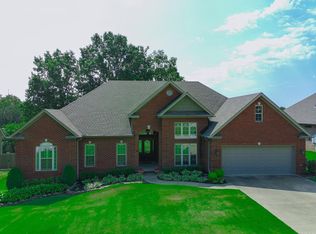
Welcome to Market 964 CR 461 in Jonesboro Arkansas! This property is situated in the Country Lake Estates in the highly sought-after Valley View School District! This spacious 5-bedroom, 2.5-bath home offers approximately 3,700 sq ft of living space on a beautiful 1-acre lot. Enjoy country living with plenty of room to spread out, featuring a man cave, inviting front porch, and a back deck situated on a concrete slabperfect for entertaining or relaxing evenings outdoors. With generous living areas and peaceful surroundings, this property combines comfort, space, and the convenience of being just minutes from town. Don't miss your opportunity to own this incredible home in Country Lake Estates! UPDATES: 2022 custom master shower, whirlpool with jets (has 2 walk-in closets); A.C. on bottom floor 2020; Mancave added & enclosed with heat&air; 2019 hardwood floors; 2019 roof replaced
Active
$535,000
964 County Road 461, Jonesboro, AR 72404
5beds
3,700sqft
Single Family Residence
Built in 2003
1 Acres Lot
$513,000 Zestimate®
$145/sqft
$-- HOA
What's special
Man cavePeaceful surroundingsWhirlpool with jetsInviting front porch
- 71 days
- 191
- 10
Zillow last checked:
Listing updated:
Listed by:
Miranda G Mancilla 870-243-5544,
Compass Rose Realty 870-336-1008
Source: CARMLS,MLS#: 26025632
Facts & features
Interior
Bedrooms & bathrooms
- Bedrooms: 5
- Bathrooms: 3
- Full bathrooms: 2
- 1/2 bathrooms: 1
Dining room
- Features: Separate Dining Room
Heating
- Electric
Cooling
- Electric
Appliances
- Included: Electric Range, Dishwasher
- Laundry: Laundry Room
Features
- Dry Bar, Breakfast Bar, 3 Bedrooms Same Level, 2 Bedrooms Upper Level
- Flooring: Wood, Tile
- Has fireplace: Yes
- Fireplace features: Factory Built
Interior area
- Total structure area: 3,700
- Total interior livable area: 3,700 sqft
Property
Parking
- Total spaces: 2
- Parking features: Garage, Two Car
- Has garage: Yes
Features
- Levels: Two
- Stories: 2
- Patio & porch: Deck, Porch
Lot
- Size: 1 Acres
- Features: Sloped
Details
- Parcel number: 1313433205300
Construction
Type & style
- Home type: SingleFamily
- Architectural style: Traditional
- Property subtype: Single Family Residence
Materials
- Brick
- Foundation: Slab
- Roof: Shingle
Condition
- New construction: No
- Year built: 2003
Utilities & green energy
- Sewer: Septic Tank
- Water: Public
Community & HOA
Community
- Subdivision: Metes & Bounds
HOA
- Has HOA: No
Location
- Region: Jonesboro
Financial & listing details
- Price per square foot: $145/sqft
- Tax assessed value: $329,210
- Annual tax amount: $266,576
- Date on market: 6/25/2026
- Listing terms: VA Loan,FHA,Conventional,Cash,USDA Loan
- Road surface type: Gravel
Estimated market value
$513,000
$487,000 - $539,000
$2,821/mo
Price history
| Date | Event | Price |
|---|---|---|
| 6/25/2026 | Listed for sale | $535,000$145/sqft |
Source:  CARMLS #26025632 Report a problem CARMLS #26025632 Report a problem | ||
| 5/26/2026 | Listing removed | $535,000$145/sqft |
Source: CARMLS #26020575 Report a problem | ||
| 5/21/2026 | Listed for sale | $535,000+569.6%$145/sqft |
Source: CARMLS #26020575 Report a problem | ||
| 10/8/2024 | Listing removed | $79,900$22/sqft |
Source:  NextHome #24019634 Report a problem NextHome #24019634 Report a problem | ||
| 7/24/2024 | Price change | $79,900-6%$22/sqft |
Source: CARMLS #24019634 Report a problem | ||
| 6/5/2024 | Listed for sale | $85,000-66%$23/sqft |
Source: Northeast Arkansas BOR #10114994 Report a problem | ||
| 6/21/2018 | Listing removed | $249,900$68/sqft |
Source: New Door - A Real Estate Brokerage #18007701 Report a problem | ||
| 1/23/2018 | Listed for sale | $249,900-33.4%$68/sqft |
Source: COBB & COMPANY REAL ESTATE BROKERAGE #10073069 Report a problem | ||
| 12/31/2016 | Listing removed | $375,000$101/sqft |
Source: Exit Realty Paragould #16019066 Report a problem | ||
| 6/27/2016 | Listed for sale | $375,000+44.2%$101/sqft |
Source: Exit Realty Paragould #16019066 Report a problem | ||
| 2/1/2013 | Listing removed | $260,000$70/sqft |
Source: Fred Dacus Associates #10047688 Report a problem | ||
| 10/5/2012 | Listed for sale | $260,000$70/sqft |
Source: Fred Dacus Associates #10047688 Report a problem | ||
| 10/4/2012 | Pending sale | $260,000$70/sqft |
Source: Fred Dacus Associates #10047688 Report a problem | ||
| 9/20/2012 | Listed for sale | $260,000+23.8%$70/sqft |
Source: Fred Dacus Associates #10047688 Report a problem | ||
| 2/21/2006 | Sold | $210,000+34.6%$57/sqft |
Source: Public Record Report a problem | ||
| 9/21/2005 | Sold | $156,046$42/sqft |
Source: Public Record Report a problem | ||
Public tax history
| Year | Property taxes | Tax assessment |
|---|---|---|
| 2025 | $2,741 -3.5% | $65,842 |
| 2024 | $2,841 +2.2% | $65,842 +9.3% |
| 2023 | $2,780 +3.4% | $60,240 |
| 2022 | $2,688 +3.3% | $60,240 +5% |
| 2021 | $2,603 +2.5% | $57,370 |
| 2020 | $2,539 +4.9% | $57,370 |
| 2019 | $2,420 +4% | $57,370 |
| 2018 | $2,327 +5.4% | $57,370 |
| 2017 | $2,208 | $57,370 +22.7% |
| 2016 | $2,208 +5.7% | $46,740 |
| 2015 | $2,090 | $46,740 |
| 2014 | $2,090 -11.6% | $46,740 |
| 2013 | $2,365 | $46,740 -10.9% |
| 2012 | -- | $52,450 |
| 2011 | -- | $52,450 |
| 2010 | -- | $52,450 +7.1% |
| 2009 | -- | $48,990 |
| 2008 | -- | $48,990 -2.5% |
| 2007 | -- | $50,250 +26.2% |
| 2006 | -- | $39,830 |
| 2005 | -- | $39,830 |
Find assessor info on the county website
Monthly payment
Est. payment
Payment breakdown
Explore the cost of this home by adjusting the details. Changes won't be saved.Climate risks
Neighborhood: 72404
Nearby schools
Schools provided by the listing agent
- Elementary: Valley View
- Middle: Valley View
- High: Valley View
Source: CARMLS. This data may not be complete. We recommend contacting the local school district to confirm school assignments for this home.

Similar homes
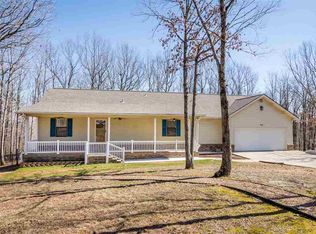
- $509,9005 bd3 ba3.9k sqft4901 Outback Cv, Jonesboro, AR 72404For Sale
 MLS ID #26035639, Steve Collar, Halsey Real Estate. CARMLS

 - $479,9004 bd3 ba3k sqft688 County Road 461, Jonesboro, AR 72404For Sale
 MLS ID #26012949, Rick McKenzie, Crye-Leike Realtors Jonesboro. CARMLS
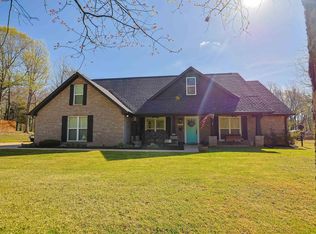
 - $547,5004 bd3 ba3k sqft4529 Highway 163, Jonesboro, AR 72404For Sale
 MLS ID #10130880, Jamie Walker, New Horizon Real Estate. Northeast Arkansas BOR
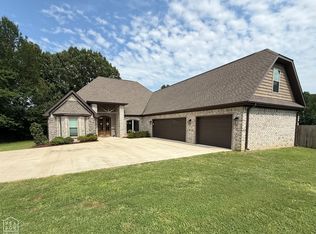
 - $539,9004 bd3 ba3k sqft3113 Annadale Cv, Jonesboro, AR 72404For Sale
 MLS ID #26035014, Martha L Tolson, Coldwell Banker Village Communities. CARMLS
 - $549,9004 bd5 ba3.7k sqft221 Dunwoody Dr, Jonesboro, AR 72404For SaleMLS ID #26009511, Bill Hu, Halsey Real Estate. CARMLS
- $440,0003 bd3 ba2.6k sqft42 County Road 4035, Jonesboro, AR 72404For SaleMLS ID #26015067, Miranda G Mancilla, Compass Rose Realty. CARMLS
- $599,0005 bd5 ba4.7k sqft316 Dunwoody Dr, Jonesboro, AR 72404For SaleMLS ID #26020528, Lindsay D Ivy, Century 21 Portfolio. CARMLS
- $399,9003 bd2 ba2k sqft401 County Road 480, Jonesboro, AR 72404For SaleMLS ID #26025965, Janet C Janski, Century 21 Portfolio-Bold. CARMLS
- $579,5005 bd4 ba3.3k sqft5220 Providence Cir, Jonesboro, AR 72404For SaleMLS ID #26029200, Remington Hendrix-Brown, Keller Williams Realty NEA. CARMLS
- $485,0004 bd4 ba3.2k sqft5234 Providence Cir, Jonesboro, AR 72404For SaleMLS ID #26027208, Kinley Gatewood, Halsey Real Estate. CARMLS
- $699,9004 bd3 ba4.3k sqft343 County Road 428, Jonesboro, AR 72404For SaleMLS ID #26022691, Debbie Finley, Halsey Real Estate. CARMLS
- $299,9004 bd3 ba2.2k sqft121 County Road 465, Jonesboro, AR 72404For SaleMLS ID #26029360, Linzey Machen, Century 21 Portfolio-Bold. CARMLS
- $530,0004 bd3 ba2.9k sqft2720 Greensboro Rd, Jonesboro, AR 72405For SaleMLS ID #26015435, Angela M Gallaher, United Country Cotham & Co.. CARMLS
