Welcome to 142 County Road 477! Sitting atop beautiful Crowley’s Ridge, this custom brick home offers the peaceful setting buyers dream about. Perched on 3 private acres at the end of a cul-de-sac, this 4-bedroom, 3-bath home features approximately 2,964± sq. ft. with plenty of room to spread out and enjoy. The inviting wraparound porch welcomes you home, while inside you'll find an eat-in kitchen with walk-in pantry, separate dining area, spacious bonus room, and a master suite complete with a jacuzzi tub, walk-in shower, separate makeup vanity, and dual walk-in closets. A full bath off the laundry/mudroom adds extra convenience. Enjoy breathtaking views and abundant wildlife from the screened-in back porch overlooking the property's seasonal creek. Outside, a 30x30 shop with overhead door provides ample space for hobbies, storage, or recreational vehicles. Additional features include indoor and outdoor gas fireplace, two-car garage, insulated windows, and an HVAC unit replaced within the last two years.If you're looking for privacy, scenic surroundings, and the unique lifestyle that only Crowley’s Ridge can offer, this is a property you won't want to miss. Call today!
Active
$499,900
142 County Road 477, Jonesboro, AR 72404
4beds
3,194sqft
Single Family Residence
Built in 2016
3 Acres Lot
$481,300 Zestimate®
$157/sqft
$-- HOA
What's special
Two-car garageEnd of a cul-de-sacSpacious bonus roomMaster suiteSeasonal creekDual walk-in closetsSeparate makeup vanity
- 5 days
- 1,080
- 85
Likely to sell faster than
Zillow last checked:
Listing updated:
Listed by:
Tyna Ricker 870-206-5586,
Compass Rose Realty 870-336-1008
Source: CARMLS,MLS#: 26044682
Facts & features
Interior
Bedrooms & bathrooms
- Bedrooms: 4
- Bathrooms: 3
- Full bathrooms: 3
Rooms
- Room types: Bonus Room, Great Room, Office/Study
Dining room
- Features: Eat-in Kitchen, Kitchen/Dining Combo
Appliances
- Included: Free-Standing Range, Microwave, Electric Range, Dishwasher, Disposal, Electric Water Heater
- Laundry: Washer Hookup, Electric Dryer Hookup, Laundry Room
Features
- Walk-In Closet(s), Ceiling Fan(s), Walk-in Shower, Pantry, Sheet Rock, Vaulted Ceiling(s), Guest Bedroom/Main Lv, Primary Bedroom Apart, Primary Bedroom/Main Lv
- Flooring: Carpet, Laminate, Tile
- Windows: Insulated Windows
- Number of fireplaces: 2
- Fireplace features: Gas Logs Present, Two
Interior area
- Total structure area: 3,194
- Total interior livable area: 3,194 sqft
Property
Parking
- Total spaces: 4
- Parking features: Carport, Four Car or More, Two Car
- Has carport: Yes
Features
- Levels: Two
- Stories: 2
- Patio & porch: Screened, Porch
- Exterior features: Rain Gutters, Shop
- Has spa: Yes
- Spa features: Whirlpool/Hot Tub/Spa
- Waterfront features: Creek
Lot
- Size: 3 Acres
- Features: Sloped, Cul-De-Sac, Rural Property, Wooded, Cleared
Details
- Parcel number: 1313433210900
Construction
Type & style
- Home type: SingleFamily
- Architectural style: Traditional
- Property subtype: Single Family Residence
Materials
- Brick
- Foundation: Slab
- Roof: Shingle
Condition
- New construction: No
- Year built: 2016
Utilities & green energy
- Electric: Electric-Co-op
- Gas: Gas-Propane/Butane
- Sewer: Septic Tank
- Water: Public
- Utilities for property: Gas-Propane/Butane
Community & HOA
Community
- Subdivision: Fittsview
HOA
- Has HOA: No
Location
- Region: Jonesboro
Financial & listing details
- Price per square foot: $157/sqft
- Tax assessed value: $411,180
- Annual tax amount: $2,901
- Date on market: 11/6/2026
- Listing terms: Cash,Conventional,FHA,VA Loan
- Road surface type: Paved
Estimated market value
$481,300
$457,000 - $505,000
$2,503/mo
Price history
| Date | Event | Price |
|---|---|---|
| 11/6/2026 | Listed for sale | $499,900-3.9%$157/sqft |
Source: Northeast Arkansas BOR #10133365 Report a problem | ||
| 1/11/2024 | Listing removed | $520,000$163/sqft |
Source:  CARMLS #23038065 Report a problem | ||
| 11/28/2023 | Listed for sale | $520,000+664.7%$163/sqft |
Source: Northeast Arkansas BOR #10111474 Report a problem | ||
| 11/9/2015 | Sold | $68,000$21/sqft |
Source: Public Record Report a problem | ||
Public tax history
| Year | Property taxes | Tax assessment |
|---|---|---|
| 2025 | $2,901 +1.4% | $69,078 +4.3% |
| 2024 | $2,861 +2.3% | $66,258 +9.3% |
| 2023 | $2,797 +3.3% | $60,618 |
| 2022 | $2,707 +5.8% | $60,618 +7.3% |
| 2021 | $2,557 +0.3% | $56,470 -14.3% |
| 2020 | $2,549 +0.3% | $65,870 |
| 2019 | $2,540 -0.6% | $65,870 |
| 2018 | $2,557 +1335.4% | $65,870 +384.3% |
| 2017 | $178 | $13,600 |
Find assessor info on the county website
Monthly payment
Est. payment
Payment breakdown
Explore the cost of this home by adjusting the details. Changes won't be saved.Climate risks
Neighborhood: 72404
Nearby schools
Schools provided by the listing agent
- Elementary: Valley View
- Middle: Valley View
- High: Valley View
Source: CARMLS. This data may not be complete. We recommend contacting the local school district to confirm school assignments for this home.

Similar homes
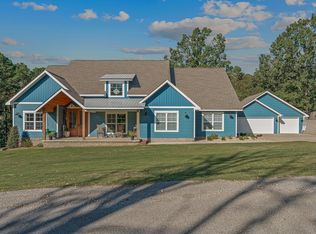
- $535,0005 bd3 ba3.7k sqft964 County Road 461, Jonesboro, AR 72404For Sale

 MLS ID #26025632, Miranda G Mancilla, Compass Rose Realty. CARMLS
- $579,9003 bd3 ba2.8k sqft914 County Road 476, Jonesboro, AR 72404For Sale
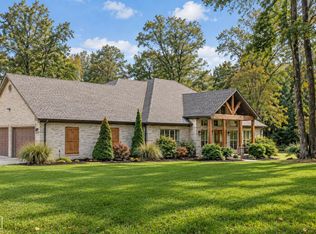 MLS ID #10132671, Nate Lipsky, Halsey Real Estate. Northeast Arkansas BOR
- $534,9004 bd3 ba3k sqft4529 Highway 163, Jonesboro, AR 72404For Sale
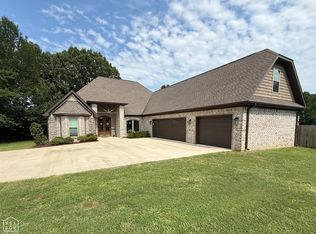 MLS ID #10130880, Jamie Walker, New Horizon Real Estate. Northeast Arkansas BOR
- $440,0003 bd3 ba2.6k sqft42 County Road 4035, Jonesboro, AR 72404For Sale
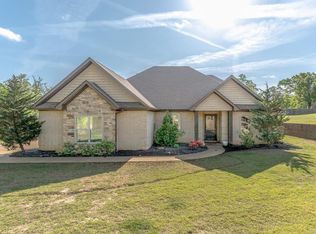 MLS ID #26042942, Miranda G Mancilla, Compass Rose Realty. CARMLS
- $495,0004 bd4 ba3.2k sqft5234 Providence Cir, Jonesboro, AR 72404For SaleMLS ID #26041353, Abby J Lee, Coldwell Banker Village Communities. CARMLS
- $449,0004 bd3 ba3.2k sqft3921 Towering Oaks Dr, Jonesboro, AR 72404For SaleMLS ID #26042546, Blair Cook, Coldwell Banker Village Communities. CARMLS
- $389,9003 bd2 ba2k sqft401 County Road 480, Jonesboro, AR 72404For SaleMLS ID #26025965, Janet C Janski, Century 21 Portfolio-Bold. CARMLS
- $509,9005 bd3 ba3.9k sqft4901 Outback Cv, Jonesboro, AR 72404For SaleMLS ID #26035639, Steve Collar, Halsey Real Estate. CARMLS
- $549,9004 bd5 ba3.7k sqft221 Dunwoody Dr, Jonesboro, AR 72404For SaleMLS ID #26009511, Bill Hu, Halsey Real Estate. CARMLS
- $299,9004 bd3 ba2.2k sqft121 County Road 465, Jonesboro, AR 72404For SaleMLS ID #26029360, Linzey Machen, Century 21 Portfolio-Bold. CARMLS
- $389,0003 bd2 ba2.5k sqft1497 Sullivan Cir, Jonesboro, AR 72404For SaleMLS ID #26045431, Angela Staton, Century 21 Portfolio. CARMLS
- $499,9005 bd3 ba3k sqft3113 Annadale Cv, Jonesboro, AR 72404For SaleMLS ID #26035014, Martha L Tolson, Coldwell Banker Village Communities. CARMLS
- $398,8004 bd4 ba2.6k sqft3010 Woodsprings Rd, Jonesboro, AR 72404For SaleMLS ID #26037684, Amanda L Baker, Westbrook & Reeves Real Estate, LLC. CARMLS
- $399,9003 bd3 ba2.4k sqft3139 Highway 91 W, Jonesboro, AR 72404For SaleMLS ID #26044071, Sydney Ford, Coldwell Banker Village Communities. CARMLS
- $364,9004 bd3 ba2.7k sqft(Undisclosed Address), Jonesboro, AR 72404For SaleMLS ID #26038858, Russell Wren Jr., Coldwell Banker Village Communities. CARMLS
