Elegant traditional home in a quiet cul-de-sac on a wooded lot with stunning views. Features wood and tile flooring, a cozy wood-burning fireplace, and a bright eat-in kitchen with a large island and pantry. The formal dining room overlooks beautiful scenery. Enjoy a spacious 19' x 18' sunroom with skylights, creating a sophisticated treehouse feel. The primary bedroom includes a walk-in closet and en-suite bath with a large tub. Additional bedrooms and bathrooms provide plenty of space for family or guests. Upstairs offers a bonus room, two bedrooms with ample storage, and a full bath. Outside includes a two-car garage with expansive storage, a back deck, a stone fire pit, and a storm shelter/basement. Recent updates include a 2024 roof, main floor windows, a Generac generator, and a manual sprinkler system. A perfect blend of comfort and charm!
Active
$509,900
4901 Outback Cv, Jonesboro, AR 72404
5beds
3,967sqft
Single Family Residence
Built in 1995
1.2 Acres Lot
$488,100 Zestimate®
$129/sqft
$-- HOA
What's special
Quiet cul-de-sacSophisticated treehouse feelMain floor windowsBright eat-in kitchenCozy wood-burning fireplaceStone fire pitManual sprinkler system
- 40 days
- 331
- 36
Zillow last checked:
Listing updated:
Listed by:
Steve Collar 870-316-0312,
Halsey Real Estate 870-972-9191
Source: CARMLS,MLS#: 26035639
Facts & features
Interior
Bedrooms & bathrooms
- Bedrooms: 5
- Bathrooms: 3
- Full bathrooms: 3
Rooms
- Room types: Sun Room, Bonus Room
Dining room
- Features: Separate Dining Room, Eat-in Kitchen, Breakfast Bar
Heating
- Natural Gas
Cooling
- Electric
Appliances
- Included: Electric Range, Dishwasher, Electric Water Heater
- Laundry: Laundry Room
Features
- Walk-In Closet(s), Ceiling Fan(s), Breakfast Bar, Pantry, Primary Bedroom/Main Lv, 3 Bedrooms Same Level, 2 Bedrooms Upper Level
- Flooring: Carpet, Wood, Tile
- Basement: Walk-Out Access
- Has fireplace: Yes
- Fireplace features: Factory Built, Gas Starter
Interior area
- Total structure area: 3,967
- Total interior livable area: 3,967 sqft
Property
Parking
- Total spaces: 2
- Parking features: Garage, Two Car, Detached
- Has garage: Yes
Features
- Levels: Two
- Stories: 2
- Patio & porch: Deck, Porch
- Exterior features: Rain Gutters, Storm Cellar
Lot
- Size: 1.2 Acres
- Features: Sloped, Level, Cul-De-Sac, Wooded, Subdivided, Lawn Sprinkler
Details
- Parcel number: 0113301403200
Construction
Type & style
- Home type: SingleFamily
- Architectural style: Traditional
- Property subtype: Single Family Residence
Materials
- Metal/Vinyl Siding
- Foundation: Crawl Space, Slab
- Roof: Shingle
Condition
- New construction: No
- Year built: 1995
Utilities & green energy
- Electric: Elec-Municipal (+Entergy)
- Gas: Gas-Natural
- Sewer: Septic Tank
- Water: Public
- Utilities for property: Natural Gas Connected
Community & HOA
Community
- Security: Video Surveillance, Safe/Storm Room
- Subdivision: Outback
HOA
- Has HOA: No
Location
- Region: Jonesboro
Financial & listing details
- Price per square foot: $129/sqft
- Tax assessed value: $302,380
- Annual tax amount: $2,936
- Date on market: 9/1/2026
- Listing terms: VA Loan,FHA,Conventional,Cash
- Road surface type: Paved
Estimated market value
$488,100
$464,000 - $513,000
$2,969/mo
Price history
| Date | Event | Price |
|---|---|---|
| 9/1/2026 | Listed for sale | $509,900-1.9%$129/sqft |
Source: Northeast Arkansas BOR #10132055 Report a problem | ||
| 9/1/2026 | Listing removed | $519,900$131/sqft |
Source: Northeast Arkansas BOR #10126907 Report a problem | ||
| 5/5/2026 | Price change | $519,900-1.9%$131/sqft |
Source: Northeast Arkansas BOR #10126907 Report a problem | ||
| 3/3/2026 | Price change | $529,900-1.9%$134/sqft |
Source: Northeast Arkansas BOR #10126907 Report a problem | ||
| 1/7/2026 | Listed for sale | $539,900+5.9%$136/sqft |
Source: Northeast Arkansas BOR #10126907 Report a problem | ||
| 2/28/2025 | Sold | $509,900$129/sqft |
Source:  CARMLS #25000016 Report a problem CARMLS #25000016 Report a problem | ||
| 1/30/2025 | Contingent | $509,900$129/sqft |
Source: CARMLS #25000016 Report a problem | ||
| 1/30/2025 | Pending sale | $509,900$129/sqft |
Source: Northeast Arkansas BOR #10119015 Report a problem | ||
| 1/29/2025 | Listed for sale | $509,900$129/sqft |
Source: Northeast Arkansas BOR #10119015 Report a problem | ||
| 1/24/2025 | Contingent | $509,900$129/sqft |
Source: CARMLS #25000016 Report a problem | ||
| 1/24/2025 | Pending sale | $509,900$129/sqft |
Source: Northeast Arkansas BOR #10119015 Report a problem | ||
| 1/1/2025 | Listed for sale | $509,900-2.3%$129/sqft |
Source: Northeast Arkansas BOR #10119015 Report a problem | ||
| 12/8/2024 | Listing removed | $521,900$132/sqft |
Source: CARMLS #24043110 Report a problem | ||
| 12/1/2024 | Listed for sale | $521,900-0.6%$132/sqft |
Source: CARMLS #24043110 Report a problem | ||
| 12/1/2024 | Listing removed | $524,900$132/sqft |
Source: CARMLS #24017621 Report a problem | ||
| 10/18/2024 | Price change | $524,900-3.7%$132/sqft |
Source: Northeast Arkansas BOR #10114077 Report a problem | ||
| 7/29/2024 | Price change | $544,900+0.9%$137/sqft |
Source: Northeast Arkansas BOR #10114077 Report a problem | ||
| 6/23/2024 | Price change | $539,900-1.8%$136/sqft |
Source: Northeast Arkansas BOR #10114077 Report a problem | ||
| 5/21/2024 | Listed for sale | $549,900$139/sqft |
Source: CARMLS #24017621 Report a problem | ||
Public tax history
| Year | Property taxes | Tax assessment |
|---|---|---|
| 2025 | $2,336 -4.1% | $58,030 |
| 2024 | $2,436 -3% | $58,030 |
| 2023 | $2,511 -6.5% | $58,030 -4% |
| 2022 | $2,685 +2.5% | $60,476 +4.2% |
| 2021 | $2,619 | $58,030 |
| 2020 | $2,619 | $58,030 |
| 2019 | $2,619 -0.9% | $58,030 |
| 2018 | $2,644 | $58,030 |
| 2017 | $2,644 | $58,030 +3.5% |
| 2016 | $2,644 +3.9% | $56,090 |
| 2015 | $2,544 | $56,090 |
| 2014 | $2,544 -12.1% | $56,090 |
| 2013 | $2,894 | $56,090 |
| 2012 | -- | $56,090 +2.4% |
| 2011 | -- | $54,790 |
| 2010 | -- | $54,790 +14.4% |
| 2009 | -- | $47,890 |
| 2008 | -- | $47,890 -3.4% |
| 2007 | -- | $49,590 +4.5% |
| 2006 | -- | $47,470 |
| 2005 | -- | $47,470 +8.9% |
| 2004 | -- | $43,590 +5% |
| 2003 | -- | $41,510 +7% |
| 2002 | -- | $38,785 +7.6% |
| 2001 | -- | $36,055 |
Find assessor info on the county website
Monthly payment
Est. payment
Payment breakdown
Explore the cost of this home by adjusting the details. Changes won't be saved.Climate risks
Neighborhood: Valley View
Nearby schools
Schools provided by the listing agent
- Elementary: Valley View
- Middle: Valley View
- High: Valley View
Source: CARMLS. This data may not be complete. We recommend contacting the local school district to confirm school assignments for this home.

Similar homes
- $549,9004 bd5 ba3.7k sqft221 Dunwoody Dr, Jonesboro, AR 72404For Sale
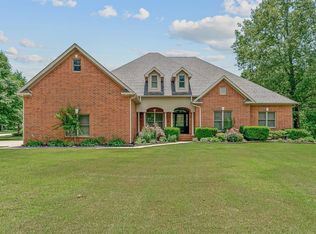
 MLS ID #26009511, Bill Hu, Halsey Real Estate. CARMLS
 - $479,9005 bd3 ba3.3k sqft4505 Kalli Dr, Jonesboro, AR 72404For Sale
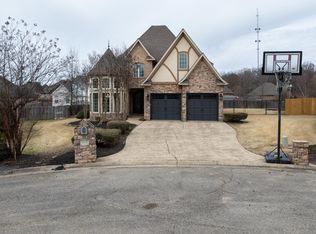 MLS ID #10130721, Josh Olson, Jonesboro Realty Company. Northeast Arkansas BOR
 - $438,8004 bd3 ba3.1k sqft2206 Byrne Wood Dr, Jonesboro, AR 72404For Sale
 MLS ID #10132165, Jay Clifft, Century 21 Portfolio. Northeast Arkansas BOR
 - $535,0005 bd3 ba3.7k sqft964 County Road 461, Jonesboro, AR 72404For Sale
 MLS ID #26025632, Miranda G Mancilla, Compass Rose Realty. CARMLS
 - $539,9004 bd3 ba3k sqft3113 Annadale Cv, Jonesboro, AR 72404For SaleMLS ID #26035014, Martha L Tolson, Coldwell Banker Village Communities. CARMLS
- $399,9004 bd4 ba2.9k sqft5201 Providence Cir, Jonesboro, AR 72404For SaleMLS ID #26040246, Teagan J Cox, Dustin White Realty. CARMLS
- $599,0005 bd5 ba4.7k sqft316 Dunwoody Dr, Jonesboro, AR 72404For SaleMLS ID #26020528, Lindsay D Ivy, Century 21 Portfolio. CARMLS
- $414,9004 bd4 ba4.5k sqft2021 Boundary Oaks Dr, Jonesboro, AR 72404For SaleMLS ID #26032742, Julie D Phelan, Compass Rose Realty. CARMLS
- $398,8004 bd4 ba2.6k sqft3010 Woodsprings Rd, Jonesboro, AR 72404For SaleMLS ID #26037684, Amanda L Baker, Westbrook & Reeves Real Estate, LLC. CARMLS
- $395,0004 bd3 ba2.6k sqft(Undisclosed Address), Jonesboro, AR 72404For SaleMLS ID #26040348, Dennis Burks, Crye-Leike Realtors Jonesboro. CARMLS
- $419,9004 bd4 ba2.5k sqft5024 Rockport Dr, Jonesboro, AR 72404For SaleMLS ID #26031105, Andrea L Duckert, Compass Rose Realty. CARMLS
- $374,9004 bd3 ba2.7k sqft(Undisclosed Address), Jonesboro, AR 72404For SaleMLS ID #26038858, Russell Wren Jr., Coldwell Banker Village Communities. CARMLS
- $349,9004 bd3 ba2.3k sqft2711 Wood St, Jonesboro, AR 72401For SaleMLS ID #26041127, Kevin W Kercheval, Coldwell Banker Village Communities. CARMLS
