Discover 914 County Road 476, a beautifully maintained, one-level brick home situated on 2.6 acres in a peaceful country setting within the highly sought-after Valley View School District. This spacious 3-bedroom, 2.5-bath home offers an open, inviting floor plan highlighted by soaring vaulted ceilings, exposed wood beams and an abundance of natural light. The oversized living area features a brick fireplace with built-in cabinetry and plenty of room for both everyday living and entertaining. The kitchen is designed for someone who actually enjoys using it, with a large center island and breakfast bar, gas cooktop, commercial-style refrigerator and freezer, abundant cabinetry and generous counter space. An additional bonus/man cave provides even more flexibility and could easily serve as a fourth bedroom, home office or second living area. Outside is where this property really separates itself. Enjoy the saltwater in-ground swimming pool, expansive yard and the privacy that comes with 2.6 acres. A paved drive leads to a detached metal workshop with a 10-foot roll-up door, providing excellent space for vehicles, equipment, hobbies or additional storage. Other features include a newer roof, underground storm cellar and dedicated pet bathing station. With acreage, a pool, workshop, flexible living space and Valley View schools, this property offers a combination that's increasingly hard to findall in a comfortable, well-maintained home that's ready for its next owner. Call today to schedule your private showing of 914 County Road 476.
For sale
$579,900
914 County Road 476, Jonesboro, AR 72404
3beds
2,850sqft
Single Family Residence
Built in ----
2.59 Acres Lot
$554,000 Zestimate®
$203/sqft
$-- HOA
What's special
Saltwater in-ground swimming poolPaved driveCommercial-style refrigerator and freezerSoaring vaulted ceilingsDedicated pet bathing stationNewer roofOpen inviting floor plan
- 47 days
- 1,422
- 123
Likely to sell faster than
Zillow last checked:
Listing updated:
Listed by:
Nate Lipsky 870-261-3927,
Halsey Real Estate 870-972-9191,
Duke Lipsky 870-295-0553,
Halsey Real Estate
Source: Northeast Arkansas BOR,MLS#: 10132671
Facts & features
Interior
Bedrooms & bathrooms
- Bedrooms: 3
- Bathrooms: 3
- Full bathrooms: 2
- 1/2 bathrooms: 1
- Main level bedrooms: 3
Rooms
- Room types: Den/Study, Office
Primary bedroom
- Level: Main
Bedroom 2
- Level: Main
Bedroom 3
- Level: Main
Living room
- Description: Open To Kitchen
Basement
- Area: 0
Heating
- Electric, Heat Pump
Cooling
- Electric, Heat Pump
Appliances
- Included: Countertop Gas, Dishwasher, Disposal, Ice Maker Separate, Microwave, Refrigerator, Tankless Water Heater Gas
- Laundry: Laundry Room
Features
- Breakfast Bar, Built-in Features, Ceiling Fan(s), Climate Control, Vaulted Ceiling(s)
- Flooring: Carpet, Ceramic Tile, Laminate
- Windows: Blinds
- Has basement: No
- Has fireplace: Yes
- Fireplace features: Gas Log
Interior area
- Total structure area: 2,850
- Total interior livable area: 2,850 sqft
- Finished area above ground: 2,850
Property
Parking
- Total spaces: 2
- Parking features: Attached
- Attached garage spaces: 2
Features
- Levels: One
- Patio & porch: Deck, Patio Covered
- Pool features: In Ground, Salt Water
- Has spa: Yes
- Spa features: Bath
- Fencing: 3 Side,Wood
Lot
- Size: 2.59 Acres
- Features: Level, Shade Trees
Details
- Additional structures: Storm Shelter, Workshop
- Parcel number: 1213433200105
Construction
Type & style
- Home type: SingleFamily
- Architectural style: Traditional
- Property subtype: Single Family Residence
Materials
- Brick
- Foundation: Slab
- Roof: Shingle,Dimensional Shingle
Condition
- Year built: 0
Utilities & green energy
- Electric: Craighead Electric
- Gas: Propane Leased
- Sewer: Septic Tank
- Water: Public
Community & HOA
Community
- Security: Saferoom
Location
- Region: Jonesboro
Financial & listing details
- Price per square foot: $203/sqft
- Tax assessed value: $403,820
- Annual tax amount: $3,054
- Date on market: 10/1/2026
- Listing terms: Cash,Conventional,In House,VA Loan
Estimated market value
$554,000
$526,000 - $582,000
$2,402/mo
Price history
| Date | Event | Price |
|---|---|---|
| 10/1/2026 | Listed for sale | $579,900+0.9%$203/sqft |
Source: Northeast Arkansas BOR #10132671 Report a problem | ||
| 1/9/2026 | Listing removed | $575,000$202/sqft |
Source: Northeast Arkansas BOR #10125775 Report a problem | ||
| 11/3/2025 | Listed for sale | $575,000-4%$202/sqft |
Source: Northeast Arkansas BOR #10125775 Report a problem | ||
| 11/3/2025 | Listing removed | $599,000$210/sqft |
Source: Northeast Arkansas BOR #10122229 Report a problem | ||
| 8/15/2025 | Price change | $599,000-2.6%$210/sqft |
Source: Northeast Arkansas BOR #10122229 Report a problem | ||
| 5/29/2025 | Listed for sale | $615,000+26.2%$216/sqft |
Source: Northeast Arkansas BOR #10122229 Report a problem | ||
| 8/17/2022 | Sold | $487,500+3.7%$171/sqft |
Source: Northeast Arkansas BOR #10100272 Report a problem | ||
| 6/29/2022 | Pending sale | $469,900$165/sqft |
Source: Northeast Arkansas BOR #10100272 Report a problem | ||
| 6/27/2022 | Listed for sale | $469,900+27.7%$165/sqft |
Source: Northeast Arkansas BOR #10100272 Report a problem | ||
| 3/2/2016 | Sold | $368,000$129/sqft |
Source: Public Record Report a problem | ||
Public tax history
| Year | Property taxes | Tax assessment |
|---|---|---|
| 2025 | $2,621 -26.8% | $80,764 |
| 2024 | $3,581 -2.1% | $80,764 +16% |
| 2023 | $3,656 +16% | $69,600 |
| 2022 | $3,152 +3.2% | $69,600 +5% |
| 2021 | $3,054 | $66,290 |
| 2020 | $3,054 | $66,290 |
| 2019 | $3,054 -0.8% | $66,290 |
| 2018 | $3,079 | $66,290 |
| 2017 | $3,079 | $66,290 +29.4% |
| 2016 | $3,079 +32.9% | $51,220 +1749.1% |
| 2015 | $2,317 +1552.8% | $2,770 |
| 2014 | $140 | $2,770 |
Find assessor info on the county website
Monthly payment
Est. payment
Payment breakdown
Explore the cost of this home by adjusting the details. Changes won't be saved.Climate risks
Neighborhood: 72404
Nearby schools
Schools provided by the listing agent
- Elementary: Valley View
- Middle: Valley View
- High: Valley View
Source: Northeast Arkansas BOR. This data may not be complete. We recommend contacting the local school district to confirm school assignments for this home.

Similar homes
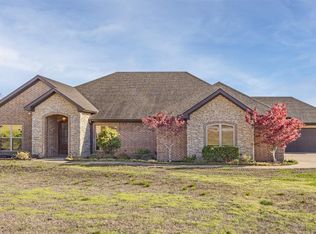
- $499,9004 bd3 ba3.1k sqft142 County Road 477, Jonesboro, AR 72404For Sale

 MLS ID #26044682, Tyna Ricker, Compass Rose Realty. CARMLS
- $535,0005 bd3 ba3.7k sqft964 County Road 461, Jonesboro, AR 72404For Sale
 MLS ID #26025632, Miranda G Mancilla, Compass Rose Realty. CARMLS
- $534,9004 bd3 ba3k sqft4529 Highway 163, Jonesboro, AR 72404For Sale
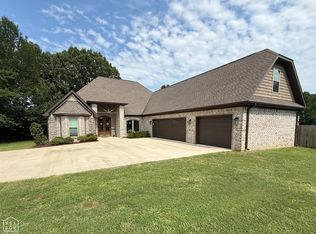 MLS ID #10130880, Jamie Walker, New Horizon Real Estate. Northeast Arkansas BOR
- $440,0003 bd3 ba2.6k sqft42 County Road 4035, Jonesboro, AR 72404For Sale
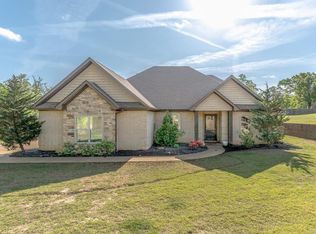 MLS ID #26042942, Miranda G Mancilla, Compass Rose Realty. CARMLS
- $389,9003 bd2 ba2k sqft401 County Road 480, Jonesboro, AR 72404For SaleMLS ID #26025965, Janet C Janski, Century 21 Portfolio-Bold. CARMLS
- $549,9004 bd5 ba3.7k sqft221 Dunwoody Dr, Jonesboro, AR 72404For SaleMLS ID #26009511, Bill Hu, Halsey Real Estate. CARMLS
- $509,9005 bd3 ba3.9k sqft4901 Outback Cv, Jonesboro, AR 72404For SaleMLS ID #26035639, Steve Collar, Halsey Real Estate. CARMLS
- $299,9004 bd3 ba2.2k sqft121 County Road 465, Jonesboro, AR 72404For SaleMLS ID #26029360, Linzey Machen, Century 21 Portfolio-Bold. CARMLS
- $524,9004 bd3 ba2.8k sqft3536 Lake Pointe Dr, Jonesboro, AR 72404For SaleMLS ID #26042544, Christina Ferguson, Ferguson Realty Group. CARMLS
- $449,0004 bd3 ba3.2k sqft3921 Towering Oaks Dr, Jonesboro, AR 72404For SaleMLS ID #26042546, Blair Cook, Coldwell Banker Village Communities. CARMLS
- $469,9003 bd3 ba2.9k sqft4106 Chapel Hill Dr, Jonesboro, AR 72404For SaleMLS ID #26038439, Dustin W Thomas, Halsey Real Estate. CARMLS
- $499,9005 bd3 ba3k sqft3113 Annadale Cv, Jonesboro, AR 72404For SaleMLS ID #26035014, Martha L Tolson, Coldwell Banker Village Communities. CARMLS
- $389,0003 bd2 ba2.5k sqft1497 Sullivan Cir, Jonesboro, AR 72404For SaleMLS ID #26045431, Angela Staton, Century 21 Portfolio. CARMLS
- $339,9003 bd2 ba1.8k sqft2012 E Lawson Rd, Jonesboro, AR 72404For SaleMLS ID #26032774, Russell Wren Jr., Coldwell Banker Village Communities. CARMLS
