Thoughtfully designed and beautifully maintained, this 4 bedroom, 3.5 bath home offers the perfect balance of elegance and everyday comfort. The spacious floor plan features a stunning main level primary suite, generous living areas filled with natural light, and a versatile bonus room that's ready to become a media room, home office, playroom, or guest space. High ceilings, quality finishes, and abundant storage can be found throughout, while the three car garage provides plenty of room for vehicles, hobbies, and equipment. Situated on a beautifully landscaped 1-acre lot in Woodsprings Estates, you'll also enjoy a private backyard with a large deck and fire pit. Call today for a private showing!
For sale
$599,900
2214 Autumn Dr, Jonesboro, AR 72404
4beds
3,450sqft
Single Family Residence
Built in ----
1 Acres Lot
$575,100 Zestimate®
$174/sqft
$-- HOA
What's special
Three car garageVersatile bonus roomFire pitAbundant storageSpacious floor planLarge deckHigh ceilings
- 35 days
- 584
- 27
Zillow last checked:
Listing updated:
Listed by:
Rob Spencer 870-530-4502,
New Horizon Real Estate 870-336-0033,
Michael Gregson 870-761-3699,
New Horizon Real Estate
Source: Northeast Arkansas BOR,MLS#: 10131455
Facts & features
Interior
Bedrooms & bathrooms
- Bedrooms: 4
- Bathrooms: 4
- Full bathrooms: 3
- 1/2 bathrooms: 1
- Main level bedrooms: 4
Rooms
- Room types: Bonus Room
Primary bedroom
- Level: Main
Bedroom 2
- Level: Main
Bedroom 3
- Level: Main
Bedroom 4
- Level: Main
Basement
- Area: 0
Heating
- Central, Electric
Cooling
- Central Air, Electric
Appliances
- Included: Dishwasher, Disposal, Gas Range, Range Hood, Microwave, Electric Water Heater, Water Heater Electric 2
Features
- Breakfast Bar, Ceiling Fan(s), Climate Control, Vaulted Ceiling(s)
- Flooring: Carpet, Ceramic Tile, Hardwood
- Has fireplace: Yes
- Fireplace features: Gas Log
Interior area
- Total structure area: 3,450
- Total interior livable area: 3,450 sqft
- Finished area above ground: 3,450
Property
Parking
- Total spaces: 3
- Parking features: Attached
- Attached garage spaces: 3
Features
- Levels: Two
- Patio & porch: Deck
- Has spa: Yes
- Spa features: Bath
Lot
- Size: 1 Acres
- Features: Landscaped, Level, Shade Trees
Details
- Additional structures: Outbuilding, Storm Shelter
- Parcel number: 0114326213500
Construction
Type & style
- Home type: SingleFamily
- Architectural style: Traditional
- Property subtype: Single Family Residence
Materials
- Brick
- Foundation: Slab
- Roof: Shingle
Condition
- Year built: 0
Utilities & green energy
- Electric: CW&L
- Gas: Natural Gas
- Sewer: City Sewer
- Water: Public
- Utilities for property: Natural Gas Connected
Community & HOA
Community
- Subdivision: Woodsprings Est
Location
- Region: Jonesboro
Financial & listing details
- Price per square foot: $174/sqft
- Tax assessed value: $414,655
- Annual tax amount: $3,417
- Date on market: 8/4/2026
- Listing terms: Cash,Conventional,FHA,In House,VA Loan
Estimated market value
$575,100
$546,000 - $604,000
$2,943/mo
Price history
| Date | Event | Price |
|---|---|---|
| 8/4/2026 | Listed for sale | $599,900-4%$174/sqft |
Source: Northeast Arkansas BOR #10131455 Report a problem | ||
| 7/30/2026 | Listing removed | $624,999$181/sqft |
Source: Northeast Arkansas BOR #10127357 Report a problem | ||
| 6/11/2026 | Price change | $624,999-3.8%$181/sqft |
Source: Northeast Arkansas BOR #10127357 Report a problem | ||
| 3/13/2026 | Price change | $649,900-4.3%$188/sqft |
Source: Northeast Arkansas BOR #10127357 Report a problem | ||
| 1/30/2026 | Listed for sale | $679,000+33.1%$197/sqft |
Source: Northeast Arkansas BOR #10127357 Report a problem | ||
| 8/21/2023 | Sold | $510,000-2.9%$148/sqft |
Source: Public Record Report a problem | ||
| 6/11/2023 | Listed for sale | $525,000+53.1%$152/sqft |
Source: Owner Report a problem | ||
| 5/26/2009 | Sold | $343,000$99/sqft |
Source: Public Record Report a problem | ||
Public tax history
| Year | Property taxes | Tax assessment |
|---|---|---|
| 2025 | $3,417 | $82,931 |
| 2024 | $3,417 +27.6% | $82,931 +10.1% |
| 2023 | $2,678 +3.5% | $75,315 +4.7% |
| 2022 | $2,588 +3.7% | $71,915 +5.7% |
| 2021 | $2,495 | $68,020 |
| 2020 | $2,495 | $68,020 |
| 2019 | $2,495 -1% | $68,020 |
| 2018 | $2,520 +4.8% | $68,020 |
| 2017 | $2,404 | $68,020 +9.4% |
| 2016 | $2,404 +5.8% | $62,160 |
| 2015 | $2,273 | $62,160 |
| 2014 | $2,273 -13.3% | $62,160 |
| 2013 | $2,623 | $62,160 |
| 2012 | -- | $62,160 +4.7% |
| 2011 | -- | $59,350 |
| 2010 | -- | $59,350 -4.9% |
| 2009 | -- | $62,380 |
| 2008 | -- | $62,380 |
| 2007 | -- | $62,380 +14.5% |
| 2006 | -- | $54,460 |
| 2005 | -- | $54,460 |
| 2004 | -- | $54,460 +1333.2% |
| 2003 | -- | $3,800 |
Find assessor info on the county website
Monthly payment
Est. payment
Payment breakdown
Explore the cost of this home by adjusting the details. Changes won't be saved.Climate risks
Neighborhood: Duckswater
Nearby schools
Schools provided by the listing agent
- Elementary: Jonesboro Magnet
- Middle: Annie Camp
- High: Jonesboro High School
Source: Northeast Arkansas BOR. This data may not be complete. We recommend contacting the local school district to confirm school assignments for this home.
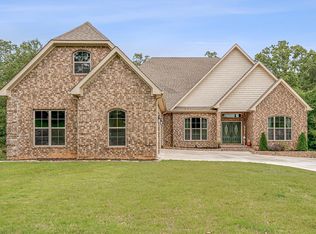


Similar homes
- $539,9004 bd3 ba3k sqft3113 Annadale Cv, Jonesboro, AR 72404For Sale
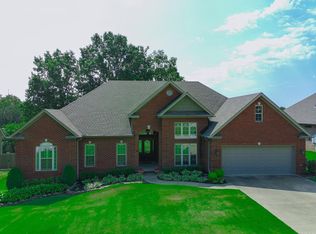
 MLS ID #26035014, Martha L Tolson, Coldwell Banker Village Communities. CARMLS
 - $595,0004 bd4 ba4.3k sqft4269 Farmington Cv, Jonesboro, AR 72404For Sale
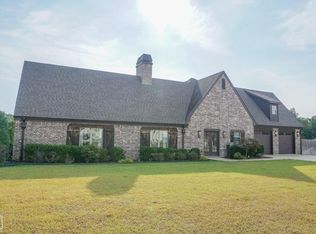 MLS ID #10130863, Richard Wimberley, Burch & Co. Real Estate. Northeast Arkansas BOR
 - $574,9004 bd4 ba3.5k sqft2807 Tower Park Dr, Jonesboro, AR 72404For Sale
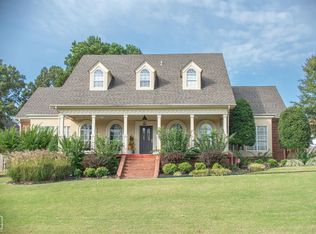 MLS ID #10129583, Chad Oldham, Jonesboro Realty Company. Northeast Arkansas BOR
 - $438,8004 bd3 ba3.1k sqft2206 Byrne Wood Dr, Jonesboro, AR 72404For Sale
 MLS ID #10132165, Jay Clifft, Century 21 Portfolio. Northeast Arkansas BOR
 - $579,5005 bd4 ba3.3k sqft5220 Providence Cir, Jonesboro, AR 72404For SaleMLS ID #26029200, Remington Hendrix-Brown, Keller Williams Realty NEA. CARMLS
- $509,9005 bd3 ba3.9k sqft4901 Outback Cv, Jonesboro, AR 72404For SaleMLS ID #26035639, Steve Collar, Halsey Real Estate. CARMLS
- $599,0005 bd5 ba4.7k sqft316 Dunwoody Dr, Jonesboro, AR 72404For SaleMLS ID #26020528, Lindsay D Ivy, Century 21 Portfolio. CARMLS
- $549,9004 bd5 ba3.7k sqft221 Dunwoody Dr, Jonesboro, AR 72404For SaleMLS ID #26009511, Bill Hu, Halsey Real Estate. CARMLS
- $399,9004 bd4 ba2.9k sqft5201 Providence Cir, Jonesboro, AR 72404For SaleMLS ID #26036278, JC Cox, Dustin White Realty. CARMLS
- $584,9005 bd3 ba2.9k sqft2227 Addison Cv, Jonesboro, AR 72404For SaleMLS ID #26026785, Joey Seibert, Seibert Real Estate. CARMLS
- $574,9004 bd3 ba4k sqft537 Warner Ave, Jonesboro, AR 72401For SaleMLS ID #26031495, Dustin White, Dustin White Realty. CARMLS
- $485,0004 bd4 ba3.2k sqft5234 Providence Cir, Jonesboro, AR 72404For SaleMLS ID #26027208, Kinley Gatewood, Halsey Real Estate. CARMLS
