This is more than a home,it's the backdrop for your family's next chapter. Located on a beautifully landscaped corner lot in the sought-after Dunwoody neighborhood, this impressive 5-bedroom, 4.5-bath residence offers the perfect balance of refined living and everyday comfort. Designed with family life in mind, the home features a spacious, flowing layout that brings people together while still offering room to retreat. At the center of it all is the fully remodeled kitchen. A stunning, functional space where mornings begin, holidays are hosted, and memories are made. Multiple living areas create natural gathering spaces for both quiet nights in and lively celebrations. Upstairs and throughout, generously sized bedrooms provide comfort and privacy for everyone, while the versatile bonus room is ideal as a media room, playroom, or teen hangout, adapting effortlessly to your family's lifestyle. Outside, the corner lot and mature landscaping create a sense of space, beauty, and privacy perfect for kids to play, entertaining guests, or simply enjoying a peaceful evening at home. Set within an established, welcoming community where homes are rarely available, this is a unique opportunit
Active
Price cut: $19K (8/13)
$629,000
316 Dunwoody Dr, Jonesboro, AR 72404
5beds
4,700sqft
Single Family Residence
Built in 2004
0.97 Acres Lot
$605,600 Zestimate®
$134/sqft
$10/mo HOA
What's special
Generously sized bedroomsFully remodeled kitchenSpacious flowing layoutBeautifully landscaped corner lot
- 91 days |
- 455 |
- 30 |
Zillow last checked:
Listing updated:
Listed by:
Lindsay D Ivy 870-340-7555,
Century 21 Portfolio 870-933-0026
Source: CARMLS,MLS#: 26020528
Facts & features
Interior
Bedrooms & bathrooms
- Bedrooms: 5
- Bathrooms: 5
- Full bathrooms: 4
- 1/2 bathrooms: 1
Rooms
- Room types: Office/Study, Bonus Room, Unfinished Space
Dining room
- Features: Separate Dining Room, Kitchen/Dining Combo
Heating
- Electric
Cooling
- Electric
Appliances
- Included: Built-In Range, Microwave, Disposal, Bar Fridge, Electric Water Heater
- Laundry: Laundry Room
Features
- Walk-In Closet(s), Built-in Features, Ceiling Fan(s), Walk-in Shower, Granite Counters, Pantry, Sheet Rock, Vaulted Ceiling(s), Primary Bedroom/Main Lv, Primary Bedroom Apart, 2 Bedrooms Same Level, 3 Bedrooms Same Level, 4 Bedrooms Same Level, 5 Bedrooms Upper Level
- Flooring: Carpet, Wood, Tile
- Windows: Insulated Windows
- Basement: None
- Attic: Floored
- Has fireplace: Yes
- Fireplace features: Gas Logs Present, Glass Doors
Interior area
- Total structure area: 4,700
- Total interior livable area: 4,700 sqft
Property
Parking
- Total spaces: 3
- Parking features: Garage, Parking Pad, Three Car
- Has garage: Yes
Features
- Levels: Two
- Stories: 2
- Patio & porch: Patio, Porch
- Exterior features: Rain Gutters
- Fencing: Partial,Wood
Lot
- Size: 0.97 Acres
- Features: Corner Lot
Details
- Parcel number: 0113406203900
Construction
Type & style
- Home type: SingleFamily
- Architectural style: Traditional
- Property subtype: Single Family Residence
Materials
- Brick
- Foundation: Slab
- Roof: Shingle
Condition
- New construction: No
- Year built: 2004
Utilities & green energy
- Electric: Elec-Municipal (+Entergy)
- Gas: Gas-Natural
- Sewer: Public Sewer
- Water: Public
- Utilities for property: Natural Gas Connected, Cable Connected
Community & HOA
Community
- Features: Mandatory Fee
- Subdivision: Dunwoody-Huntcliff
HOA
- Has HOA: Yes
- Services included: Maintenance Grounds
- HOA fee: $120 annually
Location
- Region: Jonesboro
Financial & listing details
- Price per square foot: $134/sqft
- Tax assessed value: $432,935
- Annual tax amount: $4,381
- Date on market: 5/21/2026
- Listing terms: VA Loan,FHA,Conventional,Cash
- Road surface type: Paved
Estimated market value
$605,600
$575,000 - $636,000
$3,834/mo
Price history
| Date | Event | Price |
|---|---|---|
| 8/13/2026 | Price change | $629,000-2.9%$134/sqft |
Source: Northeast Arkansas BOR #10129424 Report a problem | ||
| 6/25/2026 | Price change | $648,000-4.4%$138/sqft |
Source: Northeast Arkansas BOR #10129424 Report a problem | ||
| 5/4/2026 | Listed for sale | $678,000+24.4%$144/sqft |
Source: Northeast Arkansas BOR #10129424 Report a problem | ||
| 7/15/2025 | Sold | $545,000-12.8%$116/sqft |
Source: Northeast Arkansas BOR #10118750 Report a problem | ||
| 4/16/2025 | Pending sale | $625,000$133/sqft |
Source: Northeast Arkansas BOR #10118750 Report a problem | ||
| 2/12/2025 | Price change | $625,000-9.4%$133/sqft |
Source: Northeast Arkansas BOR #10118750 Report a problem | ||
| 1/20/2025 | Price change | $689,900-1.4%$147/sqft |
Source: Northeast Arkansas BOR #10118750 Report a problem | ||
| 12/12/2024 | Listed for sale | $700,000+42.9%$149/sqft |
Source: Northeast Arkansas BOR #10118750 Report a problem | ||
| 1/8/2021 | Sold | $490,000-2%$104/sqft |
Source: Northeast Arkansas BOR #10086841 Report a problem | ||
| 10/29/2020 | Pending sale | $499,900$106/sqft |
Source: JONESBORO REALTY COMPANY #10086841 Report a problem | ||
| 8/5/2020 | Price change | $499,900-6.6%$106/sqft |
Source: JONESBORO REALTY COMPANY #10086841 Report a problem | ||
| 6/17/2020 | Listed for sale | $535,000-10.7%$114/sqft |
Source: JONESBORO REALTY COMPANY #10086841 Report a problem | ||
| 3/30/2016 | Listing removed | $599,000$127/sqft |
Source: Owner Report a problem | ||
| 3/20/2016 | Listed for sale | $599,000$127/sqft |
Source: Owner Report a problem | ||
Public tax history
| Year | Property taxes | Tax assessment |
|---|---|---|
| 2025 | $4,381 | $86,587 |
| 2024 | $4,381 | $86,587 |
| 2023 | $4,381 | $86,587 |
| 2022 | $4,381 +32.7% | $86,587 +21.5% |
| 2021 | $3,302 | $71,260 |
| 2020 | $3,302 | $71,260 |
| 2019 | $3,302 -0.8% | $71,260 |
| 2018 | $3,327 | $71,260 |
| 2017 | $3,327 | $71,260 -7.2% |
| 2016 | $3,327 -7.9% | $76,780 |
| 2015 | $3,612 | $76,780 |
| 2014 | $3,612 -8.8% | $76,780 |
| 2013 | $3,962 | $76,780 |
| 2012 | -- | $76,780 +1.8% |
| 2011 | -- | $75,450 |
| 2010 | -- | $75,450 +7.6% |
| 2009 | -- | $70,130 |
| 2008 | -- | $70,130 +1.1% |
| 2007 | -- | $69,400 +15.2% |
| 2006 | -- | $60,240 |
| 2005 | -- | $60,240 |
Find assessor info on the county website
Monthly payment
Est. payment
Payment breakdown
Explore the cost of this home by adjusting the details. Changes won't be saved.Climate risks
Neighborhood: Craighead Forest
Nearby schools
GreatSchools rating
- 9/10Valley View Intermediate SchoolGrades: 3-6Distance: 2.1 mi
- 8/10Valley View Junior High SchoolGrades: 7-9Distance: 2.2 mi
- 7/10Valley View High SchoolGrades: 9-12Distance: 2.3 mi
- $504,6004 bd4 ba3.5k sqft420 Huntcliff Dr, Jonesboro, AR 72404Off Market

- $770,5007 bd6 ba6.6k sqft421 Huntcliff Dr, Jonesboro, AR 72404Off Market
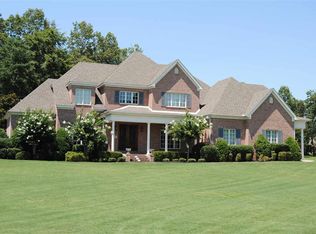
- $648,800-- bd2 ba5.2k sqft313 Dunwoody Dr, Jonesboro, AR 72404Off Market
- $1,050,2005 bd6 ba8.3k sqft317 Dunwoody Dr, Jonesboro, AR 72404Off Market
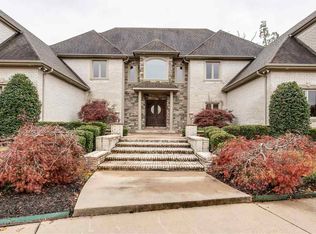
- $683,3004 bd4 ba3.6k sqft321 Dunwoody Dr, Jonesboro, AR 72404Off Market
- $697,3005 bd5 ba4k sqft416 Huntcliff Dr, Jonesboro, AR 72404Off Market
- $700,4005 bd5 ba5.5k sqft325 Dunwoody Dr, Jonesboro, AR 72404Off Market
- $684,9994 bd3 ba3.6k sqft417 Huntcliff Dr, Jonesboro, AR 72404Sold
A local agent can set up tours, give advice and negotiate with sellers.
Similar homes
- $549,9004 bd5 ba3.7k sqft221 Dunwoody Dr, Jonesboro, AR 72404For Sale
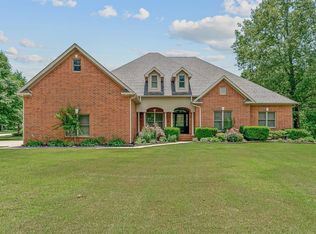
 MLS ID #26009511, Bill Hu, Halsey Real Estate. CARMLS
 - $599,9004 bd4 ba3.4k sqft2214 Autumn Dr, Jonesboro, AR 72404For Sale
 MLS ID #10131455, Rob Spencer, New Horizon Real Estate. Northeast Arkansas BOR
 - $579,9006 bd7 ba5.9k sqft3916 Brandywine Dr, Jonesboro, AR 72404For Sale
 MLS ID #26033236, Sonya L Sanders, ERA Doty Real Estate. CARMLS
 - $699,0004 bd4 ba3.4k sqft1014 Lake Crest Dr, Jonesboro, AR 72404For Sale
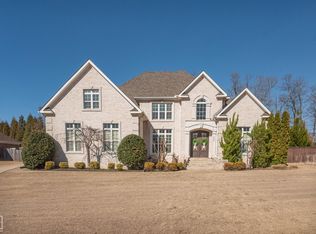 MLS ID #10130124, Josh Olson, Jonesboro Realty Company. Northeast Arkansas BOR
 - $699,9004 bd3 ba4.3k sqft343 County Road 428, Jonesboro, AR 72404For SaleMLS ID #26022691, Debbie Finley, Halsey Real Estate. CARMLS
- $689,7805 bd5 ba4.3k sqft4121 Damron Dr, Jonesboro, AR 72404For SaleMLS ID #10131472, Jill Cravens, Westbrook & Reeves Real Estate. Northeast Arkansas BOR
- $499,0004 bd3 ba2.6k sqft904 Rolling Forest Dr, Jonesboro, AR 72404For SaleMLS ID #10131635, Steve Bowen, Westbrook & Reeves Real Estate. Northeast Arkansas BOR
- $595,0004 bd4 ba4.3k sqft4269 Farmington Cv, Jonesboro, AR 72404For SaleMLS ID #10130863, Richard Wimberley, Burch & Co. Real Estate. Northeast Arkansas BOR
- $579,5005 bd4 ba3.3k sqft5220 Providence Cir, Jonesboro, AR 72404For SaleMLS ID #26029200, Remington Hendrix-Brown, Keller Williams Realty NEA. CARMLS
- $699,9994 bd4 ba3.9k sqft4309 Weldon Ln, Jonesboro, AR 72404For SaleMLS ID #10131417, Crystal Kurylo, Century 21 Portfolio. Northeast Arkansas BOR
- $519,9005 bd3 ba3.9k sqft4901 Outback Cv, Jonesboro, AR 72404For SaleMLS ID #26000981, Steve Collar, Halsey Real Estate. CARMLS
- $574,9004 bd4 ba3.5k sqft2807 Tower Park Dr, Jonesboro, AR 72404For SaleMLS ID #10129583, Chad Oldham, Jonesboro Realty Company. Northeast Arkansas BOR
- $535,0005 bd3 ba3.7k sqft964 County Road 461, Jonesboro, AR 72404For SaleMLS ID #26025632, Miranda G Mancilla, Compass Rose Realty. CARMLS
- $675,0005 bd3 ba3.6k sqft513 Mockingbird Ln, Jonesboro, AR 72401For SaleMLS ID #10127655, Dustin White, Dustin White Realty. Northeast Arkansas BOR
- $770,0004 bd5 ba5.9k sqft2321 Grand Oaks Cv, Jonesboro, AR 72404For SaleMLS ID #26028799, Brooksie Felty-Hartness, IMAGE Realty. CARMLS
- $749,0004 bd5 ba3.6k sqft3301 Mallard Pointe Ln, Jonesboro, AR 72404For SaleMLS ID #10131003, Elizabeth Crowson, Jonesboro Realty Company. Northeast Arkansas BOR
- $549,9004 bd3 ba3k sqft3113 Annadale Cv, Jonesboro, AR 72404For SaleMLS ID #26007668, Kevin W Kercheval, Coldwell Banker Village Communities. CARMLS
- $574,9004 bd3 ba4k sqft537 Warner Ave, Jonesboro, AR 72401For SaleMLS ID #26031495, Dustin White, Dustin White Realty. CARMLS
- $384,9004 bd3 ba3.5k sqft4600 Stillwater Ct, Jonesboro, AR 72404For SaleMLS ID #26033110, Amanda Hood, IMAGE Realty. CARMLS
- $419,9004 bd4 ba4.5k sqft2021 Boundary Oaks Dr, Jonesboro, AR 72404For SaleMLS ID #26032742, Julie D Phelan, Compass Rose Realty. CARMLS
