Welcome to 3916 Brandywine Dr., Jonesboro, AR, located in the established Rossland Hills neighborhood. This spacious home offers 6 bedrooms, 5 full baths, and 2 half baths, priced at $599,900. Features include a grand entry, formal living room, and an extra-large great room with vaulted ceilings and a gas log brick fireplace. The main level includes 3 bedrooms plus a private bedroom with its own full bath, ideal for guests, in-laws, or teen suite. Off the great room are a theater room, wet bar area, and a nearly 300 sq ft all-season room built in 2024 with epoxy flooring and its own split HVAC system (not included in listed square footage). The 1,440 sq ft walk-out basement includes two bedrooms, a Jack-and-Jill bath, half bath, and ample storage, with sidewalk and ramp access—ideal for guests or extended living. Exterior features include a large driveway, covered outdoor area, wood privacy fence, portable storage shed, and manageable backyard. Neutral interior colors throughout. Walkable in-town location close to shopping, dining, and medical offices. Inside city limits with CWL utilities, city water, and no septic system.
Active
Price cut: $10K (7/27)
$579,900
3916 Brandywine Dr, Jonesboro, AR 72404
6beds
5,975sqft
:
Get pre-qualified$3,659/mo
Single Family Residence
Built in 1998
4,535 Square Feet Lot
$560,900 Zestimate®
$97/sqft
$5/mo HOA
What's special
Wood privacy fenceEpoxy flooringTheater roomWet bar areaPortable storage shedSidewalk and ramp accessSplit hvac system
- 109 days |
- 313 |
- 13 |
Zillow last checked:
Listing updated:
Listed by:
Sonya L Sanders 870-275-8712,
ERA Doty Real Estate 870-935-0731
Source: CARMLS,MLS#: 26014644
Facts & features
Interior
Bedrooms & bathrooms
- Bedrooms: 6
- Bathrooms: 7
- Full bathrooms: 5
- 1/2 bathrooms: 2
Rooms
- Room types: Office/Study, Sun Room, Workshop/Craft, Basement
Dining room
- Features: Separate Dining Room, Kitchen/Den
Heating
- Electric
Cooling
- Electric
Appliances
- Included: Double Oven, Convection Oven, Electric Water Heater
- Laundry: Laundry Room
Features
- Wet Bar, Ceiling Fan(s), All Bedrooms Down
- Flooring: Laminate
- Basement: Walk-Out Access,Cooled
- Has fireplace: Yes
- Fireplace features: Gas Logs Present
Interior area
- Total structure area: 5,975
- Total interior livable area: 5,975 sqft
Property
Parking
- Total spaces: 2
- Parking features: Garage, Two Car
- Has garage: Yes
Features
- Levels: Two
- Stories: 2
- Patio & porch: Patio
- Exterior features: Shop
- Fencing: Wood
Lot
- Size: 4,535 Square Feet
- Features: Other, Lawn Sprinkler
Details
- Parcel number: 0114432303600
- Other equipment: Intercom
Construction
Type & style
- Home type: SingleFamily
- Architectural style: Traditional
- Property subtype: Single Family Residence
Materials
- Brick
- Foundation: Slab
- Roof: Shingle
Condition
- New construction: No
- Year built: 1998
Utilities & green energy
- Gas: Gas-Natural
- Sewer: Public Sewer
- Water: Public
- Utilities for property: Natural Gas Connected
Community & HOA
Community
- Subdivision: Rossland Hills
HOA
- Has HOA: Yes
- HOA fee: $65 annually
Location
- Region: Jonesboro
Financial & listing details
- Price per square foot: $97/sqft
- Tax assessed value: $572,765
- Annual tax amount: $4,367
- Date on market: 4/14/2026
- Listing terms: VA Loan,FHA,Conventional,Cash,USDA Loan
- Road surface type: Other
Estimated market value
$560,900
$533,000 - $589,000
$3,634/mo
Price history
| Date | Event | Price |
|---|---|---|
| 7/27/2026 | Price change | $579,900-1.7%$97/sqft |
Source: Northeast Arkansas BOR #10128975 Report a problem | ||
| 6/8/2026 | Price change | $589,900-1.7%$99/sqft |
Source: Northeast Arkansas BOR #10128975 Report a problem | ||
| 4/14/2026 | Listed for sale | $599,900-7.7%$100/sqft |
Source:  CARMLS #26014644 Report a problem CARMLS #26014644 Report a problem | ||
| 4/14/2026 | Listing removed | $649,900$109/sqft |
Source: CARMLS #26002917 Report a problem | ||
| 2/25/2026 | Price change | $649,900-7.1%$109/sqft |
Source: Northeast Arkansas BOR #10127177 Report a problem | ||
| 1/19/2026 | Listed for sale | $699,900+86.6%$117/sqft |
Source: Northeast Arkansas BOR #10127177 Report a problem | ||
| 4/8/2014 | Sold | $375,000-6.2%$63/sqft |
Source: Public Record Report a problem | ||
| 9/1/2013 | Price change | $399,900-2.5%$67/sqft |
Source: Crye-Leike #10050839 Report a problem | ||
| 4/13/2013 | Price change | $410,000-5.7%$69/sqft |
Source: Crye-Leike #10050839 Report a problem | ||
| 11/14/2012 | Price change | $435,000-3.3%$73/sqft |
Source: Crye-Leike #10048101 Report a problem | ||
| 9/1/2012 | Listed for sale | $449,900$75/sqft |
Source: Crye-Leike #10048101 Report a problem | ||
Public tax history
| Year | Property taxes | Tax assessment |
|---|---|---|
| 2025 | $5,835 +33.6% | $113,350 +8.7% |
| 2024 | $4,368 +3.2% | $104,280 +4.5% |
| 2023 | $4,231 +4% | $99,750 +4.8% |
| 2022 | $4,070 +2.2% | $95,220 +5% |
| 2021 | $3,983 | $90,690 |
| 2020 | $3,983 | $90,690 |
| 2019 | $3,983 -0.6% | $90,690 |
| 2018 | $4,008 +4.4% | $90,690 |
| 2017 | $3,839 | $90,690 +9.2% |
| 2016 | $3,839 +5.5% | $83,020 |
| 2015 | $3,639 | $83,020 |
| 2014 | $3,639 -0.6% | $83,020 |
| 2013 | $3,661 | $83,020 |
| 2012 | -- | $83,020 -2.4% |
| 2011 | -- | $85,050 |
| 2010 | -- | $85,050 +5% |
| 2009 | -- | $81,020 |
| 2008 | -- | $81,020 |
| 2007 | -- | $81,020 +58.9% |
| 2006 | -- | $51,000 |
| 2005 | -- | $51,000 +16% |
| 2004 | -- | $43,960 +5% |
| 2003 | -- | $41,870 +1.9% |
| 2002 | -- | $41,090 +1.9% |
| 2001 | -- | $40,310 |
Find assessor info on the county website
Monthly payment
Est. payment
Payment breakdown
Explore the cost of this home by adjusting the details. Changes won't be saved.Climate risks
Neighborhood: Southside
Nearby schools
GreatSchools rating
- NAFox Meadow Elementary SchoolGrades: PK-2Distance: 0.9 mi
- 5/10Nettleton Junior High SchoolGrades: 7-8Distance: 2.8 mi
- 3/10Nettleton High SchoolGrades: 9-12Distance: 2.7 mi
- $347,400-- bd2 ba2.1k sqft3920 Brandywine Dr, Jonesboro, AR 72404Off Market
- $396,800-- bd2 ba3.2k sqft3912 Brandywine Dr, Jonesboro, AR 72404Off Market
- $373,400-- bd3 ba2.9k sqft1015 Rolling Forest Dr, Jonesboro, AR 72404Off Market
- $426,5004 bd3 ba3.6k sqft1019 Rolling Forest Dr, Jonesboro, AR 72404Off Market

- $385,0004 bd3 ba2.8k sqft1011 Rolling Forest Dr, Jonesboro, AR 72404Sold
- $347,4004 bd3 ba2.7k sqft3919 Brandywine Dr, Jonesboro, AR 72404Off Market
- $411,200-- bd3 ba2.6k sqft3924 Brandywine Dr, Jonesboro, AR 72404Off Market
- $353,800-- bd2 ba2.4k sqft3923 Brandywine Dr, Jonesboro, AR 72404Off Market
A local agent can set up tours, give advice and negotiate with sellers.
Similar homes
- $648,0005 bd5 ba4.7k sqft316 Dunwoody Dr, Jonesboro, AR 72404For Sale
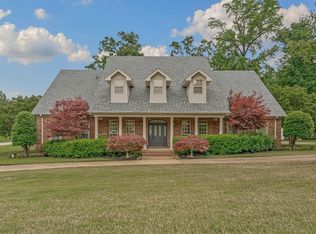
 MLS ID #26020528, Lindsay D Ivy, Century 21 Portfolio. CARMLS
 - $549,9004 bd5 ba3.7k sqft221 Dunwoody Dr, Jonesboro, AR 72404For Sale
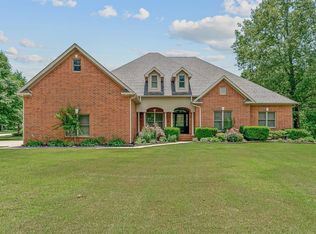 MLS ID #26009511, Bill Hu, Halsey Real Estate. CARMLS
 - $579,5005 bd4 ba3.3k sqft5220 Providence Cir, Jonesboro, AR 72404For Sale
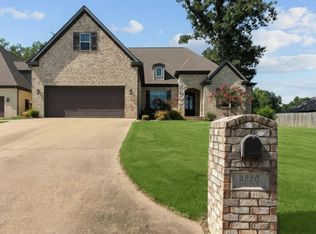 MLS ID #26029200, Remington Hendrix-Brown, Keller Williams Realty NEA. CARMLS
 - $574,9004 bd4 ba3.5k sqft2807 Tower Park Dr, Jonesboro, AR 72404For Sale
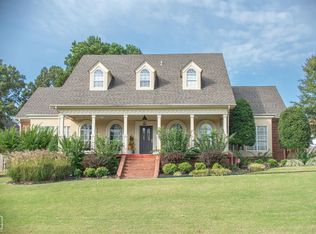 MLS ID #10129583, Chad Oldham, Jonesboro Realty Company. Northeast Arkansas BOR
 - $535,0005 bd3 ba3.7k sqft964 County Road 461, Jonesboro, AR 72404For SaleMLS ID #26025632, Miranda G Mancilla, Compass Rose Realty. CARMLS
- $519,9005 bd3 ba3.9k sqft4901 Outback Cv, Jonesboro, AR 72404For SaleMLS ID #26000981, Steve Collar, Halsey Real Estate. CARMLS
- $595,0004 bd4 ba4.3k sqft4269 Farmington Cv, Jonesboro, AR 72404For SaleMLS ID #10130863, Richard Wimberley, Burch & Co. Real Estate. Northeast Arkansas BOR
- $549,9004 bd3 ba3k sqft3113 Annadale Cv, Jonesboro, AR 72404For SaleMLS ID #26007668, Kevin W Kercheval, Coldwell Banker Village Communities. CARMLS
- $479,9005 bd3 ba3.3k sqft4505 Kalli Dr, Jonesboro, AR 72404For SaleMLS ID #10130721, Josh Olson, Jonesboro Realty Company. Northeast Arkansas BOR
- $337,0006 bd4 ba3.3k sqft4100 Renee Dr, Jonesboro, AR 72404For SaleMLS ID #26019916, Rick McKenzie, Crye-Leike Realtors Jonesboro. CARMLS
- $699,0004 bd4 ba3.4k sqft1014 Lake Crest Dr, Jonesboro, AR 72404For SaleMLS ID #10130124, Josh Olson, Jonesboro Realty Company. Northeast Arkansas BOR
- $549,9004 bd3 ba3k sqft4529 Highway 163, Jonesboro, AR 72404For SaleMLS ID #10130880, Jamie Walker, New Horizon Real Estate. Northeast Arkansas BOR
- $699,9005 bd5 ba4.3k sqft4121 Damron Dr, Jonesboro, AR 72404For SaleMLS ID #10130348, Jill Cravens, Westbrook & Reeves Real Estate. Northeast Arkansas BOR
- $749,9004 bd3 ba4.3k sqft343 County Road 428, Jonesboro, AR 72404For SaleMLS ID #26022691, Cayla M Cory, Halsey Real Estate. CARMLS
- $579,9004 bd3 ba3k sqft1005 Fairway Dr, Jonesboro, AR 72401For SaleMLS ID #26029799, Angie Dickson, IMAGE Realty. CARMLS
- $485,0004 bd4 ba3.2k sqft5234 Providence Cir, Jonesboro, AR 72404For SaleMLS ID #26027208, Kinley Gatewood, Halsey Real Estate. CARMLS
- $455,0003 bd4 ba3.7k sqft3102 Sara Creek Dr, Jonesboro, AR 72401For SaleMLS ID #26027032, Justin DuBar, Century 21 Portfolio. CARMLS
- $499,0004 bd5 ba3.1k sqft3205 Mallard Pointe Ln, Jonesboro, AR 72404For SaleMLS ID #10129614, Steve Collar, Halsey Real Estate. Northeast Arkansas BOR
- $479,9004 bd3 ba3k sqft688 County Road 461, Jonesboro, AR 72404For SaleMLS ID #26012949, Rick McKenzie, Crye-Leike Realtors Jonesboro. CARMLS
- $579,9005 bd4 ba3.6k sqft4920 Winged Foot, Jonesboro, AR 72401For SaleMLS ID #26028140, Julie Webbe, Halsey Real Estate. CARMLS
