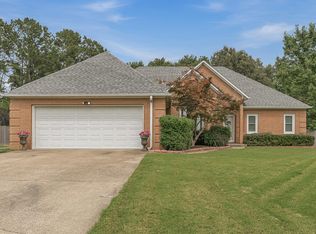
This 3 Bedroom, 3.5 Bathroom home has 3,723 SqFt and sits on 0.47 +/- Acre overlooking a gorgeous backyard including a balcony, an in-ground pool and pond. Features include a new roof in 2020, Tall ceilings/windows that create natural lighting throughout, and an office that could easily be used as a 4th bedroom. Additional features include a 2nd living room, security system, and sprinkler system. The walk-out basement has a full bathroom, wet bar, and allows for easy access to the pool. The above ground SqFt on the main and upstairs levels totals 3,025 SqFt with the walk-out basement totaling 698 SqFt. The large master suite features a jet tub, tile shower, walk-in closet, and double vanity. Conveniently located with easy access to the Interstate (I-555). Call to set your showing today!!
Active
Price increase: $5.1K (7/4)
$455,000
3102 Sara Creek Dr, Jonesboro, AR 72401
3beds
3,723sqft
:
Get pre-qualified$2,805/mo
Single Family Residence
Built in 1993
0.47 Acres Lot
$433,500 Zestimate®
$122/sqft
$-- HOA
What's special
In-ground poolLarge master suiteWalk-in closetDouble vanityTile showerJet tubSprinkler system
- 39 days |
- 464 |
- 23 |
Zillow last checked:
Listing updated:
Listed by:
Justin DuBar 870-273-5612,
Century 21 Portfolio 870-933-0026
Source: CARMLS,MLS#: 26027032
Facts & features
Interior
Bedrooms & bathrooms
- Bedrooms: 3
- Bathrooms: 4
- Full bathrooms: 3
- 1/2 bathrooms: 1
Rooms
- Room types: Den/Family Room, Office/Study, Basement
Dining room
- Features: Kitchen/Dining Combo, Breakfast Bar
Heating
- Natural Gas
Cooling
- Electric
Appliances
- Included: Microwave, Electric Range, Dishwasher, Convection Oven, Gas Water Heater
- Laundry: Laundry Room
Features
- Wet Bar, Walk-In Closet(s), Balcony/Loft, Built-in Features, Ceiling Fan(s), Walk-in Shower, Breakfast Bar, Primary Bedroom/Main Lv, 2 Bedrooms Same Level, 3 Bedrooms Same Level
- Flooring: Carpet, Wood, Brick
- Has fireplace: Yes
- Fireplace features: Gas Logs Present
Interior area
- Total structure area: 3,723
- Total interior livable area: 3,723 sqft
Property
Parking
- Total spaces: 2
- Parking features: Garage, Two Car
- Has garage: Yes
Features
- Levels: Multi/Split
- Has private pool: Yes
- Pool features: In Ground
- Fencing: Full
- Waterfront features: Pond
Lot
- Size: 0.47 Acres
- Features: Subdivided
Details
- Parcel number: 0114430414400
Construction
Type & style
- Home type: SingleFamily
- Architectural style: Traditional
- Property subtype: Single Family Residence
Materials
- Brick, Metal/Vinyl Siding
- Foundation: Slab
- Roof: Shingle
Condition
- New construction: No
- Year built: 1993
Utilities & green energy
- Gas: Gas-Natural
- Sewer: Public Sewer
- Water: Public
- Utilities for property: Natural Gas Connected
Community & HOA
Community
- Features: Pool
- Subdivision: Windover
HOA
- Has HOA: No
Location
- Region: Jonesboro
Financial & listing details
- Price per square foot: $122/sqft
- Tax assessed value: $416,165
- Annual tax amount: $2,982
- Date on market: 7/4/2026
- Listing terms: VA Loan,FHA,Conventional,Cash
- Road surface type: Paved
Estimated market value
$433,500
$412,000 - $455,000
$3,431/mo
Price history
| Date | Event | Price |
|---|---|---|
| 7/4/2026 | Price change | $455,000+1.1%$122/sqft |
Source: Northeast Arkansas BOR #10130825 Report a problem | ||
| 7/4/2026 | Listed for sale | $449,900$121/sqft |
Source: Northeast Arkansas BOR #10122593 Report a problem | ||
| 5/28/2026 | Pending sale | $449,900$121/sqft |
Source: Northeast Arkansas BOR #10122593 Report a problem | ||
| 8/18/2025 | Price change | $449,900-1.1%$121/sqft |
Source: Northeast Arkansas BOR #10122593 Report a problem | ||
| 6/14/2025 | Listed for sale | $455,000-1.1%$122/sqft |
Source: Northeast Arkansas BOR #10122593 Report a problem | ||
| 4/17/2025 | Listing removed | $459,900$124/sqft |
Source:  CARMLS #25002000 Report a problem CARMLS #25002000 Report a problem | ||
| 1/16/2025 | Listed for sale | $459,900$124/sqft |
Source: CARMLS #25002000 Report a problem | ||
| 1/15/2025 | Listing removed | $459,900$124/sqft |
Source: Northeast Arkansas BOR #10115713 Report a problem | ||
| 9/29/2024 | Price change | $459,900-2.1%$124/sqft |
Source: CARMLS #24024632 Report a problem | ||
| 7/12/2024 | Listed for sale | $469,900$126/sqft |
Source: CARMLS #24024632 Report a problem | ||
| 7/9/2024 | Listing removed | $469,900$126/sqft |
Source: CARMLS #24001183 Report a problem | ||
| 1/11/2024 | Listed for sale | $469,900$126/sqft |
Source: Northeast Arkansas BOR #10112151 Report a problem | ||
Public tax history
| Year | Property taxes | Tax assessment |
|---|---|---|
| 2025 | $2,595 +8.3% | $62,060 |
| 2024 | $2,397 -3% | $62,060 |
| 2023 | $2,472 -2% | $62,060 |
| 2022 | $2,522 -3.3% | $62,060 |
| 2021 | $2,607 | $62,060 -5.2% |
| 2020 | $2,607 | $65,460 |
| 2019 | $2,607 -0.9% | $65,460 |
| 2018 | $2,632 | $65,460 |
| 2017 | $2,632 | $65,460 +5.5% |
| 2016 | $2,632 0% | $62,060 |
| 2015 | $2,632 | $62,060 |
| 2014 | $2,632 -15.9% | $62,060 -12.5% |
| 2013 | $3,129 | $70,950 |
| 2012 | -- | $70,950 -0.6% |
| 2011 | -- | $71,350 |
| 2010 | -- | $71,350 +18.6% |
| 2009 | -- | $60,150 |
| 2008 | -- | $60,150 |
| 2007 | -- | $60,150 +4.2% |
| 2006 | -- | $57,740 |
| 2005 | -- | $57,740 +14.5% |
| 2004 | -- | $50,440 +10% |
| 2003 | -- | $45,850 -2.1% |
| 2002 | -- | $46,820 +2.1% |
| 2001 | -- | $45,850 |
Find assessor info on the county website
Monthly payment
Est. payment
Payment breakdown
Explore the cost of this home by adjusting the details. Changes won't be saved.Climate risks
Neighborhood: Greenbriar
Nearby schools
GreatSchools rating
- NAFox Meadow Elementary SchoolGrades: PK-2Distance: 2 mi
- 5/10Nettleton Junior High SchoolGrades: 7-8Distance: 3 mi
- 3/10Nettleton High SchoolGrades: 9-12Distance: 2.9 mi
Schools provided by the listing agent
- Middle: Nettleton
- High: Nettleton
Source: CARMLS. This data may not be complete. We recommend contacting the local school district to confirm school assignments for this home.
- $374,5004 bd3 ba2.7k sqft3430 Windover Garden Cir, Jonesboro, AR 72401Off Market
- $544,7004 bd4 ba4.1k sqft301 Windover Rd, Jonesboro, AR 72401Off Market
- $619,400-- bd3 ba5k sqft3106 Sara Creek Dr, Jonesboro, AR 72401Off Market
- $523,300-- bd3 ba3.8k sqft303 Windover Rd, Jonesboro, AR 72401Off Market
- $367,5003 bd2 ba2.5k sqft3426 Windover Garden Cir, Jonesboro, AR 72401Off Market
- $381,0003 bd3 ba3k sqft3425 Windover Garden Cir, Jonesboro, AR 72401Off Market
- $407,600-- bd3 ba2.5k sqft3422 Windover Garden Cir, Jonesboro, AR 72401Off Market
- $346,9004 bd3 ba2.3k sqft3421 Windover Garden Cir, Jonesboro, AR 72401Off Market
A local agent can set up tours, give advice and negotiate with sellers.
A local lender can help you make sure your offer is ready when you are.
Similar homes
- $419,9004 bd4 ba4.5k sqft2021 Boundary Oaks Dr, Jonesboro, AR 72404For Sale
 MLS ID #26032742, Julie D Phelan, Compass Rose Realty. CARMLS
 - $397,0003 bd3 ba2.4k sqft1509 Hillcrest Dr, Jonesboro, AR 72401For Sale
 MLS ID #26026815, Lindsey D Burgess, Coldwell Banker Village Communities. CARMLS
 - $439,9004 bd2 ba2.4k sqft3104 Barrington Cir, Jonesboro, AR 72404For Sale
 MLS ID #26032580, Mac Rees, Halsey Real Estate. CARMLS
 - $399,9004 bd4 ba2.6k sqft1006 Fernwood Dr, Jonesboro, AR 72401For Sale
 MLS ID #10130789, Christine M. Wright, Century 21 Portfolio. Northeast Arkansas BOR
 - $414,9003 bd3 ba2k sqft204 W Stroud St, Jonesboro, AR 72401For SaleMLS ID #10131195, Christi Covington, Jonesboro Realty Company. Northeast Arkansas BOR
- $424,9005 bd4 ba4.4k sqft2720 Keystone Dr, Jonesboro, AR 72401For SaleMLS ID #26030461, Wade Gay, Arkansas Elite Realty. CARMLS
- $399,9003 bd5 ba3.9k sqft2100 Paula Dr, Jonesboro, AR 72404For SaleMLS ID #26020686, Kevin W Kercheval, Coldwell Banker Village Communities. CARMLS
- $450,0004 bd3 ba2.6k sqft2001 Jamestown Dr, Jonesboro, AR 72404For SaleMLS ID #10131181, Christopher S. McBride, Century 21 Portfolio. Northeast Arkansas BOR
- $479,9005 bd3 ba3.3k sqft4505 Kalli Dr, Jonesboro, AR 72404For SaleMLS ID #10130721, Josh Olson, Jonesboro Realty Company. Northeast Arkansas BOR
- $574,9004 bd3 ba4k sqft537 Warner Ave, Jonesboro, AR 72401For SaleMLS ID #26031495, Dustin White, Dustin White Realty. CARMLS
- $429,9005 bd5 ba4.1k sqft1407 Redbud Cir, Jonesboro, AR 72401For SaleMLS ID #26013442, Kristen Grimes, ERA Doty Real Estate. CARMLS
- $350,0003 bd2 ba1.9k sqft2805 Glenwood Cv, Jonesboro, AR 72401For SaleMLS ID #10130250, Mary Hyneman, Jonesboro Realty Company. Northeast Arkansas BOR
- $419,9004 bd4 ba2.5k sqft5024 Rockport Dr, Jonesboro, AR 72404For SaleMLS ID #26031105, Andrea L Duckert, Compass Rose Realty. CARMLS
- $388,8005 bd4 ba3k sqft(Undisclosed Address), Jonesboro, AR 72404For SaleMLS ID #26027874, Sherlyn Blackwell, Arkansas Elite Realty. CARMLS
- $485,0004 bd4 ba3.2k sqft5234 Providence Cir, Jonesboro, AR 72404For SaleMLS ID #26027208, Kinley Gatewood, Halsey Real Estate. CARMLS
- $449,9003 bd4 ba2.9k sqft4105 Sage Meadows Blvd, Jonesboro, AR 72405For SaleMLS ID #26023425, Rebecca L Platt, Coldwell Banker Village Communities. CARMLS
- $519,9005 bd3 ba3.9k sqft4901 Outback Cv, Jonesboro, AR 72404For SaleMLS ID #26000981, Steve Collar, Halsey Real Estate. CARMLS
- $549,9004 bd5 ba3.7k sqft221 Dunwoody Dr, Jonesboro, AR 72404For SaleMLS ID #26009511, Bill Hu, Halsey Real Estate. CARMLS
- $384,9004 bd3 ba3.5k sqft4600 Stillwater Ct, Jonesboro, AR 72404For SaleMLS ID #10130181, Amanda Hood, Image Realty. Northeast Arkansas BOR
- $487,9994 bd4 ba3.6k sqft2602 Harrison Cv, Jonesboro, AR 72404For SaleMLS ID #10131289, Christi Covington, Jonesboro Realty Company. Northeast Arkansas BOR
