Welcome home to this spacious and inviting retreat nestled in the heart of North Jonesboro. Boasting an impressive 4,462 square feet of living space., this beautifully designed residence offers the perfect blend of comfort, functionality, and warmth. With five generously sized bedrooms and three and a half bathrooms, there's plenty of room for family, guests, and everything in between. The home features two separate living areas, creating ideal spaces for entertaining, relaxing, or even multi-generational living. One of the standout features is the presence of two full kitchens, offering incredible flexibility--perfect for hosting gatherings, accommodating extended family, creating a private guest suite. Step outside to enjoy the outdoor deck, a perfect spot for morning coffee or evening unwinding, all overlooking a fenced-in backyard that provides both privacy and space for kids, pets, or outdoor entertaining. Additional highlights include a two-car garage and a layout that blends spaciousness with cozy, welcoming feel throughout. This home truly offers the space you need with the comfort you want--all in a desirable Jonesboro location.
Active
$424,900
2720 Keystone Dr, Jonesboro, AR 72401
5beds
4,462sqft
Single Family Residence
Built in 2006
10,454 Square Feet Lot
$412,400 Zestimate®
$95/sqft
$-- HOA
What's special
- 76 days
- 131
- 1
Zillow last checked:
Listing updated:
Listed by:
Wade Gay 870-974-2590,
Arkansas Elite Realty 870-938-0123
Source: CARMLS,MLS#: 26030461
Facts & features
Interior
Bedrooms & bathrooms
- Bedrooms: 5
- Bathrooms: 4
- Full bathrooms: 3
- 1/2 bathrooms: 1
Rooms
- Room types: Formal Living Room, Den/Family Room, In-Law Quarters, Basement
Dining room
- Features: Separate Dining Room, Breakfast Bar
Heating
- Natural Gas, Heat Pump
Cooling
- Electric, Window Unit(s)
Appliances
- Included: Free-Standing Range, Microwave, Dishwasher, Disposal, Electric Water Heater
- Laundry: Washer Hookup, Electric Dryer Hookup, Laundry Room
Features
- Walk-In Closet(s), Built-in Features, Ceiling Fan(s), Breakfast Bar, Sheet Rock, See Remarks, Sheet Rock Ceiling, Primary Bedroom/Main Lv, 3 Bedrooms Same Level, 2 Bedrooms Lower Level
- Flooring: Carpet, Wood, Tile, Laminate
- Windows: Window Treatments
- Basement: Full,Finished,Walk-Out Access,Heated,Cooled
- Has fireplace: Yes
- Fireplace features: Insert, Gas Log
Interior area
- Total structure area: 4,462
- Total interior livable area: 4,462 sqft
Property
Parking
- Total spaces: 2
- Parking features: Garage, Two Car, Garage Door Opener
- Has garage: Yes
Features
- Levels: One
- Patio & porch: Deck
- Exterior features: Rain Gutters
- Fencing: Full,Wood
Lot
- Size: 10,454 Square Feet
- Features: Sloped, Subdivided
Details
- Parcel number: 0114406206000
Construction
Type & style
- Home type: SingleFamily
- Architectural style: Traditional
- Property subtype: Single Family Residence
Materials
- Brick, Metal/Vinyl Siding
- Foundation: Slab
- Roof: Shingle
Condition
- New construction: No
- Year built: 2006
Utilities & green energy
- Electric: Elec-Municipal (+Entergy)
- Gas: Gas-Natural
- Sewer: Public Sewer
- Water: Public
- Utilities for property: Natural Gas Connected
Community & HOA
Community
- Security: Smoke Detector(s)
- Subdivision: Forest Green
HOA
- Has HOA: No
Location
- Region: Jonesboro
Financial & listing details
- Price per square foot: $95/sqft
- Tax assessed value: $333,950
- Annual tax amount: $2,542
- Date on market: 7/27/2026
- Listing terms: VA Loan,FHA,Conventional,Cash
- Road surface type: Paved
Estimated market value
$412,400
$392,000 - $433,000
$3,720/mo
Price history
| Date | Event | Price |
|---|---|---|
| 7/27/2026 | Listed for sale | $424,900-67.3%$95/sqft |
Source: Northeast Arkansas BOR #10131297 Report a problem | ||
| 6/18/2026 | Listing removed | $1,300,000$291/sqft |
Source:  CARMLS #26018154 Report a problem CARMLS #26018154 Report a problem | ||
| 5/6/2026 | Listed for sale | $1,300,000+189%$291/sqft |
Source: CARMLS #26018154 Report a problem | ||
| 4/24/2026 | Listing removed | $449,900$101/sqft |
Source: CARMLS #26012209 Report a problem | ||
| 3/31/2026 | Listed for sale | $449,900+50%$101/sqft |
Source: CARMLS #26012209 Report a problem | ||
| 11/19/2018 | Listing removed | $299,900$67/sqft |
Source: ARKANSAS ELITE REALTY #10075930 Report a problem | ||
| 7/19/2018 | Listed for sale | $299,900+76.4%$67/sqft |
Source: Arkansas Elite Realty #18022969 Report a problem | ||
| 11/29/2016 | Sold | $170,000-10.1%$38/sqft |
Source: CARMLS #16002188 Report a problem | ||
| 9/23/2016 | Price change | $189,000-5.5%$42/sqft |
Source: Exit Realty Center #16002188 Report a problem | ||
| 5/17/2016 | Listed for sale | $199,950-11.1%$45/sqft |
Source: Exit Realty Center #16002188 Report a problem | ||
| 6/13/2015 | Price change | $224,900-6.3%$50/sqft |
Source: Exit Realty Center #10058665 Report a problem | ||
| 4/9/2015 | Listed for sale | $239,900+11.6%$54/sqft |
Source: Exit Realty Center #10058665 Report a problem | ||
| 9/29/2006 | Sold | $215,000$48/sqft |
Source: Public Record Report a problem | ||
Public tax history
| Year | Property taxes | Tax assessment |
|---|---|---|
| 2025 | $1,942 +0.3% | $61,700 +4.3% |
| 2024 | $1,936 +1.6% | $59,130 +4.5% |
| 2023 | $1,905 +3% | $56,560 +4.8% |
| 2022 | $1,849 +3% | $53,990 +5% |
| 2021 | $1,795 | $51,420 |
| 2020 | $1,795 | $51,420 |
| 2019 | $1,795 -1.4% | $51,420 |
| 2018 | $1,820 | $51,420 |
| 2017 | $1,820 | $51,420 +15% |
| 2016 | $1,820 +18.5% | $44,700 |
| 2015 | $1,536 | $44,700 |
| 2014 | $1,536 -18.6% | $44,700 |
| 2013 | $1,886 | $44,700 |
| 2012 | -- | $44,700 -3.1% |
| 2011 | -- | $46,110 |
| 2010 | -- | $46,110 +1.1% |
| 2009 | -- | $45,620 |
| 2008 | -- | $45,620 |
| 2007 | -- | $45,620 +2751.3% |
| 2006 | -- | $1,600 |
Find assessor info on the county website
Monthly payment
Est. payment
Payment breakdown
Explore the cost of this home by adjusting the details. Changes won't be saved.Climate risks
Neighborhood: Philadelphia
Nearby schools
Schools provided by the listing agent
- Elementary: Jonesboro
- Middle: Middle: Jonesboro, Junior High: Annie Camp
- High: Jonesboro
Source: CARMLS. This data may not be complete. We recommend contacting the local school district to confirm school assignments for this home.

Similar homes
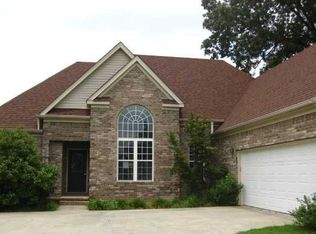
- $399,9005 bd5 ba4.1k sqft1407 Redbud Cir, Jonesboro, AR 72401For Sale
 MLS ID #26039105, Kristen Grimes, ERA Doty Real Estate. CARMLS
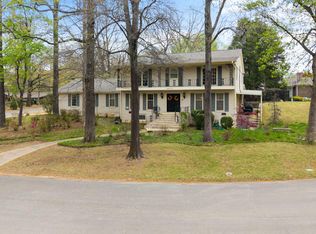
 - $349,9004 bd3 ba2.3k sqft2711 Wood St, Jonesboro, AR 72401For Sale
 MLS ID #26041127, Kevin W Kercheval, Coldwell Banker Village Communities. CARMLS
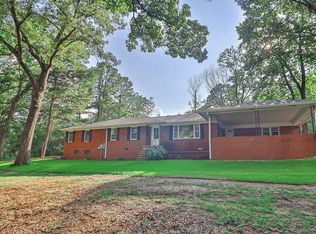
 - $399,0004 bd3 ba2.6k sqft2005 Wood St, Jonesboro, AR 72401For Sale
 MLS ID #26039386, Blair Cook, Coldwell Banker Village Communities. CARMLS
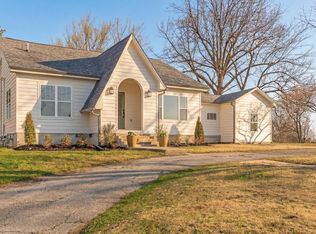
 - $440,0003 bd4 ba3.7k sqft3102 Sara Creek Dr, Jonesboro, AR 72401For Sale
 MLS ID #26027032, Justin DuBar, Century 21 Portfolio. CARMLS
 - $469,9004 bd4 ba3.3k sqft4910 Peachtree Ave, Jonesboro, AR 72405For SaleMLS ID #26024924, Kevin W Kercheval, Coldwell Banker Village Communities. CARMLS
- $414,9004 bd4 ba4.5k sqft2021 Boundary Oaks Dr, Jonesboro, AR 72404For SaleMLS ID #26032742, Julie D Phelan, Compass Rose Realty. CARMLS
- $499,9004 bd4 ba3.3k sqft1408 Hillcrest Dr, Jonesboro, AR 72401For SaleMLS ID #26034306, Joanna Clines, Crye-Leike Realtors Jonesboro. CARMLS
- $395,0004 bd3 ba2.6k sqft(Undisclosed Address), Jonesboro, AR 72404For SaleMLS ID #26040348, Dennis Burks, Crye-Leike Realtors Jonesboro. CARMLS
- $398,8004 bd4 ba2.6k sqft3010 Woodsprings Rd, Jonesboro, AR 72404For SaleMLS ID #26037684, Amanda L Baker, Westbrook & Reeves Real Estate, LLC. CARMLS
- $399,9004 bd4 ba2.9k sqft5201 Providence Cir, Jonesboro, AR 72404For SaleMLS ID #26040246, Teagan J Cox, Dustin White Realty. CARMLS
- $419,9004 bd4 ba2.5k sqft5024 Rockport Dr, Jonesboro, AR 72404For SaleMLS ID #26031105, Andrea L Duckert, Compass Rose Realty. CARMLS
- $434,9003 bd4 ba2.9k sqft4105 Sage Meadows Blvd, Jonesboro, AR 72405For SaleMLS ID #26036863, Rebecca L Platt, Coldwell Banker Village Communities. CARMLS
- $380,0003 bd3 ba2.4k sqft1509 Hillcrest Dr, Jonesboro, AR 72401For SaleMLS ID #26026815, Lindsey D Burgess, Coldwell Banker Village Communities. CARMLS
- $550,0005 bd4 ba3.6k sqft4920 Winged Foot, Jonesboro, AR 72401For SaleMLS ID #26028140, Julie Webbe, Halsey Real Estate. CARMLS
- $374,9004 bd3 ba2.7k sqft(Undisclosed Address), Jonesboro, AR 72404For SaleMLS ID #26038858, Russell Wren Jr., Coldwell Banker Village Communities. CARMLS
