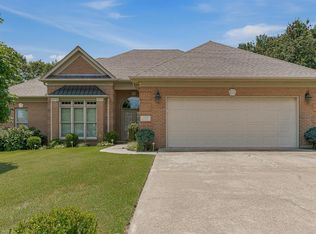
Welcome to the market 4105 Sage Meadows Blvd, Jonesboro, AR 72405, a spectacular golf course property located on the 8th fairway in the highly desirable Sage Meadows community! This 2,907 +/- square foot custom built home is situated on a 0.31 +/- acre lot offering stunning views and is the perfect blend of comfort, style, and location. Three bedrooms located on the same side of the home with two full bathrooms, an extra half bath downstairs, and a bonus room upstairs, added in 2024, along with a half bath all with its own private entrance through the garage. Inside, you'll find spacious living areas, tile floors that look like hardwood, an inviting layout, and the abundance of tall windows allowing plenty of natural light throughout. Enjoy peaceful mornings and relaxing evenings overlooking the amazing views of the golf course from your own backyard. Conveniently located near everything Jonesboro has to offer. Whether you're an avid golfer or simply love scenic surroundings, this property delivers exceptional lifestyle and curb appeal in one of Jonesboro's premier neighborhoods. You will LOVE all this home has to offer! Call today to see this beauty!
Active
Price cut: $5K (8/13)
$444,900
4105 Sage Meadows Blvd, Jonesboro, AR 72405
3beds
2,907sqft
Single Family Residence
Built in ----
0.31 Acres Lot
$-- Zestimate®
$153/sqft
$68/mo HOA
What's special
Stunning viewsInviting layout
- 88 days
- 535
- 32
Zillow last checked:
Listing updated:
Listed by:
Rebecca L Platt 870-351-0421,
Coldwell Banker Village Communities 870-935-7800
Source: CARMLS,MLS#: 26023425
Facts & features
Interior
Bedrooms & bathrooms
- Bedrooms: 3
- Bathrooms: 4
- Full bathrooms: 2
- 1/2 bathrooms: 2
Rooms
- Room types: Den/Family Room, Bonus Room
Dining room
- Features: Separate Dining Room, Kitchen/Dining Combo, Breakfast Bar
Heating
- Natural Gas
Cooling
- Electric
Appliances
- Included: Microwave, Gas Range, Surface Range, Dishwasher, Disposal
- Laundry: Laundry Room
Features
- Built-in Features, Ceiling Fan(s), Breakfast Bar, Primary Bedroom/Main Lv, Guest Bedroom/Main Lv, Primary Bed. Sitting Area, 3 Bedrooms Same Level
- Flooring: Tile, Luxury Vinyl
- Basement: None
- Number of fireplaces: 2
- Fireplace features: Gas Starter, Two, Other
Interior area
- Total structure area: 2,907
- Total interior livable area: 2,907 sqft
Property
Parking
- Total spaces: 2
- Parking features: Garage, Two Car
- Has garage: Yes
Features
- Levels: Two
- Stories: 2
- Patio & porch: Deck
- Fencing: Full,Wrought Iron
- Has view: Yes
- View description: Golf Course
Lot
- Size: 0.31 Acres
- Features: Level, Extra Landscaping, Subdivided, Common to Golf Course, Lawn Sprinkler
Details
- Parcel number: 0115434103800
- Zoning: R-1
Construction
Type & style
- Home type: SingleFamily
- Architectural style: Other (see remarks)
- Property subtype: Single Family Residence
Materials
- Brick, Stone
- Foundation: Slab
- Roof: Shingle
Condition
- New construction: No
Utilities & green energy
- Gas: Gas-Natural
- Sewer: Public Sewer
- Water: Public
- Utilities for property: Natural Gas Connected
Community & HOA
Community
- Features: Pool, Playground, Clubhouse, Golf
- Security: Security System
- Subdivision: Sage Meadows
HOA
- Has HOA: Yes
- HOA fee: $820 annually
Location
- Region: Jonesboro
Financial & listing details
- Price per square foot: $153/sqft
- Tax assessed value: $326,985
- Annual tax amount: $2,657
- Date on market: 6/10/2026
- Listing terms: VA Loan,FHA,Conventional,Cash
- Road surface type: Paved
Estimated market value
Not available
Estimated sales range
Not available
Not available
Price history
| Date | Event | Price |
|---|---|---|
| 8/13/2026 | Price change | $444,900-1.1%$153/sqft |
Source: Northeast Arkansas BOR #10130164 Report a problem | ||
| 7/2/2026 | Price change | $449,900-2.2%$155/sqft |
Source: Northeast Arkansas BOR #10130164 Report a problem | ||
| 6/10/2026 | Listed for sale | $459,900+44.2%$158/sqft |
Source: Northeast Arkansas BOR #10130164 Report a problem | ||
| 3/24/2021 | Listing removed | -- |
Source: Owner Report a problem | ||
| 3/23/2020 | Listing removed | $319,000$110/sqft |
Source: Owner Report a problem | ||
| 12/25/2019 | Price change | $319,000-1.8%$110/sqft |
Source: Owner Report a problem | ||
| 9/19/2019 | Listed for sale | $324,900+35.1%$112/sqft |
Source: Owner Report a problem | ||
| 3/29/2016 | Sold | $240,500$83/sqft |
Source: Public Record Report a problem | ||
Public tax history
| Year | Property taxes | Tax assessment |
|---|---|---|
| 2025 | $2,658 +14% | $63,284 +4.4% |
| 2024 | $2,331 +2.1% | $60,644 +9.5% |
| 2023 | $2,283 +3.3% | $55,364 |
| 2022 | $2,209 +2.4% | $55,364 +5% |
| 2021 | $2,158 | $52,724 |
| 2020 | $2,158 +3.7% | $52,724 +3.1% |
| 2019 | $2,082 -1.2% | $51,140 |
| 2018 | $2,107 | $51,140 |
| 2017 | $2,107 | $51,140 +14.2% |
| 2016 | $2,107 +17% | $44,780 |
| 2015 | $1,802 | $44,780 |
| 2014 | $1,802 -8.8% | $44,780 |
| 2013 | $1,975 | $44,780 -8% |
| 2012 | -- | $48,700 +2.7% |
| 2011 | -- | $47,420 |
| 2010 | -- | $47,420 +3.4% |
| 2009 | -- | $45,860 |
| 2008 | -- | $45,860 |
| 2007 | -- | $45,860 -9.3% |
| 2006 | -- | $50,580 |
| 2005 | -- | $50,580 |
| 2004 | -- | $50,580 +1.4% |
| 2003 | -- | $49,900 +1.5% |
| 2002 | -- | $49,170 +1.5% |
| 2001 | -- | $48,430 |
Find assessor info on the county website
Monthly payment
Est. payment
Payment breakdown
Explore the cost of this home by adjusting the details. Changes won't be saved.Climate risks
Neighborhood: Sagemeadows
Nearby schools
Schools provided by the listing agent
- Elementary: Nettleton
- Middle: Nettleton
- High: Nettleton
Source: CARMLS. This data may not be complete. We recommend contacting the local school district to confirm school assignments for this home.
- $322,600-- bd2 ba2k sqft4109 Sage Meadows Blvd, Jonesboro, AR 72405Off Market
- $465,800-- bd2 ba3k sqft4101 Sage Meadows Blvd, Jonesboro, AR 72405Off Market
- $418,8004 bd2 ba2.7k sqft4021 Sage Meadows Blvd, Jonesboro, AR 72405Off Market
- $400,5004 bd2 ba2.7k sqft4113 Sage Meadows Blvd, Jonesboro, AR 72405Off Market

Similar homes
- $369,9003 bd3 ba2.3k sqft4005 Sage Meadows Blvd, Jonesboro, AR 72405For Sale
 MLS ID #10130617, Christine M. Wright, Century 21 Portfolio. Northeast Arkansas BOR
 - $399,9004 bd3 ba2.8k sqft3420 Hudson Ct, Jonesboro, AR 72405For Sale
 MLS ID #10130316, Linzey Machen, Century 21 Portfolio. Northeast Arkansas BOR
 - $438,8004 bd3 ba3.1k sqft2206 Byrne Wood Dr, Jonesboro, AR 72404For Sale
 MLS ID #10132165, Jay Clifft, Century 21 Portfolio. Northeast Arkansas BOR
 - $375,0003 bd3 ba2.5k sqft3400 Hudson Dr, Jonesboro, AR 72405For Sale
 MLS ID #10132050, Angela Dickson, Image Realty. Northeast Arkansas BOR
 - $649,9004 bd4 ba3.7k sqft4518 Clubhouse Dr, Jonesboro, AR 72405For Sale
 MLS ID #26033223, Tifaney L Ferguson, Ferguson Realty Group. CARMLS
 - $449,0004 bd2 ba1.7k sqft1824 N Culberhouse St, Jonesboro, AR 72401For SaleMLS ID #26027992, Miranda G Mancilla, Compass Rose Realty. CARMLS
- $259,9004 bd2 ba1.7k sqft2656 Clayburne Dr, Jonesboro, AR 72405For SaleMLS ID #26036447, Christina Ferguson, Ferguson Realty Group. CARMLS
- $429,9004 bd3 ba2.7k sqft119 Gulley Dr, Brookland, AR 72417For SaleMLS ID #26035029, Dustin White, Dustin White Realty. CARMLS
- $399,9004 bd4 ba2.9k sqft5201 Providence Cir, Jonesboro, AR 72404For SaleMLS ID #26036278, JC Cox, Dustin White Realty. CARMLS
- $440,0003 bd3 ba2.6k sqft42 County Road 4035, Jonesboro, AR 72404For SaleMLS ID #26015067, Miranda G Mancilla, Compass Rose Realty. CARMLS
- $285,0003 bd2 ba1.9k sqft4717 Lochmoor Cir, Jonesboro, AR 72405For SaleMLS ID #26029896, Deana D Householder, Coldwell Banker Village Communities. CARMLS
- $340,0004 bd3 ba2.1k sqft4204 Clowder Ln, Jonesboro, AR 72405For SaleMLS ID #26023540, Danna Johnson, Johnson Real Estate Group. CARMLS
- $649,9004 bd3 ba3.2k sqft4851 County Road 745, Jonesboro, AR 72405For SaleMLS ID #26013352, Danna Johnson, Johnson Real Estate Group. CARMLS
- $439,0003 bd3 ba3k sqft393 County Road 371, Bono, AR 72416For SaleMLS ID #25014919, Taylor M Wilson, Halsey Real Estate. CARMLS
- $419,9004 bd4 ba2.5k sqft5024 Rockport Dr, Jonesboro, AR 72404For SaleMLS ID #26031105, Andrea L Duckert, Compass Rose Realty. CARMLS
