
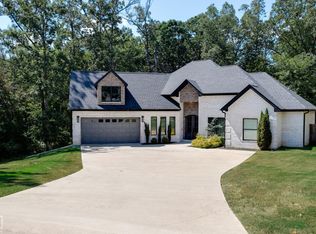
This country custom home has everything you need AND everything you want! On the main floor, walk into an entry way open to a large living room. The kitchen is impressive with abundant cabinetry and Frigidaire Professional appliances, including a 36 dual fuel range and side by side column refrigerator/freezer combo. The walk in pantry allows for extra storage and keeping the kitchen magazine worthy! Also on the main floor is the primary suite, an office, full size laundry with sink and built ins, and a full guest bathroom. The additional three bedrooms, and bathroom, are upstairs. There is potential for 5 bedrooms if needed, with minor modifications. Cozy up on a cool night in front of the gas log fireplace in the screened back porch. Enjoy a morning swim in the exercise pool. Play a game of backyard baseball in the space of the 1 acre lot. 688 County Road 461 in Jonesboro, Arkansas is located in Valley View school district and is ready to become your dream home!
Active
Price cut: $5K (6/16)
$479,900
688 County Road 461, Jonesboro, AR 72404
4beds
3,077sqft
Single Family Residence
Built in 2012
1 Acres Lot
$469,300 Zestimate®
$156/sqft
$-- HOA
What's special
Exercise poolScreened back porchWalk in pantryFrigidaire professional appliances
- 157 days
- 263
- 8
Zillow last checked:
Listing updated:
Listed by:
Rick McKenzie 870-530-0266,
Crye-Leike Realtors Jonesboro 870-935-0701
Source: CARMLS,MLS#: 26012949
Facts & features
Interior
Bedrooms & bathrooms
- Bedrooms: 4
- Bathrooms: 3
- Full bathrooms: 3
Rooms
- Room types: Office/Study, Bonus Room, Other (see remarks)
Dining room
- Features: Kitchen/Dining Combo
Heating
- Electric, Heat Pump
Cooling
- Electric
Appliances
- Included: Free-Standing Range, Gas Range, Dishwasher, Disposal, Refrigerator, Other, Electric Water Heater
- Laundry: Laundry Room
Features
- Walk-In Closet(s), Built-in Features, Ceiling Fan(s), Walk-in Shower, Granite Counters, Pantry, Sheet Rock, Primary Bedroom/Main Lv, 2 Bedrooms Upper Level
- Flooring: Carpet, Wood, Concrete
- Windows: Window Treatments, Insulated Windows
- Has fireplace: Yes
- Fireplace features: Other, Gas Log
Interior area
- Total structure area: 3,077
- Total interior livable area: 3,077 sqft
Video & virtual tour
Property
Parking
- Total spaces: 2
- Parking features: Garage, Two Car
- Has garage: Yes
Features
- Levels: Two
- Stories: 2
- Patio & porch: Screened, Porch
- Exterior features: Rain Gutters, Shop
- Has private pool: Yes
- Pool features: Above Ground
Lot
- Size: 1 Acres
- Features: Sloped
Details
- Parcel number: 1313433206200
Construction
Type & style
- Home type: SingleFamily
- Architectural style: Traditional
- Property subtype: Single Family Residence
Materials
- Brick
- Foundation: Slab
- Roof: Shingle
Condition
- New construction: No
- Year built: 2012
Utilities & green energy
- Electric: Electric-Co-op
- Gas: Gas-Propane/Butane
- Sewer: Septic Tank
- Water: Public
- Utilities for property: Gas-Propane/Butane
Community & HOA
Community
- Subdivision: Not In List
HOA
- Has HOA: No
Location
- Region: Jonesboro
Financial & listing details
- Price per square foot: $156/sqft
- Tax assessed value: $330,055
- Annual tax amount: $2,540
- Date on market: 4/4/2026
- Listing terms: VA Loan,FHA,Conventional,Cash,USDA Loan
- Road surface type: Gravel
Estimated market value
$469,300
$446,000 - $493,000
$2,594/mo
Price history
| Date | Event | Price |
|---|---|---|
| 6/16/2026 | Price change | $479,900-1%$156/sqft |
Source: Northeast Arkansas BOR #10128708 Report a problem | ||
| 4/3/2026 | Listed for sale | $484,900$158/sqft |
Source: Northeast Arkansas BOR #10128708 Report a problem | ||
| 10/29/2025 | Listing removed | $484,900$158/sqft |
Source:  CARMLS #25002323 Report a problem CARMLS #25002323 Report a problem | ||
| 4/23/2025 | Price change | $484,900-1%$158/sqft |
Source: Northeast Arkansas BOR #10119396 Report a problem | ||
| 1/18/2025 | Listed for sale | $489,900$159/sqft |
Source: Northeast Arkansas BOR #10119396 Report a problem | ||
| 6/1/2024 | Listing removed | -- |
Source: Northeast Arkansas BOR #10111064 Report a problem | ||
| 3/12/2024 | Price change | $489,900-2%$159/sqft |
Source: Northeast Arkansas BOR #10111064 Report a problem | ||
| 11/10/2023 | Listed for sale | $499,900$162/sqft |
Source: Northeast Arkansas BOR #10111064 Report a problem | ||
| 11/4/2023 | Listing removed | -- |
Source: Owner Report a problem | ||
| 11/2/2023 | Listed for sale | $499,900+61.3%$162/sqft |
Source: Owner Report a problem | ||
| 3/24/2021 | Listing removed | -- |
Source: Owner Report a problem | ||
| 7/10/2016 | Listing removed | $309,900$101/sqft |
Source: Owner Report a problem | ||
| 6/24/2016 | Listed for sale | $309,900+1722.9%$101/sqft |
Source: Owner Report a problem | ||
| 3/15/2012 | Sold | $17,000$6/sqft |
Source: Public Record Report a problem | ||
Public tax history
| Year | Property taxes | Tax assessment |
|---|---|---|
| 2025 | $2,615 +1.2% | $63,300 +4.4% |
| 2024 | $2,584 +2.2% | $60,660 +9.5% |
| 2023 | $2,528 +3.3% | $55,380 |
| 2022 | $2,447 +3.3% | $55,380 +5% |
| 2021 | $2,369 | $52,740 |
| 2020 | $2,369 +3058.2% | $52,740 |
| 2019 | $75 | $52,740 |
| 2018 | $75 -96.6% | $52,740 |
| 2017 | $2,189 | $52,740 +13.7% |
| 2016 | $2,189 +5.7% | $46,380 |
| 2015 | $2,072 | $46,380 |
| 2014 | $2,072 | $46,380 |
| 2013 | -- | -- |
| 2012 | -- | $2,250 |
| 2010 | -- | $2,250 |
| 2009 | -- | $2,250 |
| 2008 | -- | $2,250 |
Find assessor info on the county website
Monthly payment
Est. payment
Payment breakdown
Explore the cost of this home by adjusting the details. Changes won't be saved.Climate risks
Neighborhood: 72404
Nearby schools
Schools provided by the listing agent
- Elementary: Valley View
- Middle: Valley View
- High: Valley View
Source: CARMLS. This data may not be complete. We recommend contacting the local school district to confirm school assignments for this home.
Similar homes
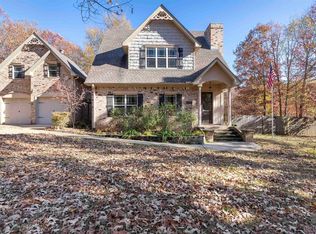
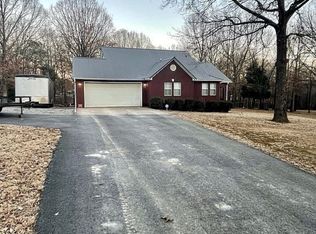
- $535,0005 bd3 ba3.7k sqft964 County Road 461, Jonesboro, AR 72404For Sale

 MLS ID #26025632, Miranda G Mancilla, Compass Rose Realty. CARMLS
 - $547,5004 bd3 ba3k sqft4529 Highway 163, Jonesboro, AR 72404For Sale
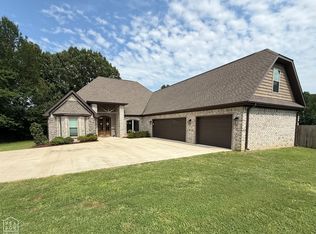 MLS ID #10130880, Jamie Walker, New Horizon Real Estate. Northeast Arkansas BOR
 - $440,0003 bd3 ba2.6k sqft42 County Road 4035, Jonesboro, AR 72404For Sale
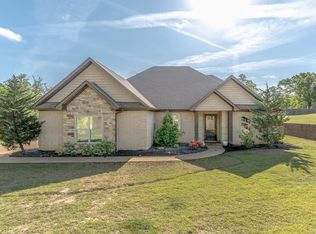 MLS ID #26015067, Miranda G Mancilla, Compass Rose Realty. CARMLS
 - $499,0004 bd3 ba2.6k sqft904 Rolling Forest Dr, Jonesboro, AR 72404For Sale
 MLS ID #10131635, Steve Bowen, Westbrook & Reeves Real Estate. Northeast Arkansas BOR
 - $509,9005 bd3 ba3.9k sqft4901 Outback Cv, Jonesboro, AR 72404For SaleMLS ID #26035639, Steve Collar, Halsey Real Estate. CARMLS
- $399,9003 bd2 ba2k sqft401 County Road 480, Jonesboro, AR 72404For SaleMLS ID #26025965, Janet C Janski, Century 21 Portfolio-Bold. CARMLS
- $399,9004 bd4 ba2.9k sqft5201 Providence Cir, Jonesboro, AR 72404For SaleMLS ID #26036278, JC Cox, Dustin White Realty. CARMLS
- $485,0004 bd4 ba3.2k sqft5234 Providence Cir, Jonesboro, AR 72404For SaleMLS ID #26027208, Kinley Gatewood, Halsey Real Estate. CARMLS
- $370,6905 bd3 ba2.5k sqft373 County Road 466, Jonesboro, AR 72404For SaleMLS ID #26027953, Amanda L Baker, Westbrook & Reeves Real Estate, LLC. CARMLS
- $299,9004 bd3 ba2.2k sqft121 County Road 465, Jonesboro, AR 72404For SaleMLS ID #26029360, Linzey Machen, Century 21 Portfolio-Bold. CARMLS
- $539,9004 bd3 ba3k sqft3113 Annadale Cv, Jonesboro, AR 72404For SaleMLS ID #26035014, Martha L Tolson, Coldwell Banker Village Communities. CARMLS
- $419,9004 bd4 ba2.5k sqft5024 Rockport Dr, Jonesboro, AR 72404For SaleMLS ID #26031105, Andrea L Duckert, Compass Rose Realty. CARMLS
- $549,9004 bd5 ba3.7k sqft221 Dunwoody Dr, Jonesboro, AR 72404For SaleMLS ID #26009511, Bill Hu, Halsey Real Estate. CARMLS
