Skip main navigation
Closed
  • $344,800

    2103 Belleview Cv, Jonesboro, AR 72404

    4beds
    3,166sqft
    Single Family Residence
    Built in 1993
    0.38 Acres Lot
    $398,800 Zestimate®
    $109/sqft
    $2,365 Estimated rent

    Home value

    $398,800

    $375,000 - $423,000

    $2,365/mo

    Zestimate® history
    Loading
    Loading...

    Owner options

    List your home for rent

    $2,365/mo

    Rent Zestimate®

    Find your next renter with Zillow Rental Manager. Plus, with online applications, you can quickly screen prospective tenants – for free.

    Learn more

    $2,365/mo

    Rent Zestimate®

    Refinance and save

    $2,042/mo

    Est. payment

    Refinancing to a lower rate could help reduce your monthly payments and save thousands over the life of the loan.

    See today's rates

    $2,042/mo

    Est. payment

    Explore your selling options

    Work with a Zillow partner agent

    Leverage their expertise and Zillow's premium Showcase listings to get your home seen by more buyers.

    Get started

    List with your own agent

    Get your home in front of millions of buyers by listing it on Zillow.

    Learn how to do it

    Sell it yourself

    Take full control of how buyers see your home on Zillow by listing For Sale by Owner (FSBO).

    List your home

    What's special

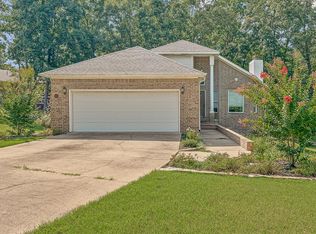
    Welcome to Market 2103 Belleview Cv of Woodsprings Estates within the Jonesboro School District. Nestled on .38 +/- shaded & landscaped acres is a 3,166 sf brick beauty w/ all the bells & whistles. The inviting covered front porch w/ swing welcomes you upon entry. Step into the foyer and notice soaring ceilings w/ rich moulding and majestic chandelier. To the right is formal dining, to the left a sitting room. Don't miss the reading nook/storage room under the stairs. On through to the living room which offers bay windows and 2 sided fireplace that can also be enjoyed from the chefs kitchen. The eat-in kitchen holds stainless steel appliances, island w/ bar seating, white peek-a-boo cabinets, and access to the backyard. Up the stairs on the landing is a stately office or 5th bedroom. The next level holds the Master w/ en-suite that contains a jet tub, walk-in shower, dual closets & vanity, vaulted ceiling, and streaming natural light. The 2nd and 3rd bedroom are joined by a Jack & Jill bathroom and the 4th bedroom holds an en-suite w/ walk-in shower. The property also offers a 3 car garage, hot tub, above ground pool, and floored attic. Call today to make this house your home.

    Zillow last checked:

    Listing updated:

    Listed by:

    Andrea J Andrews 870-761-7774,

    Compass Rose Realty

    Bought with:

    Sherlyn Blackwell, AR

    Arkansas Elite Realty

    Source: CARMLS,MLS#: 23032583MLS Logo

    Facts & features

    Interior

    Bedrooms & bathrooms
    • Bedrooms: 4
    • Bathrooms: 4
    • Full bathrooms: 3
    • 1/2 bathrooms: 1
    Rooms
    • Room types: Den/Family Room, Office/Study, Other (see remarks)
    Dining room
    • Features: Separate Dining Room, Eat-in Kitchen, Kitchen/Dining Combo
    Heating
    • Natural Gas
    Cooling
    • Electric
    Appliances
    • Included: Built-In Range, Microwave, Electric Range, Dishwasher, Disposal, Electric Water Heater
    • Laundry: Washer Hookup, Electric Dryer Hookup, Laundry Room
    Features
    • Walk-In Closet(s), Built-in Features, Ceiling Fan(s), Walk-in Shower, Breakfast Bar, Pantry, 4 Bedrooms Upper Level
    • Flooring: Carpet, Wood, Tile
    • Basement: None
    • Attic: Floored
    • Has fireplace: Yes
    • Fireplace features: Woodburning-Site-Built, Other
    Interior area
    • Total structure area: 3,166
    • Total interior livable area: 3,166 sqft

    Property

    Parking
    • Total spaces: 3
    • Parking features: Garage, Three Car
    • Has garage: Yes
    Features
    • Levels: Two
    • Stories: 2
    • Patio & porch: Patio, Deck, Porch
    • Exterior features: Rain Gutters
    • Has private pool: Yes
    • Pool features: Above Ground
    • Has spa: Yes
    • Spa features: Hot Tub/Spa
    • Fencing: Full,Wood,Wrought Iron
    Lot
    • Size: 0.38 Acres
    • Features: Sloped, Cul-De-Sac, Wooded, Extra Landscaping, Subdivided
    Details
    • Parcel number: 0114326210700

    Construction

    Type & style
    • Home type: SingleFamily
    • Architectural style: Traditional
    • Property subtype: Single Family Residence
    Materials
    • Brick, Metal/Vinyl Siding
    • Foundation: Slab
    • Roof: Shingle
    Condition
    • New construction: No
    • Year built: 1993

    Utilities & green energy

    • Gas: Gas-Natural
    • Sewer: Public Sewer
    • Water: Public
    • Utilities for property: Natural Gas Connected

    Community & HOA

    Community
    • Security: Smoke Detector(s), Security System
    • Subdivision: WOODSPRINGS ESTATES
    HOA
    • Has HOA: No
    Location
    • Region: Jonesboro

    Financial & listing details

    • Price per square foot: $109/sqft
    • Tax assessed value: $364,605
    • Annual tax amount: $2,763
    • Date on market: 10/12/2023
    • Listing terms: VA Loan,FHA,Conventional,Cash
    • Road surface type: Paved

    Price history

    DateEventPrice
    4/25/2024Sold$344,800-6.8%$109/sqft
    Source: CARMLS #23032583 Report a problem
    4/8/2024Pending sale$369,900$117/sqft
    Source: Northeast Arkansas BOR #10110637 Report a problem
    4/8/2024Contingent$369,900$117/sqft
    Source: CARMLS #23032583 Report a problem
    2/19/2024Price change$369,900-1.4%$117/sqft
    Source: CARMLS #23032583 Report a problem
    2/3/2024Price change$375,000-3.8%$118/sqft
    Source: CARMLS #23032583 Report a problem
    1/2/2024Price change$389,900-2.5%$123/sqft
    Source: CARMLS #23032583 Report a problem
    10/12/2023Listed for sale$399,900+47.6%$126/sqft
    Source: CARMLS #23032583 Report a problem
    1/8/2013Sold$271,000-3.2%$86/sqft
    Source: Public Record Report a problem
    11/3/2012Listed for sale$279,900$88/sqft
    Source: Crye-Leike #10048927 Report a problem
    7/4/2012Listing removed$279,900$88/sqft
    Source: Crye-Leike #10045186 Report a problem
    9/29/2011Price change$279,900-1.4%$88/sqft
    Source: Visual Tour #10042846 Report a problem
    8/2/2011Price change$284,000-2%$90/sqft
    Source: Visual Tour #10042846 Report a problem
    7/13/2011Price change$289,900-1.4%$92/sqft
    Source: Visual Tour #10042846 Report a problem
    6/2/2011Listed for sale$294,000+5.4%$93/sqft
    Source: Visual Tour #10042846 Report a problem
    5/5/2009Sold$279,000$88/sqft
    Source: Agent Provided Report a problem

    Public tax history

    YearProperty taxesTax assessment
    2025$2,404 +16.8%$72,921
    2024$2,058 $72,921 +11.4%
    2023-- $65,477
    2022-- $65,477 +10.1%
    2021-- $59,450
    2020$2,509 +17.6%$59,450
    2019$2,134 -1.2%$59,450
    2018$2,159 +4.3%$59,450
    2017$2,070 $59,450 +8.8%
    2016$2,070 +5.9%$54,620
    2015$1,955 $54,620
    2014$1,955 $54,620
    2013-- --
    2012-- $54,620 +4.8%
    2011-- $52,100
    2010-- $52,100 -2.1%
    2009-- $53,220
    2008-- $53,220
    2007-- $53,220 -1.2%
    2006-- $53,870
    2005-- $53,870 +23.6%
    2004-- $43,590 +5%
    2003-- $41,510
    2002-- $41,510
    2001-- $41,510
    Find assessor info on the county website

    Neighborhood: Duckswater

    Nearby schools

    GreatSchools rating
    Schools provided by the listing agent
    • Elementary: Jonesboro
    • Middle: Jonesboro
    • High: Jonesboro

    Source: CARMLS. This data may not be complete. We recommend contacting the local school district to confirm school assignments for this home.

    Get pre-qualified for a loan
    At Zillow Home Loans, we can pre-qualify you in as little as 5 minutes with no impact to your credit score.

    An equal housing lender. NMLS #10287.