Skip main navigation
Closed
  • $419,900

    2104 Belleview Cv, Jonesboro, AR 72404

    4beds
    3,600sqft
    Single Family Residence
    Built in ----
    0.37 Acres Lot
    $452,200 Zestimate®
    $117/sqft
    $2,640 Estimated rent

    Home value

    $452,200

    $430,000 - $475,000

    $2,640/mo

    Zestimate® history
    Loading
    Loading...

    Owner options

    List your home for rent

    $2,640/mo

    Rent Zestimate®

    Find your next renter with Zillow Rental Manager. Plus, with online applications, you can quickly screen prospective tenants – for free.

    Learn more

    $2,640/mo

    Rent Zestimate®

    Refinance and save

    $1,978/mo

    Est. payment

    Refinancing to a lower rate could help reduce your monthly payments and save thousands over the life of the loan.

    See today's rates

    $1,978/mo

    Est. payment

    Explore your selling options

    Work with a Zillow partner agent

    Leverage their expertise and Zillow's premium Showcase listings to get your home seen by more buyers.

    Get started

    List with your own agent

    Get your home in front of millions of buyers by listing it on Zillow.

    Learn how to do it

    Sell it yourself

    Take full control of how buyers see your home on Zillow by listing For Sale by Owner (FSBO).

    List your home

    What's special

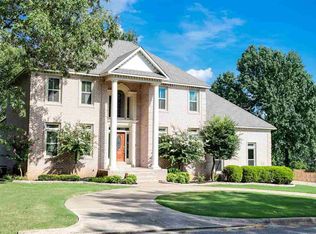
    Luxurious Living at Its Finest! This exquisite residence captures attention with its captivating curb appeal. Situated in a delightful cul-de-sac within the sought-after Jonesboro locale, this property is truly a treasure. Upon entry, you are greeted by an impressive foyer showcasing a magnificent staircase. Searching for a dream kitchen? Look no further. This kitchen features stunning granite countertops, ample storage, kitchen aid stove and a layout suitable for any homeowner. Connected to the living area and a breakfast nook, the kitchen serves as the heart of the home. Cozy up by the wood-burning fireplace with a electric starter on chilly days. Step into the expansive sunroom, currently utilized as a gym, from the breakfast nook Upstairs, the lavish master suite includes a delightful sitting area flooded with natural light. The bathroom is a sanctuary with a corner soaker tub and a beautifully tiled walk-in shower with a bench seat. Storage is abundant in this primary suite.Outside, the beautifully landscaped backyard features a delightful play area. SO much more!!! Don't let this exceptional home slip away. Contact us today to claim it as your own!

    Zillow last checked:

    Listing updated:

    Listed by:

    Christina Ferguson 870-219-5004,

    Ferguson Realty Group

    Bought with:

    NON MEMBER

    NON-MEMBER

    Source: CARMLS,MLS#: 24020729MLS Logo

    Facts & features

    Interior

    Bedrooms & bathrooms
    • Bedrooms: 4
    • Bathrooms: 4
    • Full bathrooms: 3
    • 1/2 bathrooms: 1
    Rooms
    • Room types: Office/Study, Sun Room, Bonus Room
    Dining room
    • Features: Separate Dining Room, Eat-in Kitchen, Breakfast Bar
    Heating
    • Electric
    Cooling
    • Electric
    Appliances
    • Included: Free-Standing Range, Dishwasher, Gas Water Heater
    • Laundry: Washer Hookup, Electric Dryer Hookup, Laundry Room
    Features
    • Central Vacuum, Walk-In Closet(s), Ceiling Fan(s), Breakfast Bar, Granite Counters, Tray Ceiling(s), Primary Bed. Sitting Area, All Bedrooms Up, 2 Bedrooms Same Level, 3 Bedrooms Same Level, 4 Bedrooms Same Level
    • Flooring: Carpet, Wood, Tile
    • Has fireplace: Yes
    • Fireplace features: Woodburning-Site-Built
    Interior area
    • Total structure area: 3,600
    • Total interior livable area: 3,600 sqft

    Property

    Parking
    • Total spaces: 2
    • Parking features: Garage, Two Car
    • Has garage: Yes
    Features
    • Levels: Three Or More
    • Stories: 3
    • Patio & porch: Patio, Deck
    • Fencing: Full,Wood,Wrought Iron
    Lot
    • Size: 0.37 Acres
    • Features: Sloped, Level, Lawn Sprinkler
    Details
    • Parcel number: 0114326210300

    Construction

    Type & style
    • Home type: SingleFamily
    • Architectural style: Traditional
    • Property subtype: Single Family Residence
    Materials
    • Brick
    • Foundation: Slab
    • Roof: Shingle
    Condition
    • New construction: No

    Utilities & green energy

    • Electric: Elec-Municipal (+Entergy)
    • Gas: Gas-Natural
    • Sewer: Public Sewer
    • Water: Public
    • Utilities for property: Natural Gas Connected

    Community & HOA

    Community
    • Subdivision: WOODSPRINGS ESTATES PHASE III
    HOA
    • Has HOA: No
    Location
    • Region: Jonesboro

    Financial & listing details

    • Price per square foot: $117/sqft
    • Tax assessed value: $374,690
    • Annual tax amount: $2,340
    • Date on market: 6/13/2024
    • Listing terms: VA Loan,FHA,Conventional,Cash
    • Road surface type: Paved

    Price history

    DateEventPrice
    7/12/2024Sold$419,900$117/sqft
    Source: CARMLS #24020729 Report a problem
    6/19/2024Pending sale$419,900$117/sqft
    Source: Northeast Arkansas BOR #10115118 Report a problem
    6/17/2024Contingent$419,900$117/sqft
    Source: CARMLS #24020729 Report a problem
    6/12/2024Listed for sale$419,900+61.5%$117/sqft
    Source: Northeast Arkansas BOR #10115118 Report a problem
    10/14/2016Sold$260,000-6.8%$72/sqft
    Source: CARMLS #16002288 Report a problem
    8/2/2016Price change$279,000-9.7%$78/sqft
    Source: ERA Doty Real Estate #10065958 Report a problem
    6/21/2016Price change$309,000-0.3%$86/sqft
    Source: ERA Doty Real Estate #10063157 Report a problem
    6/14/2016Price change$309,900-6.1%$86/sqft
    Source: ERA Doty Real Estate #10063157 Report a problem
    4/4/2016Price change$329,900-2.9%$92/sqft
    Source: ERA Doty Real Estate #10063157 Report a problem
    1/27/2016Listed for sale$339,900$94/sqft
    Source: ERA Doty Real Estate #10063157 Report a problem

    Public tax history

    YearProperty taxesTax assessment
    2025$2,487 +1.7%$74,938 +4.8%
    2024$2,446 +4.5%$71,500 +11.6%
    2023$2,340 +3.3%$64,070
    2022$2,265 +2.9%$64,070 +5%
    2021$2,200 $61,020
    2020$2,200 $61,020
    2019$2,200 -1.1%$61,020
    2018$2,225 -13.6%$61,020
    2017$2,575 $61,020 +8.6%
    2016$2,575 +27.4%$56,180
    2015$2,021 $56,180
    2014$2,021 -14.8%$56,180
    2013$2,371 $56,180
    2012-- $56,180 +0.3%
    2011-- $56,000
    2010-- $56,000 -8.7%
    2009-- $61,340
    2008-- $61,340
    2007-- $61,340 +18.3%
    2006-- $51,870
    2005-- $51,870 +23.6%
    2004-- $41,950 +5%
    2003-- $39,950
    2002-- $39,950
    2001-- $39,950
    Find assessor info on the county website

    Neighborhood: Duckswater

    Nearby schools

    GreatSchools rating
    Schools provided by the listing agent
    • Elementary: Jonesboro
    • High: Jonesboro

    Source: CARMLS. This data may not be complete. We recommend contacting the local school district to confirm school assignments for this home.

    Get pre-qualified for a loan
    At Zillow Home Loans, we can pre-qualify you in as little as 5 minutes with no impact to your credit score.

    An equal housing lender. NMLS #10287.