Welcome to Market 2114 Spring Hollow Dr in Jonesboro, AR. Situated on .59± acres in Woodsprings Estates, this 6,644 sf home offers 7 bedrooms, 5 baths, 1 half bath, an 812 sf guest house, and a 4-car side-entry garage. The main level offers a formal dining room, office, living room w/gas fireplace, kitchen w/granite countertops, island seating, gas range, double ovens, beverage refrigerator, walk-in pantry, and a 225 sf sunroom. The primary suite includes a gas fireplace, walk-in closet, jet tub, and walk-in shower. Upstairs offers 3 bedrooms w/ 1 private bath a Jack/Jill bathroom, and playroom. The walk-out basement includes a 2nd 225 sf sunroom, rec room w/full bar, home gym, 2 bedrooms, full bath, 2nd laundry, & storage room. The guest house offers 1 bedroom, 1 bath, kitchen, living room, WB fireplace, laundry, and accessible design. Outside offers a pool shed, fire pit, fountain, playground, dog area, irrigation, terracing, retaining walls, new fencing, and updated pool liner, pumps, heater, with heated inground pool and sand filter. Roof only 5 years old. Sonos, security/surveillance & water cop sys. Generator negotiable. Call today to make this house your home.
Active
Price cut: $50K (9/7)
$899,900
2114 Spring Hollow Dr, Jonesboro, AR 72404
7beds
6,644sqft
Single Family Residence
Built in 1995
0.59 Acres Lot
$848,000 Zestimate®
$135/sqft
$-- HOA
What's special
Pool shedHeated inground poolNew fencingSand filterFire pitDog areaWalk-out basement
- 95 days
- 287
- 16
Zillow last checked:
Listing updated:
Listed by:
Andrea J Andrews 870-761-7774,
Compass Rose Realty 870-336-1008
Source: CARMLS,MLS#: 26027619
Facts & features
Interior
Bedrooms & bathrooms
- Bedrooms: 7
- Bathrooms: 6
- Full bathrooms: 5
- 1/2 bathrooms: 1
Rooms
- Room types: Formal Living Room, Den/Family Room, Office/Study, In-Law Quarters, Sun Room, Bonus Room, Basement, Other (see remarks)
Dining room
- Features: Separate Dining Room, Eat-in Kitchen, Breakfast Bar
Heating
- Natural Gas, Heat Pump
Cooling
- Electric
Appliances
- Included: Built-In Range, Double Oven, Microwave, Gas Range, Dishwasher, Disposal, Refrigerator, Plumbed For Ice Maker, Other, Bar Fridge, Oven, Freezer, Water Purifier, Convection Oven, Gas Water Heater, Electric Water Heater
- Laundry: Washer Hookup, Electric Dryer Hookup, Laundry Room
Features
- Wet Bar, Walk-In Closet(s), Built-in Features, Ceiling Fan(s), Walk-in Shower, Breakfast Bar, Wired for Data, Granite Counters, Pantry, Sheet Rock, Sheet Rock Ceiling, Primary Bedroom/Main Lv, 2 Bedrooms Same Level, 3 Bedrooms Upper Level, 2 Bedrooms Lower Level
- Flooring: Carpet, Wood, Tile
- Basement: Full,Finished,Walk-Out Access,Heated,Cooled
- Has fireplace: Yes
- Fireplace features: Woodburning-Site-Built, Gas Starter, Gas Logs Present, Blower Fan, Other, Three or More
Interior area
- Total structure area: 6,644
- Total interior livable area: 6,644 sqft
Property
Parking
- Total spaces: 4
- Parking features: Garage, Garage Door Opener, Four Car or More, Garage Faces Side
- Has garage: Yes
Accessibility
- Accessibility features: Customized Wheelchair Accessible, Handicapped Design
Features
- Levels: Three Or More
- Patio & porch: Patio, Porch
- Exterior features: Storage, Rain Gutters, Other
- Has private pool: Yes
- Pool features: In Ground, Enclosed Pool, Heated
- Fencing: Full,Wood
Lot
- Size: 0.59 Acres
- Features: Sloped, Level, Wooded, Extra Landscaping, Subdivided, Lawn Sprinkler
Details
- Additional structures: ADU Beds: 1, ADU Baths: 1, ADU Square Feet: 812, Guest House
- Parcel number: 0114326211600
- Other equipment: Satellite Dish
Construction
Type & style
- Home type: SingleFamily
- Architectural style: Traditional
- Property subtype: Single Family Residence
Materials
- Brick, Metal/Vinyl Siding
- Foundation: Slab
- Roof: Shingle,3 Tab Shingles
Condition
- New construction: No
- Year built: 1995
Utilities & green energy
- Electric: Elec-Municipal (+Entergy)
- Gas: Gas-Natural
- Sewer: Public Sewer
- Water: Public
- Utilities for property: Natural Gas Connected, Telephone-Private
Community & HOA
Community
- Security: Smoke Detector(s), Security System, Video Surveillance
- Subdivision: WOODSPRINGS ESTATES
HOA
- Has HOA: No
Location
- Region: Jonesboro
Financial & listing details
- Price per square foot: $135/sqft
- Tax assessed value: $704,185
- Annual tax amount: $5,190
- Date on market: 7/9/2026
- Listing terms: VA Loan,FHA,Conventional,Cash
- Road surface type: Paved
Estimated market value
$848,000
$806,000 - $890,000
$4,565/mo
Price history
| Date | Event | Price |
|---|---|---|
| 9/7/2026 | Price change | $899,900-5.3%$135/sqft |
Source:  CARMLS #26027619 Report a problem CARMLS #26027619 Report a problem | ||
| 7/9/2026 | Listed for sale | $949,9000%$143/sqft |
Source: CARMLS #26027619 Report a problem | ||
| 6/21/2026 | Listing removed | $950,000$143/sqft |
Source: Northeast Arkansas BOR #10128509 Report a problem | ||
| 3/25/2026 | Listed for sale | $950,000+90%$143/sqft |
Source: Northeast Arkansas BOR #10128509 Report a problem | ||
| 5/1/2019 | Sold | $500,000-3.8%$75/sqft |
Source: Public Record Report a problem | ||
| 3/15/2019 | Pending sale | $520,000$78/sqft |
Source: JONESBORO REALTY COMPANY #10074141 Report a problem | ||
| 3/4/2019 | Price change | $520,000-1.9%$78/sqft |
Source: JONESBORO REALTY COMPANY #10074141 Report a problem | ||
| 1/16/2019 | Price change | $530,000-0.9%$80/sqft |
Source: JONESBORO REALTY COMPANY #10074141 Report a problem | ||
| 10/8/2018 | Price change | $535,000-1.7%$81/sqft |
Source: JONESBORO REALTY COMPANY #10074141 Report a problem | ||
| 9/4/2018 | Price change | $544,000-0.9%$82/sqft |
Source: JONESBORO REALTY COMPANY #10074141 Report a problem | ||
| 3/29/2018 | Listed for sale | $549,000$83/sqft |
Source: JONESBORO REALTY COMPANY #10074141 Report a problem | ||
Public tax history
| Year | Property taxes | Tax assessment |
|---|---|---|
| 2025 | $5,191 +2.7% | $140,546 +4.3% |
| 2024 | $5,054 +4.6% | $134,796 +5.6% |
| 2023 | $4,832 +4% | $127,605 +4.7% |
| 2022 | $4,645 +3.8% | $121,855 +6% |
| 2021 | $4,474 | $114,910 |
| 2020 | $4,474 | $114,910 |
| 2019 | $4,474 +1.2% | $114,910 |
| 2018 | $4,423 +5.2% | $114,910 |
| 2017 | $4,206 | $114,910 +11.7% |
| 2016 | $4,206 +5.4% | $102,830 |
| 2015 | $3,989 | $102,830 |
| 2014 | $3,989 -8.1% | $102,830 |
| 2013 | $4,339 | $102,830 |
| 2012 | -- | $102,830 -3.9% |
| 2010 | -- | $106,970 -5.9% |
| 2009 | -- | $113,700 |
| 2008 | -- | $113,700 +34.9% |
| 2006 | -- | $84,280 |
| 2005 | -- | $84,280 +29.4% |
| 2004 | -- | $65,130 +5% |
| 2003 | -- | $62,030 |
| 2002 | -- | $62,030 |
| 2001 | -- | $62,030 |
Find assessor info on the county website
Monthly payment
Est. payment
Payment breakdown
Explore the cost of this home by adjusting the details. Changes won't be saved.Climate risks
Neighborhood: Duckswater
Nearby schools
Schools provided by the listing agent
- Elementary: Jonesboro
- Middle: Jonesboro
- High: Jonesboro
Source: CARMLS. This data may not be complete. We recommend contacting the local school district to confirm school assignments for this home.
Similar homes
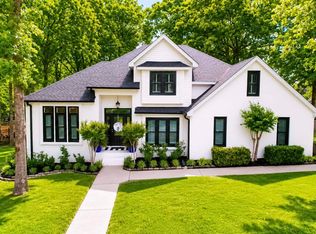
- $850,0007 bd5 ba5.1k sqft2615 Duckswater St, Jonesboro, AR 72404For Sale
 MLS ID #10132365, Mary Hyneman, Jonesboro Realty Company. Northeast Arkansas BOR
 - $984,9007 bd7 ba5.1k sqft176 County Road 107, Jonesboro, AR 72404For Sale
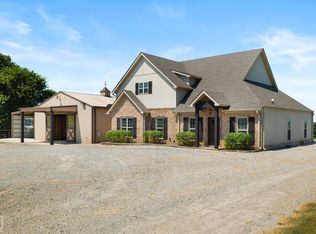 MLS ID #10130936, Cayla Cory, Halsey Real Estate. Northeast Arkansas BOR
 - $949,9004 bd5 ba4.8k sqft4270 Farmington Cv, Jonesboro, AR 72404For Sale
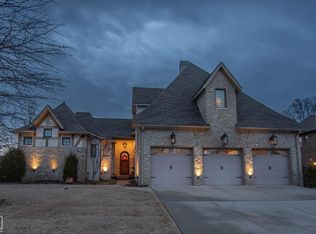 MLS ID #10132546, Michael Gregson, New Horizon Real Estate. Northeast Arkansas BOR
 - $589,9004 bd4 ba3.4k sqft2214 Autumn Dr, Jonesboro, AR 72404For Sale
 MLS ID #10131455, Rob Spencer, New Horizon Real Estate. Northeast Arkansas BOR
 - $1,000,0005 bd6 ba7.8k sqft3625 Riviera Dr, Jonesboro, AR 72404For Sale
 MLS ID #26033183, Pamela J Welch, Mossy Oak Properties Selling Arkansas. CARMLS
 - $824,9005 bd4 ba4.7k sqft2213 Ridgepointe Dr, Jonesboro, AR 72404For SaleMLS ID #26027184, Dustin White, Dustin White Realty. CARMLS
- $989,8005 bd5 ba5.6k sqft1228 W Lawson Rd, Jonesboro, AR 72404For SaleMLS ID #26034538, Trey N Chism, Front Porch Realty. CARMLS
- $749,9005 bd4 ba4.4k sqft4901 Darr Hill Rd, Jonesboro, AR 72404For SaleMLS ID #26035307, Ralph Harvey III, ListWithFreedom.com, Inc.. CARMLS
- $685,0004 bd4 ba3.9k sqft4309 Weldon Ln, Jonesboro, AR 72404For SaleMLS ID #26037710, Crystal L Kurylo, Century 21 Portfolio. CARMLS
- $1,200,0004 bd6 ba8k sqft4904 Outback Rd, Jonesboro, AR 72404For SaleMLS ID #26029786, Blair Cook, Coldwell Banker Village Communities. CARMLS
- $474,9004 bd4 ba3.9k sqft2305 Paula Dr, Jonesboro, AR 72404For SaleMLS ID #26037397, Andrea J Andrews, Compass Rose Realty. CARMLS
- $599,0005 bd5 ba4.7k sqft316 Dunwoody Dr, Jonesboro, AR 72404For SaleMLS ID #26020528, Lindsay D Ivy, Century 21 Portfolio. CARMLS
- $699,9004 bd3 ba4.3k sqft343 County Road 428, Jonesboro, AR 72404For SaleMLS ID #26022691, Debbie Finley, Halsey Real Estate. CARMLS
