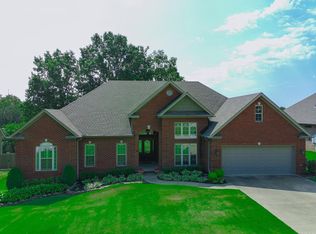
Located on a quiet cul de dac in Tower Park, this home features 5 bedroom, 3 1/2 baths with bonus room. Home features acid stained floors, gas log fireplace as well as a formal dining room and breakfast room off of kitchen. Master has tray ceilings with acid stained flooring. Master bath features jetted tub and seperate shower. Second floor features 3 bedrooms, a bath as well as a bonus room.
For sale
$550,000
2401 Skyline Point, Jonesboro, AR 72404
4beds
4,198sqft
Single Family Residence
Built in 2004
0.56 Acres Lot
$530,800 Zestimate®
$131/sqft
$200/mo HOA
What's special
Gas log fireplaceBonus roomAcid stained floorsFormal dining room
- 52 days
- 115
- 3
Zillow last checked:
Listing updated:
Listed by:
Tannica Gamble GRI 870-761-0084,
Century 21 Portfolio 870-933-0026
Source: Northeast Arkansas BOR,MLS#: 10132092
Facts & features
Interior
Bedrooms & bathrooms
- Bedrooms: 4
- Bathrooms: 3
- Full bathrooms: 3
- Main level bedrooms: 1
Rooms
- Room types: Bonus Room
Primary bedroom
- Level: Main
Bedroom 2
- Level: Upper
Bedroom 3
- Level: Upper
Bedroom 4
- Level: Upper
Basement
- Area: 0
Heating
- 3+ Systems, Central, Natural Gas
Cooling
- Multi Units, Central Air, Electric
Appliances
- Included: Convection Oven, Dishwasher, Electric Oven, Electric Range, Microwave
Features
- Breakfast Bar, Ceiling Fan(s), Vaulted Ceiling(s)
- Flooring: Painted/Stained, Carpet, Ceramic Tile
- Windows: Blinds
- Has fireplace: Yes
- Fireplace features: Gas Log
Interior area
- Total structure area: 4,198
- Total interior livable area: 4,198 sqft
- Finished area above ground: 4,198
Property
Parking
- Total spaces: 3
- Parking features: Attached
- Attached garage spaces: 3
Features
- Levels: Two
- Has spa: Yes
- Spa features: Bath
- Fencing: None
Lot
- Size: 0.56 Acres
- Features: Cul-De-Sac
Details
- Parcel number: 0114326314300
Construction
Type & style
- Home type: SingleFamily
- Architectural style: Traditional
- Property subtype: Single Family Residence
Materials
- Brick
- Foundation: Slab
- Roof: Shingle
Condition
- Year built: 2004
Utilities & green energy
- Electric: CW&L
- Gas: Natural Gas
- Sewer: City Sewer
- Water: Public
- Utilities for property: Natural Gas Connected
Community & HOA
Community
- Subdivision: Tower Park Estates-
HOA
- Has HOA: Yes
- HOA fee: $200 monthly
Location
- Region: Jonesboro
Financial & listing details
- Price per square foot: $131/sqft
- Tax assessed value: $451,760
- Annual tax amount: $3,666
- Date on market: 9/2/2026
- Listing terms: Cash,Conventional,FHA
Estimated market value
$530,800
$504,000 - $557,000
$2,841/mo
Price history
| Date | Event | Price |
|---|---|---|
| 9/2/2026 | Listed for sale | $550,000+42.9%$131/sqft |
Source: Northeast Arkansas BOR #10132092 Report a problem | ||
| 4/1/2026 | Listing removed | $385,000$92/sqft |
Source: Northeast Arkansas BOR #10120734 Report a problem | ||
| 12/5/2025 | Price change | $385,000-3.5%$92/sqft |
Source: Northeast Arkansas BOR #10120734 Report a problem | ||
| 9/10/2025 | Price change | $399,000-1.5%$95/sqft |
Source: Northeast Arkansas BOR #10120734 Report a problem | ||
| 8/14/2025 | Price change | $405,000-8%$96/sqft |
Source: Northeast Arkansas BOR #10120734 Report a problem | ||
| 7/23/2025 | Price change | $440,000-10.2%$105/sqft |
Source: Northeast Arkansas BOR #10120734 Report a problem | ||
| 6/2/2025 | Price change | $490,000-10.9%$117/sqft |
Source: Northeast Arkansas BOR #10120734 Report a problem | ||
| 3/24/2025 | Listed for sale | $550,000+61.8%$131/sqft |
Source: Northeast Arkansas BOR #10120734 Report a problem | ||
| 10/30/2012 | Listing removed | $340,000$81/sqft |
Source: CENTURY 21 Wright-Pace Real Estate #10048519 Report a problem | ||
| 10/17/2012 | Price change | $340,000-6.8%$81/sqft |
Source: CENTURY 21 Wright-Pace Real Estate #10048519 Report a problem | ||
| 10/2/2012 | Listed for sale | $365,000$87/sqft |
Source: CENTURY 21 Wright-Pace Real Estate #10048519 Report a problem | ||
Public tax history
| Year | Property taxes | Tax assessment |
|---|---|---|
| 2025 | $3,723 +4% | $90,352 +4% |
| 2024 | $3,579 +8.3% | $86,880 +8.3% |
| 2023 | $3,304 +9.1% | $80,200 +9.1% |
| 2022 | $3,029 +7.4% | $73,520 +10% |
| 2021 | $2,821 | $66,840 |
| 2020 | $2,821 | $66,840 |
| 2019 | $2,821 | $66,840 |
| 2018 | $2,821 | $66,840 |
| 2017 | $2,821 | $66,840 +2.1% |
| 2016 | $2,821 +2.1% | $65,440 |
| 2015 | $2,762 | $65,440 |
| 2014 | $2,762 0% | $65,440 |
| 2013 | $2,762 | $65,440 |
| 2012 | -- | $65,440 -0.2% |
| 2011 | -- | $65,600 |
| 2010 | -- | $65,600 -1.1% |
| 2009 | -- | $66,350 |
| 2008 | -- | $66,350 |
| 2007 | -- | $66,350 +9.9% |
| 2006 | -- | $60,350 |
| 2005 | -- | $60,350 |
| 2004 | -- | $60,350 |
Find assessor info on the county website
Monthly payment
Est. payment
Payment breakdown
Explore the cost of this home by adjusting the details. Changes won't be saved.Climate risks
Neighborhood: Oak Forrest
Nearby schools
Schools provided by the listing agent
- Elementary: Jonesboro Magnet
- Middle: Annie Camp
- High: Jonesboro High School
Source: Northeast Arkansas BOR. This data may not be complete. We recommend contacting the local school district to confirm school assignments for this home.
Similar homes
- $519,9004 bd3 ba3k sqft3113 Annadale Cv, Jonesboro, AR 72404For Sale
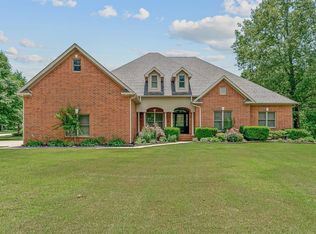
 MLS ID #26035014, Martha L Tolson, Coldwell Banker Village Communities. CARMLS
 - $549,9004 bd5 ba3.7k sqft221 Dunwoody Dr, Jonesboro, AR 72404For Sale
 MLS ID #26009511, Bill Hu, Halsey Real Estate. CARMLS
 - $438,8004 bd3 ba3.1k sqft2206 Byrne Wood Dr, Jonesboro, AR 72404For Sale
 MLS ID #10132165, Jay Clifft, Century 21 Portfolio. Northeast Arkansas BOR
 - $--5 bd3 ba4.2k sqft4266 Farmington Cv, Jonesboro, AR 72404Auction
 Auction.com 2
 - $495,0004 bd4 ba3.2k sqft5234 Providence Cir, Jonesboro, AR 72404For SaleMLS ID #26041353, Abby J Lee, Coldwell Banker Village Communities. CARMLS
- $395,0004 bd3 ba2.6k sqft2104 White Ln, Jonesboro, AR 72404For SaleMLS ID #26040348, Dennis Burks, Crye-Leike Realtors Jonesboro. CARMLS
- $469,9003 bd3 ba2.9k sqft4106 Chapel Hill Dr, Jonesboro, AR 72404For SaleMLS ID #26038439, Dustin W Thomas, Halsey Real Estate. CARMLS
- $685,0004 bd4 ba3.9k sqft4309 Weldon Ln, Jonesboro, AR 72404For SaleMLS ID #26037710, Crystal L Kurylo, Century 21 Portfolio. CARMLS
- $399,9003 bd2 ba2.4k sqft3520 Flemon Rd, Jonesboro, AR 72404For SaleMLS ID #26042580, Andrea J Andrews, Compass Rose Realty. CARMLS
- $414,9004 bd4 ba4.5k sqft2021 Boundary Oaks Dr, Jonesboro, AR 72404For SaleMLS ID #26032742, Julie D Phelan, Compass Rose Realty. CARMLS
- $376,8005 bd4 ba3k sqft(Undisclosed Address), Jonesboro, AR 72404For SaleMLS ID #26027874, Sherlyn Blackwell, Arkansas Elite Realty. CARMLS
- $584,9005 bd3 ba2.9k sqft2227 Addison Cv, Jonesboro, AR 72404For SaleMLS ID #26026785, Joey Seibert, Seibert Real Estate. CARMLS
- $399,9004 bd4 ba2.9k sqft5201 Providence Cir, Jonesboro, AR 72404For SaleMLS ID #26040246, Teagan J Cox, Dustin White Realty. CARMLS
