Welcome to this stunning home situated on a beautiful corner lot of nearly 2 acres in the high desirable Valley View School district. Step inside to find two spacious living areas, each with a fireplace, while floor-to-ceiling windows fill the home with natural light. At the heart of the home is a gourmet kitchen with double ovens, a large island with a second prep sink, and a walk-in pantry. The main level primary suite is a private retreat with direct patio access and a luxurious bath featuring dual vanities, a soaking tub, glass enclosed shower, and a generous walk-in closet. Also on the main level is an office, two bedrooms connected by a Jack-and-Jill bath, with one featuring a safe room. Upstairs, you'll find two additional bedrooms with en suite bathrooms and large closet spaces. A large bonus room ideal for a theater, game room, or family room. Generous built-in storage provides plenty of space for seasonal decor. Enjoy outdoor living from the screened in porch and additional back patio, surrounded by mature landscaping and peaceful wooded views. This home offers the perfect combination of space, luxury, and location.
Active
$989,800
1228 W Lawson Rd, Jonesboro, AR 72404
5beds
5,656sqft
Single Family Residence
Built in 2016
1.72 Acres Lot
$933,400 Zestimate®
$175/sqft
$-- HOA
What's special
Direct patio accessPrivate retreatJack-and-jill bathMain level primary suiteLuxurious bathPeaceful wooded viewsSafe room
- 48 days
- 514
- 12
Zillow last checked:
Listing updated:
Listed by:
Trey N Chism 870-530-5903,
Front Porch Realty 870-243-7222,
Allison Chism 870-919-7415,
Front Porch Realty
Source: CARMLS,MLS#: 26034538
Facts & features
Interior
Bedrooms & bathrooms
- Bedrooms: 5
- Bathrooms: 5
- Full bathrooms: 4
- 1/2 bathrooms: 1
Rooms
- Room types: Formal Living Room, Den/Family Room, Office/Study, Game Room, Sun Room
Dining room
- Features: Separate Dining Room, Kitchen/Dining Combo
Heating
- Electric
Cooling
- Electric
Appliances
- Included: Double Oven, Electric Range, Dishwasher
- Laundry: Laundry Room
Features
- Pantry, Primary Bedroom/Main Lv, Guest Bedroom/Main Lv, 2 Bedrooms Same Level, 3 Bedrooms Same Level, 4 Bedrooms Upper Level, 5 Bedrooms Upper Level
- Flooring: Wood, Tile
- Has fireplace: Yes
- Fireplace features: Insert, Gas Logs Present
Interior area
- Total structure area: 5,656
- Total interior livable area: 5,656 sqft
Property
Parking
- Total spaces: 3
- Parking features: Garage, Three Car
- Has garage: Yes
Features
- Levels: Two
- Stories: 2
Lot
- Size: 1.72 Acres
- Features: Corner Lot
Details
- Parcel number: 0113301300300
Construction
Type & style
- Home type: SingleFamily
- Architectural style: Traditional
- Property subtype: Single Family Residence
Materials
- Brick
- Foundation: Slab
- Roof: Shingle
Condition
- New construction: No
- Year built: 2016
Utilities & green energy
- Sewer: Public Sewer
- Water: Public
Community & HOA
Community
- Security: Safe/Storm Room
- Subdivision: VALLEY VIEW SCHOOLS
HOA
- Has HOA: No
Location
- Region: Jonesboro
Financial & listing details
- Price per square foot: $175/sqft
- Tax assessed value: $578,600
- Annual tax amount: $5,955
- Date on market: 8/24/2026
- Road surface type: Paved
Estimated market value
$933,400
$887,000 - $980,000
$4,363/mo
Price history
| Date | Event | Price |
|---|---|---|
| 8/24/2026 | Listed for sale | $989,800+33.9%$175/sqft |
Source: Northeast Arkansas BOR #10131875 Report a problem | ||
| 1/25/2024 | Sold | $739,000-1.5%$131/sqft |
Source: Northeast Arkansas BOR #10111072 Report a problem | ||
| 1/8/2024 | Pending sale | $749,900$133/sqft |
Source: Northeast Arkansas BOR #10111072 Report a problem | ||
| 11/3/2023 | Listed for sale | $749,900+33.9%$133/sqft |
Source: Northeast Arkansas BOR #10111072 Report a problem | ||
| 3/24/2021 | Listing removed | -- |
Source: Owner Report a problem | ||
| 8/25/2017 | Sold | $560,000-2.6%$99/sqft |
Source: Public Record Report a problem | ||
| 5/9/2017 | Listed for sale | $575,000$102/sqft |
Source: Owner Report a problem | ||
Public tax history
| Year | Property taxes | Tax assessment |
|---|---|---|
| 2025 | $5,855 +18.4% | $115,720 +7.5% |
| 2024 | $4,947 +3.4% | $107,640 +4.5% |
| 2023 | $4,785 +4.1% | $102,960 +4.8% |
| 2022 | $4,598 +3.2% | $98,280 +5% |
| 2021 | $4,455 | $93,600 |
| 2020 | $4,455 | $93,600 |
| 2019 | $4,455 -0.6% | $93,600 |
| 2018 | $4,480 +11.6% | $93,600 |
| 2017 | $4,013 | $93,600 +17.6% |
| 2016 | $4,013 +6.8% | $79,580 |
| 2015 | $3,756 | $79,580 |
| 2014 | $3,756 -8.5% | $79,580 |
| 2013 | $4,106 | $79,580 |
| 2012 | -- | $79,580 -1.3% |
| 2011 | -- | $80,660 |
| 2010 | -- | $80,660 +11% |
| 2009 | -- | $72,690 |
| 2008 | -- | $72,690 +790.8% |
| 2007 | -- | $8,160 |
Find assessor info on the county website
Monthly payment
Est. payment
Payment breakdown
Explore the cost of this home by adjusting the details. Changes won't be saved.Climate risks
Neighborhood: Valley View
Similar homes
- $850,0007 bd5 ba5.1k sqft2615 Duckswater St, Jonesboro, AR 72404For Sale
 MLS ID #10132365, Mary Hyneman, Jonesboro Realty Company. Northeast Arkansas BOR
 - $949,9004 bd5 ba4.8k sqft4270 Farmington Cv, Jonesboro, AR 72404For Sale
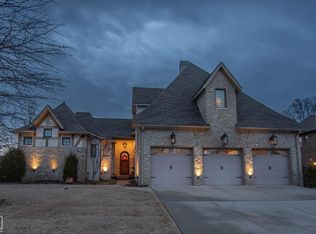 MLS ID #10132546, Michael Gregson, New Horizon Real Estate. Northeast Arkansas BOR
 - $984,9007 bd7 ba5.1k sqft176 County Road 107, Jonesboro, AR 72404For Sale
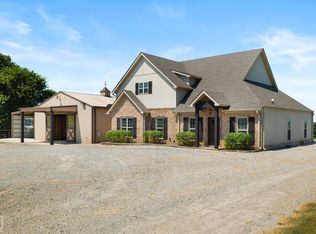 MLS ID #10130936, Cayla Cory, Halsey Real Estate. Northeast Arkansas BOR
 - $749,9005 bd4 ba4.4k sqft4901 Darr Hill Rd, Jonesboro, AR 72404For Sale

 MLS ID #26035307, Ralph Harvey III, ListWithFreedom.com, Inc.. CARMLS
 - $1,000,0005 bd6 ba7.8k sqft3625 Riviera Dr, Jonesboro, AR 72404For SaleMLS ID #26033183, Pamela J Welch, Mossy Oak Properties Selling Arkansas. CARMLS
- $1,200,0004 bd6 ba8k sqft4904 Outback Rd, Jonesboro, AR 72404For SaleMLS ID #26029786, Blair Cook, Coldwell Banker Village Communities. CARMLS
- $899,9007 bd6 ba6.6k sqft2114 Spring Hollow Dr, Jonesboro, AR 72404For SaleMLS ID #26027619, Andrea J Andrews, Compass Rose Realty. CARMLS
- $509,9005 bd3 ba3.9k sqft4901 Outback Cv, Jonesboro, AR 72404For SaleMLS ID #26035639, Steve Collar, Halsey Real Estate. CARMLS
- $1,399,9005 bd6 ba7.1k sqft5709 Bachelors Gulch Dr, Jonesboro, AR 72404For SaleMLS ID #26033058, Angie Dickson, IMAGE Realty. CARMLS
- $824,9005 bd4 ba4.7k sqft2213 Ridgepointe Dr, Jonesboro, AR 72404For SaleMLS ID #26027184, Dustin White, Dustin White Realty. CARMLS
- $599,0005 bd5 ba4.7k sqft316 Dunwoody Dr, Jonesboro, AR 72404For SaleMLS ID #26020528, Lindsay D Ivy, Century 21 Portfolio. CARMLS
- $685,0004 bd4 ba3.9k sqft4309 Weldon Ln, Jonesboro, AR 72404For SaleMLS ID #26037710, Crystal L Kurylo, Century 21 Portfolio. CARMLS
