Gorgeous 5 bed/4 bath brick & stone home w/pool on 2 acres, conveniently located near highly sought-after Valley View Schools. Roof replaced in 2025. Large open family room w/fireplace & stone accent wall leads into the deluxe kitchen featuring granite counters, stainless steel appliances, breakfast bar, walk-in pantry, island & kitchen nook. The back patio features an additional fireplace & overlooks an inviting in-ground diving pool w/slide, surrounded by a beautiful ornamental fence. Main level features acid-stained concrete floors throughout, 1 bedroom & bathroom off the large formal dining area, plus a primary suite w/stone accent wall, vaulted ceiling w/wood beams, tiled walk-in shower, granite counters, oversized walk-in closet & jetted tub. The unique staircase w/ceiling dome leads upstairs to wood floors, 3 additional bedrooms w/walk-in closets, 2 full bathrooms w/granite counters & a bonus room that opens to a balcony overlooking the backyard. This beautiful property is a must-see!
Active
$749,900
4901 Darr Hill Rd, Jonesboro, AR 72404
5beds
4,438sqft
Single Family Residence
Built in 2014
2 Acres Lot
$715,000 Zestimate®
$169/sqft
$-- HOA
What's special
Beautiful ornamental fenceBalcony overlooking the backyard
- 29 days
- 1,180
- 88
Zillow last checked:
Listing updated:
Listed by:
Ralph Harvey III 855-456-4945,
ListWithFreedom.com, Inc. 855-456-4945
Source: CARMLS,MLS#: 26035307
Facts & features
Interior
Bedrooms & bathrooms
- Bedrooms: 5
- Bathrooms: 4
- Full bathrooms: 4
Rooms
- Room types: Den/Family Room
Dining room
- Features: Separate Dining Room
Heating
- Electric
Cooling
- Electric
Appliances
- Included: Microwave, Electric Range, Dishwasher, Disposal, Oven, Electric Water Heater
- Laundry: Laundry Room
Features
- Walk-In Closet(s), Primary Bedroom/Main Lv
- Flooring: Wood, Tile
- Has fireplace: Yes
- Fireplace features: Gas Starter
Interior area
- Total structure area: 4,438
- Total interior livable area: 4,438 sqft
Property
Parking
- Total spaces: 2
- Parking features: Garage, Two Car, Garage Door Opener
- Has garage: Yes
Features
- Levels: Two
- Stories: 2
- Has private pool: Yes
- Pool features: In Ground
Lot
- Size: 2 Acres
- Features: Not in Subdivision
Details
- Parcel number: 0113302301101
Construction
Type & style
- Home type: SingleFamily
- Architectural style: Traditional
- Property subtype: Single Family Residence
Materials
- Brick
- Foundation: Slab
- Roof: Shingle
Condition
- New construction: No
- Year built: 2014
Utilities & green energy
- Sewer: Public Sewer
- Water: Public
- Utilities for property: Cable Connected, Telephone-Private
Community & HOA
Community
- Subdivision: Metes & Bounds
HOA
- Has HOA: No
Location
- Region: Jonesboro
Financial & listing details
- Price per square foot: $169/sqft
- Tax assessed value: $475,405
- Annual tax amount: $3,711
- Date on market: 8/29/2026
- Road surface type: Paved
Estimated market value
$715,000
$679,000 - $751,000
$3,226/mo
Price history
| Date | Event | Price |
|---|---|---|
| 8/29/2026 | Listed for sale | $749,900+9.5%$169/sqft |
Source:  CARMLS #26035307 Report a problem CARMLS #26035307 Report a problem | ||
| 8/8/2023 | Listing removed | $685,000$154/sqft |
Source: CARMLS #23003713 Report a problem | ||
| 2/7/2023 | Listed for sale | $685,000$154/sqft |
Source: Northeast Arkansas BOR #10104136 Report a problem | ||
| 1/11/2023 | Listing removed | $685,000$154/sqft |
Source: CARMLS #22032793 Report a problem | ||
| 10/27/2022 | Listed for sale | $685,000$154/sqft |
Source: CARMLS #22032793 Report a problem | ||
| 10/10/2022 | Contingent | $685,000$154/sqft |
Source: CARMLS #22032793 Report a problem | ||
| 9/29/2022 | Listed for sale | $685,000+45.4%$154/sqft |
Source: CARMLS #22032793 Report a problem | ||
| 8/19/2019 | Sold | $471,000-5.4%$106/sqft |
Source: Public Record Report a problem | ||
| 7/12/2019 | Pending sale | $498,000$112/sqft |
Source: JONESBORO SELECT REAL ESTATE #10080345 Report a problem | ||
| 6/26/2019 | Listed for sale | $498,000$112/sqft |
Source: JONESBORO SELECT REAL ESTATE #10080345 Report a problem | ||
| 6/13/2019 | Pending sale | $498,000$112/sqft |
Source: JONESBORO SELECT REAL ESTATE #10080345 Report a problem | ||
| 5/24/2019 | Price change | $498,000-5.1%$112/sqft |
Source: JONESBORO SELECT REAL ESTATE #10080345 Report a problem | ||
| 4/29/2019 | Listed for sale | $525,000-8.7%$118/sqft |
Source: JONESBORO SELECT REAL ESTATE #10080345 Report a problem | ||
| 6/5/2018 | Listing removed | $575,000$130/sqft |
Source: BURCH & CO #10074740 Report a problem | ||
| 5/8/2018 | Listed for sale | $575,000+618.8%$130/sqft |
Source: BURCH & CO #10074740 Report a problem | ||
| 5/25/2012 | Sold | $80,000$18/sqft |
Source: Public Record Report a problem | ||
Public tax history
| Year | Property taxes | Tax assessment |
|---|---|---|
| 2025 | $3,711 +2.2% | $85,204 +4.3% |
| 2024 | $3,633 +2.9% | $81,674 +9.5% |
| 2023 | $3,529 +3.8% | $74,614 |
| 2022 | $3,400 +4.1% | $74,614 +5.7% |
| 2021 | $3,266 | $70,560 |
| 2020 | $3,266 | $70,560 |
| 2019 | $3,266 -10.3% | $70,560 |
| 2018 | $3,641 | $70,560 |
| 2017 | $3,641 | $70,560 |
| 2016 | $3,641 | $70,560 |
| 2015 | $3,641 +10.6% | $70,560 +742% |
| 2014 | $3,291 | $8,380 |
| 2013 | -- | -- |
| 2012 | -- | $8,380 +8.1% |
| 2010 | -- | $7,750 |
| 2009 | -- | $7,750 |
| 2008 | -- | $7,750 |
Find assessor info on the county website
Monthly payment
Est. payment
Payment breakdown
Explore the cost of this home by adjusting the details. Changes won't be saved.Climate risks
Neighborhood: Valley View
Nearby schools
Schools provided by the listing agent
- Elementary: Valley View
- Middle: Valley View
- High: Valley View
Source: CARMLS. This data may not be complete. We recommend contacting the local school district to confirm school assignments for this home.
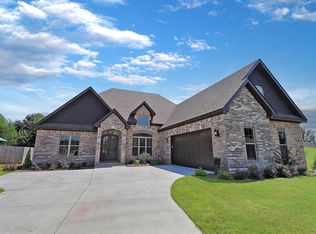
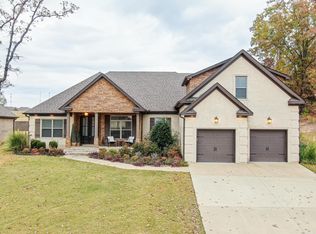
Similar homes
- $725,0004 bd5 ba3.6k sqft3301 Mallard Pointe Ln, Jonesboro, AR 72404For Sale
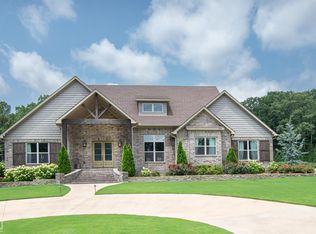 MLS ID #10131003, Elizabeth Crowson, Jonesboro Realty Company. Northeast Arkansas BOR
 - $685,0004 bd4 ba3.9k sqft4309 Weldon Ln, Jonesboro, AR 72404For Sale
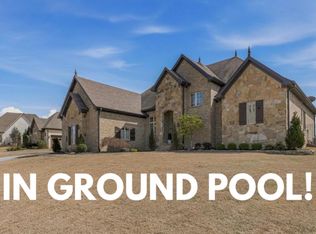
 MLS ID #26037710, Crystal L Kurylo, Century 21 Portfolio. CARMLS
 - $699,0004 bd4 ba3.4k sqft1014 Lake Crest Dr, Jonesboro, AR 72404For Sale
 MLS ID #10132150, Josh Olson, Jonesboro Realty Company. Northeast Arkansas BOR
 - $949,9004 bd5 ba4.8k sqft4270 Farmington Cv, Jonesboro, AR 72404For Sale
 MLS ID #10132546, Michael Gregson, New Horizon Real Estate. Northeast Arkansas BOR
 - $824,9005 bd4 ba4.7k sqft2213 Ridgepointe Dr, Jonesboro, AR 72404For SaleMLS ID #26027184, Dustin White, Dustin White Realty. CARMLS
- $699,9004 bd3 ba4.3k sqft343 County Road 428, Jonesboro, AR 72404For SaleMLS ID #26022691, Debbie Finley, Halsey Real Estate. CARMLS
- $695,0004 bd4 ba3.3k sqft472 County Road 149, Jonesboro, AR 72404For SaleMLS ID #26015316, Chrystle Mommsen, Coldwell Banker Village Communities. CARMLS
- $599,0005 bd5 ba4.7k sqft316 Dunwoody Dr, Jonesboro, AR 72404For SaleMLS ID #26020528, Lindsay D Ivy, Century 21 Portfolio. CARMLS
- $509,9005 bd3 ba3.9k sqft4901 Outback Cv, Jonesboro, AR 72404For SaleMLS ID #26035639, Steve Collar, Halsey Real Estate. CARMLS
- $584,9005 bd3 ba2.9k sqft2227 Addison Cv, Jonesboro, AR 72404For SaleMLS ID #26026785, Joey Seibert, Seibert Real Estate. CARMLS
- $989,8005 bd5 ba5.6k sqft1228 W Lawson Rd, Jonesboro, AR 72404For SaleMLS ID #26034538, Trey N Chism, Front Porch Realty. CARMLS
