This all-electric home, built in 2014, features a harmonious blend of brick and stone on its exterior, presenting a classic yet modern look. Inside, you're greeted by an open-concept design that smartly separates the guest bedrooms for privacy. The heart of the home is the all-white kitchen, where the elegance of granite countertops beautifully contrasts with the clean lines of the white cabinetry. Luxury plank vinyl floors flow seamlessly throughout the main living areas, offering durability and a contemporary feel, while plush carpeting adds comfort to the bedrooms. A highlight is the large bonus room upstairs. This versatile space can serve as a theatre room, a family entertainment hub, or even be converted into a fourth bedroom, depending on your needs (safe room) The home's thoughtful layout includes a split bedroom plan, ensuring a private retreat for the primary suite. For dining, you have the choice of a formal dining area, perfect for hosting dinner parties, or a cozy eat-in space in the kitchen for casual meals. You'll appreciate the double garage for storage and keeping your cars secure and out of the elements as well. The back yard is tiered with landscaping blocks
Closed
$340,000
2212 Williamsburg Dr, Jonesboro, AR 72404
3beds
2,526sqft
Single Family Residence
Built in 2014
0.41 Acres Lot
$378,400 Zestimate®
$135/sqft
$2,258 Estimated rent
Home value
$378,400
$359,000 - $397,000
$2,258/mo
Zestimate® history
Owner options
List your home for rent
$2,258/mo
Rent Zestimate®
Find your next renter with Zillow Rental Manager. Plus, with online applications, you can quickly screen prospective tenants – for free.
$2,258/mo
Rent Zestimate®
Refinance and save
$1,802/mo
Est. payment
Refinancing to a lower rate could help reduce your monthly payments and save thousands over the life of the loan.
$1,802/mo
Est. payment
Explore your selling options
Work with a Zillow partner agent
Leverage their expertise and Zillow's premium Showcase listings to get your home seen by more buyers.
Get startedList with your own agent
Get your home in front of millions of buyers by listing it on Zillow.
Learn how to do itSell it yourself
Take full control of how buyers see your home on Zillow by listing For Sale by Owner (FSBO).
List your homeWhat's special
Double garageLarge bonus roomVersatile spaceAll-electric homeSplit bedroom planGuest bedroomsFamily entertainment hub
Zillow last checked:
Listing updated:
Listed by:
Brooksie Felty-Hartness 870-215-1511,
IMAGE Realty
Bought with:
Jon Moore, AR
Halsey Real Estate
Source: CARMLS,MLS#: 23037234
Facts & features
Interior
Bedrooms & bathrooms
- Bedrooms: 3
- Bathrooms: 3
- Full bathrooms: 2
- 1/2 bathrooms: 1
Rooms
- Room types: Great Room, Office/Study
Dining room
- Features: Separate Dining Room, Eat-in Kitchen, Breakfast Bar
Heating
- Electric
Cooling
- Electric
Appliances
- Included: Built-In Range, Microwave, Electric Range, Dishwasher, Disposal, Plumbed For Ice Maker
- Laundry: Laundry Room
Features
- Pantry, Primary Bedroom/Main Lv, Guest Bedroom/Main Lv, Primary Bedroom Apart, Primary Bed. Sitting Area, 3 Bedrooms Upper Level
- Flooring: Carpet, Luxury Vinyl
- Has fireplace: Yes
- Fireplace features: Gas Logs Present
Interior area
- Total structure area: 2,526
- Total interior livable area: 2,526 sqft
Property
Parking
- Total spaces: 2
- Parking features: Garage, Two Car
- Has garage: Yes
Features
- Levels: One and One Half
- Stories: 1.5
Lot
- Size: 0.41 Acres
- Features: Extra Landscaping, Subdivided
Details
- Parcel number: 0113302318200
- Zoning: R1
- Other equipment: Satellite Dish, Home Theater
Construction
Type & style
- Home type: SingleFamily
- Architectural style: Traditional,Craftsman
- Property subtype: Single Family Residence
Materials
- Brick, Stone
- Foundation: Slab
- Roof: Composition,Shingle
Condition
- New construction: No
- Year built: 2014
Utilities & green energy
- Electric: Elec-Municipal (+Entergy)
- Sewer: Public Sewer
- Water: Public
Community & HOA
Community
- Subdivision: Jamestown
HOA
- Has HOA: Yes
- HOA fee: $200 annually
Location
- Region: Jonesboro
Financial & listing details
- Price per square foot: $135/sqft
- Tax assessed value: $315,470
- Annual tax amount: $2,955
- Date on market: 11/18/2023
- Listing terms: VA Loan,FHA,Conventional,Cash
- Road surface type: Paved
Price history
| Date | Event | Price |
|---|---|---|
| 2/28/2024 | Sold | $340,000-2.6%$135/sqft |
Source:  CARMLS #23037234 Report a problem CARMLS #23037234 Report a problem | ||
| 2/20/2024 | Contingent | $349,000$138/sqft |
Source: CARMLS #23037234 Report a problem | ||
| 1/19/2024 | Pending sale | $349,000$138/sqft |
Source: Northeast Arkansas BOR #10111347 Report a problem | ||
| 12/29/2023 | Price change | $349,000-3%$138/sqft |
Source: CARMLS #23037234 Report a problem | ||
| 11/28/2023 | Listed for sale | $359,900$142/sqft |
Source: CARMLS #23037234 Report a problem | ||
| 11/21/2023 | Pending sale | $359,900$142/sqft |
Source: Northeast Arkansas BOR #10111347 Report a problem | ||
| 11/21/2023 | Contingent | $359,900$142/sqft |
Source: CARMLS #23037234 Report a problem | ||
| 11/18/2023 | Listed for sale | $359,900+17.2%$142/sqft |
Source: CARMLS #23037234 Report a problem | ||
| 3/24/2021 | Listing removed | -- |
Source: Owner Report a problem | ||
| 7/22/2020 | Sold | $307,000-1.9%$122/sqft |
Source: Northeast Arkansas BOR #10087943 Report a problem | ||
| 6/21/2020 | Pending sale | $313,000$124/sqft |
Source: Owner Report a problem | ||
| 6/17/2020 | Price change | $313,000-1.9%$124/sqft |
Source: Owner Report a problem | ||
| 5/5/2020 | Listed for sale | $319,200+967.6%$126/sqft |
Source: Owner Report a problem | ||
| 11/21/2012 | Sold | $29,900$12/sqft |
Source: Public Record Report a problem | ||
Public tax history
| Year | Property taxes | Tax assessment |
|---|---|---|
| 2025 | $2,593 +5.6% | $63,094 +8% |
| 2024 | $2,456 -3% | $58,410 |
| 2023 | $2,531 -1.9% | $58,410 |
| 2022 | $2,581 -2.2% | $58,410 |
| 2021 | $2,639 | $58,410 |
| 2020 | $2,639 | $58,410 |
| 2019 | $2,639 +1.6% | $58,410 |
| 2018 | $2,597 +5.4% | $58,410 |
| 2017 | $2,463 | $58,410 +12.5% |
| 2016 | $2,463 +5.8% | $51,910 |
| 2015 | $2,329 | $51,910 +641.6% |
| 2014 | $2,329 +1072.1% | $7,000 |
| 2013 | $199 | $7,000 +100% |
| 2012 | -- | $3,500 |
| 2010 | -- | $3,500 |
| 2009 | -- | $3,500 |
| 2008 | -- | $3,500 |
Find assessor info on the county website
Neighborhood: Valley View
Nearby homes
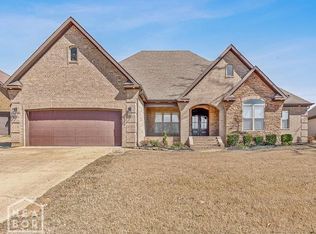
- $360,0004 bd3 ba2.4k sqft2216 Williamsburg Dr, Jonesboro, AR 72404Sold
- $410,900-- bd3 ba2.5k sqft2208 Williamsburg Dr, Jonesboro, AR 72404Off Market
- $331,400-- bd2 ba2k sqft2220 Williamsburg Dr, Jonesboro, AR 72404Off Market
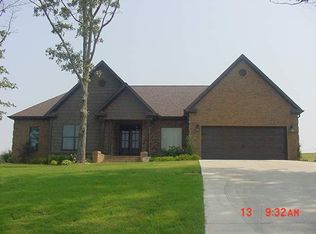
- $552,100-- bd3 ba2.6k sqft2213 Williamsburg Dr, Jonesboro, AR 72404Off Market
- $438,5003 bd3 ba3.1k sqft2217 Williamsburg Dr, Jonesboro, AR 72404Off Market
- $506,300-- bd3 ba3.6k sqft2209 Williamsburg Dr, Jonesboro, AR 72404Off Market
- $383,0004 bd3 ba2.7k sqft2224 Williamsburg Dr, Jonesboro, AR 72404Off Market
- $650,8005 bd4 ba4.4k sqft4901 Darr Hill Rd, Jonesboro, AR 72404Off Market
Nearby schools
GreatSchools rating
- 9/10Valley View Intermediate SchoolGrades: 3-6Distance: 0.6 mi
- 8/10Valley View Junior High SchoolGrades: 7-9Distance: 0.8 mi
- 7/10Valley View High SchoolGrades: 9-12Distance: 1.1 mi
Schools provided by the listing agent
- Elementary: Valley View
- Middle: Valley View
- High: Valley View
Source: CARMLS. This data may not be complete. We recommend contacting the local school district to confirm school assignments for this home.


Get pre-qualified for a loan
At Zillow Home Loans, we can pre-qualify you in as little as 5 minutes with no impact to your credit score.An equal housing lender. NMLS #10287.
- Arkansas
- Craighead County
- Jonesboro
- 72404
- Valley View
- 2212 Williamsburg Dr
Nearby cities
Nearby neighborhoods
Nearby zip codes
Other Jonesboro Topics
