Set on 26 scenic acres, this stunning modern prairie–style home is a showcase of craftsmanship, detail, and timeless beauty. Every element was thoughtfully designed—from the milled black walnut trim to the heated tile floors and inviting wood-burning fireplace. The gourmet kitchen impresses with quartzite and Corian countertops, an oversized island, double fridge, warming drawer, pantry freezer, and crushed ice maker. The primary suite offers radiant heat floors, a soaker tub, dual sinks, an in-suite washer and dryer, and a spacious custom closet. A floating steel-framed staircase highlighted by a stained-glass chandelier leads to a second living space with fireplace and a full bar featuring a wine cooler, sink, and ice maker. The fully finished heated and cooled garage also includes a snow-melt system. Outside, enjoy a resort-style inground pool with spillover spa, a two-bedroom guest house with full kitchen and dual living areas, a large shop, and a picturesque pond with fountain—an extraordinary blend of luxury, comfort, and craftsmanship.
Active
$1,850,000
727 County Road 311, Jonesboro, AR 72401
3beds
4,778sqft
Single Family Residence
Built in 2017
26 Acres Lot
$1,680,200 Zestimate®
$387/sqft
$-- HOA
What's special
Large shopPicturesque pond with fountainPrimary suiteIn-suite washer and dryerHeated tile floorsSpacious custom closetRadiant heat floors
- 124 days
- 427
- 20
Zillow last checked:
Listing updated:
Listed by:
Brooksie Felty-Hartness 870-215-1511,
IMAGE Realty 870-236-2121
Source: CARMLS,MLS#: 26018129
Facts & features
Interior
Bedrooms & bathrooms
- Bedrooms: 3
- Bathrooms: 4
- Full bathrooms: 2
- 1/2 bathrooms: 2
Rooms
- Room types: Great Room, Game Room, Workshop/Craft, Other (see remarks)
Dining room
- Features: Separate Dining Room, Eat-in Kitchen, Breakfast Bar
Heating
- Electric, Heat Pump, Propane
Cooling
- Electric
Appliances
- Included: Built-In Range, Double Oven, Microwave, Gas Range, Dishwasher, Disposal, Refrigerator, Bar Fridge, Freezer, Convection Oven, Ice Maker, Warming Drawer
- Laundry: Washer Hookup, Electric Dryer Hookup
Features
- Wet Bar, Walk-In Closet(s), Balcony/Loft, Built-in Features, Ceiling Fan(s), Walk-in Shower, Wired for Data, Kit Counter-Corian, Pantry, Sheet Rock, Sheet Rock Ceiling, Primary Bedroom/Main Lv, 2 Bedrooms Upper Level
- Flooring: Wood, Tile, Other
- Windows: Window Treatments, Low Emissivity Windows
- Basement: None
- Number of fireplaces: 2
- Fireplace features: Gas Logs Present, Two
Interior area
- Total structure area: 4,778
- Total interior livable area: 4,778 sqft
Property
Parking
- Total spaces: 3
- Parking features: Garage, Three Car, Garage Door Opener, Garage Faces Rear
- Has garage: Yes
Features
- Levels: Two
- Stories: 2
- Patio & porch: Patio
- Exterior features: Shop
- Has private pool: Yes
- Pool features: In Ground, Heated
- Has spa: Yes
- Spa features: Hot Tub/Spa
- Fencing: Full,Cross Fenced
- Waterfront features: Pond
Lot
- Size: 26 Acres
- Features: Corner Lot, Rural Property, Not in Subdivision
Details
- Additional structures: ADU Beds: 2, ADU Baths: 1, ADU Square Feet: 1000, Guest House
- Parcel number: 1214310100100
- Zoning: ag
Construction
Type & style
- Home type: SingleFamily
- Architectural style: Contemporary,Other (see remarks)
- Property subtype: Single Family Residence
Materials
- Stucco, Stone
- Foundation: Slab
- Roof: Shingle
Condition
- New construction: No
- Year built: 2017
Utilities & green energy
- Electric: Elec-Municipal (+Entergy)
- Gas: Gas-Propane/Butane
- Sewer: Septic Tank
- Water: Public
- Utilities for property: Gas-Propane/Butane
Community & HOA
Community
- Features: Picnic Area
- Security: Smoke Detector(s), Security System, Video Surveillance
- Subdivision: Metes & Bounds
HOA
- Has HOA: No
Location
- Region: Jonesboro
Financial & listing details
- Price per square foot: $387/sqft
- Tax assessed value: $856,190
- Annual tax amount: $8,058
- Date on market: 5/6/2026
- Listing terms: VA Loan,Conventional,Cash
- Road surface type: Paved
Estimated market value
$1,680,200
$1.60M - $1.76M
Not available
Price history
| Date | Event | Price |
|---|---|---|
| 5/6/2026 | Listed for sale | $1,850,000-6.3%$387/sqft |
Source:  CARMLS #26018129 Report a problem CARMLS #26018129 Report a problem | ||
| 5/1/2026 | Listing removed | $1,975,000$413/sqft |
Source: CARMLS #25041052 Report a problem | ||
| 10/13/2025 | Listed for sale | $1,975,000-21%$413/sqft |
Source: CARMLS #25041052 Report a problem | ||
| 7/13/2025 | Listing removed | $2,500,000$523/sqft |
Source: CARMLS #25009467 Report a problem | ||
| 3/12/2025 | Listed for sale | $2,500,000+1296.6%$523/sqft |
Source: CARMLS #25009467 Report a problem | ||
| 9/8/1998 | Sold | $179,000$37/sqft |
Source: Agent Provided Report a problem | ||
Public tax history
| Year | Property taxes | Tax assessment |
|---|---|---|
| 2025 | $6,228 +2.9% | $157,058 +4.3% |
| 2024 | $6,052 +3.4% | $150,558 +4.5% |
| 2023 | $5,850 +4% | $144,058 +4.7% |
| 2022 | $5,624 +2.7% | $137,558 +5% |
| 2021 | $5,477 +0.6% | $131,010 -1.8% |
| 2020 | $5,444 +0.6% | $133,400 |
| 2019 | $5,412 +1031.5% | $133,400 +508.6% |
| 2018 | $478 +19.2% | $21,920 |
| 2017 | $401 | $21,920 +39% |
| 2016 | $401 +9.5% | $15,770 -25.9% |
| 2015 | $366 -39.6% | $21,290 +4.3% |
| 2014 | $607 -28.6% | $20,410 +4.5% |
| 2013 | $850 | $19,530 +5.1% |
| 2012 | -- | $18,590 |
| 2011 | -- | $18,590 |
| 2010 | -- | $18,590 -13.9% |
| 2009 | -- | $21,600 |
| 2008 | -- | $21,600 +18.6% |
| 2004 | -- | $18,210 -1.1% |
| 2003 | -- | $18,420 |
| 2002 | -- | $18,420 |
| 2001 | -- | $18,420 |
Find assessor info on the county website
Monthly payment
Est. payment
Payment breakdown
Explore the cost of this home by adjusting the details. Changes won't be saved.Climate risks
Neighborhood: 72401
Nearby schools
Schools provided by the listing agent
- Elementary: Westside
- Middle: Westside
- High: Westside
Source: CARMLS. This data may not be complete. We recommend contacting the local school district to confirm school assignments for this home.
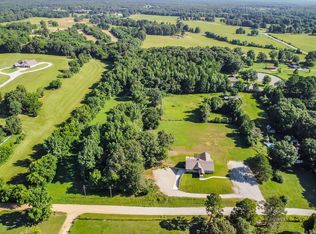
Similar homes
- $1,999,9004 bd4 ba5.6k sqft490 County Road 466, Jonesboro, AR 72404For Sale
 MLS ID #10131900, Derek Jacobs, EXP Realty. Northeast Arkansas BOR
 - $1,150,0003 bd4 ba4.2k sqft4926 Peachtree Ave, Jonesboro, AR 72405For Sale
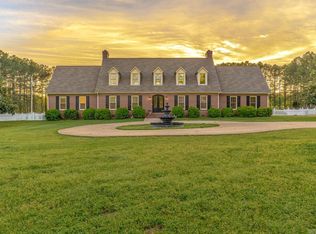
 MLS ID #26033675, Amanda V Meister, Compass Rose Realty. CARMLS
 - $1,475,0004 bd4 ba5.2k sqft2380 County Road 759, Jonesboro, AR 72405For Sale
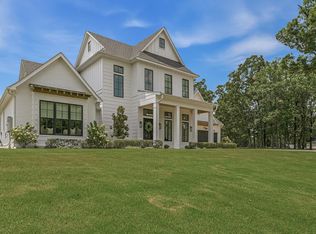 MLS ID #26027902, Jon Moore, Halsey Real Estate. CARMLS
 - $1,699,9996 bd6 ba6.8k sqft1777 County Road 759, Jonesboro, AR 72405For Sale
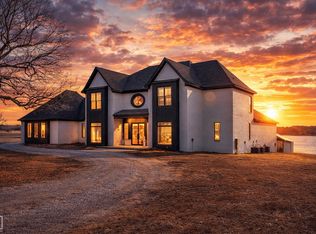 MLS ID #10131621, Dustin White, Dustin White Realty. Northeast Arkansas BOR
 - $1,075,9004 bd5 ba4.4k sqft122 County Road 7185, Jonesboro, AR 72405For SaleMLS ID #26032662, Nathan Lipsky, Halsey Real Estate. CARMLS
- $2,300,0005 bd7 ba6k sqft2064 Sloan Lake Dr, Jonesboro, AR 72404For SaleMLS ID #25029732, Remington Hendrix-Brown, Keller Williams Realty NEA. CARMLS
- $1,099,9905 bd4 ba4.9k sqft501 E Lawson Rd, Jonesboro, AR 72404For SaleMLS ID #26014224, Craig Melton, Coldwell Banker Village Communities. CARMLS
- $989,8005 bd5 ba5.6k sqft1228 W Lawson Rd, Jonesboro, AR 72404For SaleMLS ID #26034538, Trey N Chism, Front Porch Realty. CARMLS
- $995,0004 bd3 ba4.5k sqft1021 Highway 91, Walnut Ridge, AR 72476For SaleMLS ID #26034567, Pamela J Welch, Mossy Oak Properties Selling Arkansas. CARMLS
