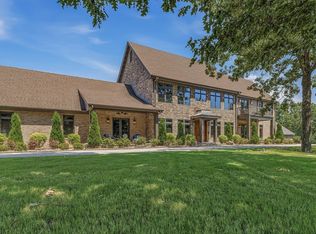
Welcome to 2064 Sloan Lake Dr. an exquisite 5 bed, 6.5 bath custom home in Jonesboro's prestigious Sloan Lake Estates. This 6042 +/- sq. ft. estate sits on 0.66 +/- acres with stunning views of the lake and saltwater pool. Inside, a grand two story foyer and spiral staircase lead to an open formal living area. The formal living features a soaring fireplace and floor to ceiling windows. The gourmet kitchen features custom cabinetry, glass tile backsplash, high end appliances, a wet bar, and walk in pantry. The main level primary suite includes a private balcony, spa like bathroom, and saferoom style walk in closet. Upstairs are three ensuite bedrooms, a media room, and a fifth bedroom. The covered patio with outdoor kitchen, gas fireplace, and poolside bath is ideal for entertaining. Built in 2017 with a 3 car garage, this home blends luxury, space, and lakeside living in one of the areas most coveted communities.
Active
$2,300,000
2064 Sloan Lake Dr, Jonesboro, AR 72404
5beds
6,042sqft
Single Family Residence
Built in 2017
0.66 Acres Lot
$2,079,900 Zestimate®
$381/sqft
$29/mo HOA
What's special
Poolside bathSaltwater poolMedia roomWet barSpa like bathroomFloor to ceiling windowsGas fireplace
- 389 days |
- 509 |
- 20 |
Zillow last checked:
Listing updated:
Listed by:
Remington Hendrix-Brown 870-253-6819,
Keller Williams Realty NEA 870-800-4355,
Tammie Brown 870-329-3019,
Keller Williams Realty NEA
Source: CARMLS,MLS#: 25029732
Facts & features
Interior
Bedrooms & bathrooms
- Bedrooms: 5
- Bathrooms: 7
- Full bathrooms: 6
- 1/2 bathrooms: 1
Rooms
- Room types: Formal Living Room, Great Room, Den/Family Room, Office/Study
Dining room
- Features: Separate Dining Room, Eat-in Kitchen
Heating
- Electric
Cooling
- Electric
Appliances
- Included: Gas Range, Dishwasher, Disposal, Oven
Features
- Wet Bar, Balcony/Loft, Built-in Features, Primary Bedroom/Main Lv, 4 Bedrooms Upper Level
- Flooring: Tile, Natural Stone Tile, Luxury Vinyl
- Has fireplace: Yes
- Fireplace features: Gas Logs Present, Three or More, Electric
Interior area
- Total structure area: 6,042
- Total interior livable area: 6,042 sqft
Property
Parking
- Total spaces: 3
- Parking features: Garage, Three Car, Garage Faces Side
- Has garage: Yes
Features
- Levels: Three Or More
- Stories: 3
- Patio & porch: Patio, Porch
- Has private pool: Yes
- Pool features: In Ground
- Has view: Yes
- View description: Lake
- Has water view: Yes
- Water view: Lake
- Waterfront features: Lake Front, Lake
Lot
- Size: 0.66 Acres
- Features: Level, Extra Landscaping, Subdivided
Details
- Parcel number: 0114328428600
- Other equipment: Home Theater
Construction
Type & style
- Home type: SingleFamily
- Architectural style: Traditional
- Property subtype: Single Family Residence
Materials
- Brick, Stone
- Foundation: Slab
- Roof: Shingle
Condition
- New construction: No
- Year built: 2017
Utilities & green energy
- Electric: Electric-Co-op
- Gas: Gas-Natural
- Sewer: Public Sewer
- Water: Public
- Utilities for property: Natural Gas Connected
Community & HOA
Community
- Security: Video Surveillance, Safe/Storm Room
- Subdivision: Sloan Lake Estates
HOA
- Has HOA: Yes
- HOA fee: $350 annually
Location
- Region: Jonesboro
Financial & listing details
- Price per square foot: $381/sqft
- Tax assessed value: $1,007,035
- Annual tax amount: $8,499
- Date on market: 7/28/2025
- Listing terms: Conventional,Cash
- Road surface type: Paved
Estimated market value
$2,079,900
$1.98M - $2.18M
$4,328/mo
Price history
| Date | Event | Price |
|---|---|---|
| 7/28/2025 | Price change | $2,300,000-11.5%$381/sqft |
Source: Northeast Arkansas BOR #10123592 Report a problem | ||
| 1/7/2025 | Listed for sale | $2,600,000+3109.9%$430/sqft |
Source: Northeast Arkansas BOR #10119151 Report a problem | ||
| 8/10/2011 | Sold | $81,000$13/sqft |
Source: Public Record Report a problem | ||
Public tax history
| Year | Property taxes | Tax assessment |
|---|---|---|
| 2025 | $7,698 -1.3% | $201,407 |
| 2024 | $7,798 +3.2% | $201,407 +8.9% |
| 2023 | $7,559 +4.3% | $184,970 |
| 2022 | $7,246 +2.6% | $184,970 +5% |
| 2021 | $7,059 +0.4% | $176,160 -2.4% |
| 2020 | $7,034 +0.4% | $180,560 |
| 2019 | $7,008 +0% | $180,560 |
| 2018 | $7,008 +1158.1% | $180,560 +802.8% |
| 2017 | $557 | $20,000 +66.7% |
| 2016 | $557 +10% | $12,000 |
| 2015 | $506 | $12,000 |
| 2014 | $506 -25% | $12,000 -25% |
| 2013 | $675 | $16,000 |
| 2012 | -- | $16,000 +100% |
| 2010 | -- | $8,000 |
Find assessor info on the county website
Monthly payment
Est. payment
Payment breakdown
Explore the cost of this home by adjusting the details. Changes won't be saved.Climate risks
Neighborhood: Ridgepointe
Nearby schools
GreatSchools rating
- 5/10Health/Wellness Envi MagnetGrades: 1-6Distance: 3.1 mi
- 5/10Annie Camp Jr. High SchoolGrades: 7-9Distance: 2.7 mi
- 3/10The Academies at Jonesboro High SchoolGrades: 7,9-12Distance: 3.5 mi
Schools provided by the listing agent
- Elementary: Valley View
- Middle: Valley View
- High: Valley View
Source: CARMLS. This data may not be complete. We recommend contacting the local school district to confirm school assignments for this home.
- $1,200,000-- bd3 ba3.6k sqft2068 Sloan Lake Dr, Jonesboro, AR 72404Sold
- $890,100-- bd3 ba3k sqft2060 Sloan Lake Dr, Jonesboro, AR 72404Off Market
- $--0.43 acres5005 Sloan Lake Cv, Jonesboro, AR 72404Off Market
- $--0.62 acres5009 Sloan Lake Cv, Jonesboro, AR 72404Off Market
- $52,5000.4 acres2055 Sloan Lake Dr, Jonesboro, AR 72404Sold
- $776,4004 bd4 ba3.7k sqft2056 Sloan Lake Dr, Jonesboro, AR 72404Off Market
- $65,000-- bd-- ba-- sqftSloan Lake Dr, Jonesboro, AR 72404Sold
- $923,9600.79 acres2072 Sloan Lake Dr, Jonesboro, AR 72404Off Market
A local agent can set up tours, give advice and negotiate with sellers.
Similar homes
- $2,849,0004 bd5 ba6.1k sqft181 County Road 149, Jonesboro, AR 72404For Sale
 MLS ID #26025053, Brooksie Felty-Hartness, IMAGE Realty. CARMLS
 - $1,399,9005 bd6 ba7.1k sqft5709 Bachelors Gulch Dr, Jonesboro, AR 72404For Sale
 MLS ID #10131570, Angela Dickson, Image Realty. Northeast Arkansas BOR
 - $1,399,9005 bd6 ba7.1k sqft5709 Bachelors Gulch Dr, Jonesboro, AR 72404For Sale
 MLS ID #26033058, Angie Dickson, IMAGE Realty. CARMLS
 - $1,200,0004 bd6 ba8k sqft4904 Outback Rd, Jonesboro, AR 72404For Sale
 MLS ID #26029786, Blair Cook, Coldwell Banker Village Communities. CARMLS
 - $1,164,9005 bd6 ba5.9k sqft5624 Deer Valley Dr, Jonesboro, AR 72404For SaleMLS ID #10124874, Angela Dickson, Image Realty. Northeast Arkansas BOR
- $1,850,0003 bd4 ba4.7k sqft727 County Road 311, Jonesboro, AR 72401For SaleMLS ID #26018129, Brooksie Felty-Hartness, IMAGE Realty. CARMLS
- $2,399,0006 bd7 ba8.1k sqft155 County Road 7599, Jonesboro, AR 72405For SaleMLS ID #26009395, Kim Shelton, Halsey Real Estate. CARMLS
- $1,699,9996 bd6 ba6.8k sqft1777 County Road 759, Jonesboro, AR 72405For SaleMLS ID #10131621, Dustin White, Dustin White Realty. Northeast Arkansas BOR
- $1,150,0003 bd4 ba4.2k sqft4926 Peachtree Ave, Jonesboro, AR 72405For SaleMLS ID #26033675, Amanda V Meister, Compass Rose Realty. CARMLS
- $1,475,0004 bd4 ba5.2k sqft2380 County Road 759, Jonesboro, AR 72405For SaleMLS ID #26027902, Jon Moore, Halsey Real Estate. CARMLS
