Extraordinary custom estate blending modern luxury with timeless rustic character on 33 breathtaking acres with a private stocked lake, walking and ATV trails, and a park-like setting. Offering approximately 6,180 SF, this one-of-a-kind property features 4 bedrooms, 4.5 baths, multiple living areas, and exceptional craftsmanship throughout. The dramatic gathering room showcases soaring 30-foot ceilings with reclaimed wood beams, reclaimed wood floors, views, and a two-story stone fireplace. The gourmet kitchen offers granite countertops, upscale KitchenAid appliances, farmhouse sink, ice maker, and abundant workspace. The oversized primary suite features a stone fireplace, clawfoot soaking tub, and updated tile shower. A loft-style family room overlooks the main living area, while an upstairs game room adds space for entertaining. Custom reclaimed wood accents, 8-foot wood doors, and an automated home and security system add character and convenience. Additional amenities include laundry room with storage, 3-car garage, generator, and basement storm shelter with storage. Outdoors, enjoy a flagstone patio overlooking the lake and a two-story 36x36 barn.
Active
$2,849,000
181 County Road 149, Jonesboro, AR 72404
4beds
6,180sqft
:
Get pre-qualified$18,138/mo
Single Family Residence
Built in 2011
33 Acres Lot
$2,614,600 Zestimate®
$461/sqft
$-- HOA
What's special
Stone fireplaceTwo-story stone fireplacePark-like settingCustom reclaimed wood accentsUpstairs game roomExceptional craftsmanship throughoutOversized primary suite
- 33 days |
- 934 |
- 49 |
Zillow last checked:
Listing updated:
Listed by:
Brooksie Felty-Hartness 870-215-1511,
IMAGE Realty 870-236-2121
Source: CARMLS,MLS#: 26025053
Facts & features
Interior
Bedrooms & bathrooms
- Bedrooms: 4
- Bathrooms: 5
- Full bathrooms: 4
- 1/2 bathrooms: 1
Rooms
- Room types: Game Room, Basement
Dining room
- Features: Eat-in Kitchen, Living/Dining Combo, Breakfast Bar
Heating
- Electric
Cooling
- Electric
Appliances
- Included: Gas Range, Dishwasher, Disposal, Ice Maker, Electric Water Heater
- Laundry: Laundry Room
Features
- Dry Bar, Walk-In Closet(s), Ceiling Fan(s), Walk-in Shower, Breakfast Bar, Wired for Data, Granite Counters, Sheet Rock, Primary Bedroom/Main Lv, Guest Bedroom/Main Lv, Primary Bedroom Apart, Guest Bedroom Apart, Primary Bed. Sitting Area, 2 Bedrooms Same Level, 2 Bedrooms Upper Level
- Flooring: Tile, Other
- Doors: Insulated Doors
- Windows: Window Treatments, Insulated Windows
- Basement: Interior Entry
- Number of fireplaces: 2
- Fireplace features: Gas Starter, Glass Doors, Two, Gas Log
Interior area
- Total structure area: 6,180
- Total interior livable area: 6,180 sqft
Property
Parking
- Total spaces: 3
- Parking features: Garage, Three Car, Other, Garage Faces Side
- Has garage: Yes
Features
- Levels: Two
- Stories: 2
- Patio & porch: Patio, Porch
- Exterior features: Storage, Rain Gutters, Storm Cellar
- Fencing: Full,PVC Fence,Cross Fenced
- Waterfront features: Dock Private, Stock Pond
Lot
- Size: 33 Acres
- Features: Not in Subdivision
Details
- Parcel number: 1314213100800
- Zoning: RES
Construction
Type & style
- Home type: SingleFamily
- Architectural style: Craftsman
- Property subtype: Single Family Residence
Materials
- Brick
- Foundation: Slab
- Roof: Shingle
Condition
- New construction: No
- Year built: 2011
Details
- Builder name: harral
Utilities & green energy
- Gas: Gas-Propane/Butane
- Sewer: Septic Tank
- Utilities for property: Gas-Propane/Butane
Green energy
- Energy efficient items: Doors, Insulation
Community & HOA
Community
- Security: Smoke Detector(s), Security System, Video Surveillance
- Subdivision: Metes & Bounds
HOA
- Has HOA: No
Location
- Region: Jonesboro
Financial & listing details
- Price per square foot: $461/sqft
- Tax assessed value: $707,165
- Annual tax amount: $5,534
- Date on market: 6/22/2026
- Road surface type: Paved
Estimated market value
$2,614,600
$2.48M - $2.75M
$3,176/mo
Price history
| Date | Event | Price |
|---|---|---|
| 6/22/2026 | Listed for sale | $2,849,000+1518.8%$461/sqft |
Source:  CARMLS #26025053 Report a problem CARMLS #26025053 Report a problem | ||
| 5/18/2006 | Sold | $176,000$28/sqft |
Source: Public Record Report a problem | ||
Public tax history
| Year | Property taxes | Tax assessment |
|---|---|---|
| 2025 | $5,489 +29.3% | $141,433 +28.8% |
| 2024 | $4,245 +3.1% | $109,840 +9.5% |
| 2023 | $4,117 +3.9% | $100,280 |
| 2022 | $3,964 +2.8% | $100,280 +5% |
| 2021 | $3,856 | $95,500 |
| 2020 | $3,856 | $95,500 |
| 2019 | $3,856 -0.6% | $95,500 |
| 2018 | $3,881 +6.1% | $95,500 |
| 2017 | $3,659 | $95,500 +9.7% |
| 2016 | $3,659 +5.5% | $87,080 |
| 2015 | $3,470 | $87,080 |
| 2014 | $3,470 -8.4% | $87,080 |
| 2013 | $3,790 | $87,080 +142.8% |
| 2012 | -- | $35,860 |
| 2011 | -- | $35,860 |
Find assessor info on the county website
Monthly payment
Est. payment
Payment breakdown
Explore the cost of this home by adjusting the details. Changes won't be saved.Climate risks
Neighborhood: 72404
Nearby schools
GreatSchools rating
- 7/10Westside Elementary SchoolGrades: PK-4Distance: 1.4 mi
- 7/10Westside Middle SchoolGrades: 5-7Distance: 1.6 mi
- 6/10Westside High SchoolGrades: 8-12Distance: 1.7 mi
Schools provided by the listing agent
- Elementary: Westside
- Middle: Westside
- High: Westside
Source: CARMLS. This data may not be complete. We recommend contacting the local school district to confirm school assignments for this home.
- $191,800-- bd2 ba1.5k sqft256 County Road 149, Jonesboro, AR 72404Off Market
- $5,39527.18 AcresCr 149, Jonesboro, AR 72404Off Market
- $374,000-- bd2 ba2.2k sqft379 County Road 149, Jonesboro, AR 72404Off Market
- $177,400-- bd2 ba1.2k sqft163 County Road 149, Jonesboro, AR 72404Off Market
- $424,000-- bd2 ba2.3k sqft340 County Road 149, Jonesboro, AR 72404Off Market
- $240,800-- bd2 ba1.7k sqft433 County Road 149, Jonesboro, AR 72404Off Market
- $225,300-- bd1 ba1.1k sqftCounty Road 149, Jonesboro, AR 72404Off Market
- $392,400-- bd2 ba2.4k sqft467 County Road 149, Jonesboro, AR 72404Off Market
A local agent can set up tours, give advice and negotiate with sellers.
A local lender can help you make sure your offer is ready when you are.
Similar homes
- $2,300,0005 bd7 ba6k sqft2064 Sloan Lake Dr, Jonesboro, AR 72404For Sale
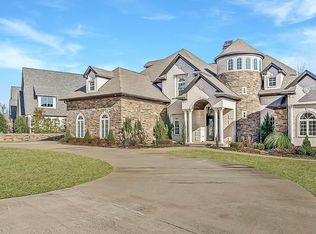
 MLS ID #25029732, Remington Hendrix-Brown, Keller Williams Realty NEA. CARMLS
 - $1,850,0003 bd4 ba4.7k sqft727 County Road 311, Jonesboro, AR 72401For Sale
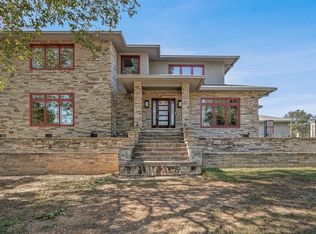 MLS ID #26018129, Brooksie Felty-Hartness, IMAGE Realty. CARMLS
 - $1,475,0004 bd4 ba5.2k sqft2380 County Road 759, Jonesboro, AR 72405For Sale
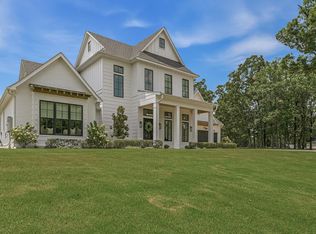 MLS ID #26027902, Jon Moore, Halsey Real Estate. CARMLS
 - $2,399,0006 bd7 ba8.1k sqft155 County Road 7599, Jonesboro, AR 72405For Sale
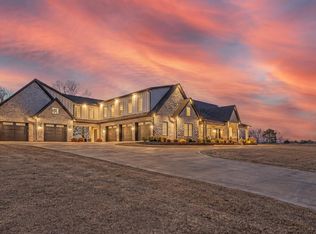 MLS ID #26009395, Kim Shelton, Halsey Real Estate. CARMLS
 - $1,700,0006 bd6 ba6.8k sqft1777 County Road 759, Jonesboro, AR 72405For SaleMLS ID #26009602, Dustin White, Dustin White Realty. CARMLS
