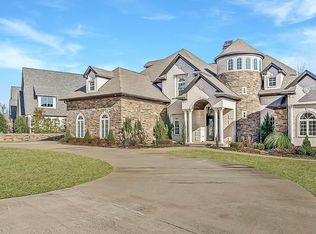
Custom-built luxury estate on 3 private acres engineered as a true forever home. Flexible 4–6 bedroom, 7 bath layout, two great rooms with fireplaces, two studies, game room, craft room, and oversized safe room with bath. Chef’s kitchen features 4-foot commercial gas range, custom cabinetry, quartz countertops, farmhouse sinks, walk-in and butler’s pantry. Commercial wood plank flooring, brick accents, custom trim, soaring ceilings. Guest quarters includes full kitchen & laundry. Superior construction includes 2x6 foam-insulated walls, reinforced slab with steel tie-downs, Marvin fiberglass windows, dual fuel Lennox HVAC, four tankless water heaters, foam-insulated attic with extensive heated/cooled storage, and generator backup with 1,000-gallon underground propane tank. Outdoor living offers screened patio with fireplace & outdoor kitchen, fire pit, full basketball court, circle drive, and five-car insulated garage with 220V in each bay. Positioned on a dead-end street, the property enjoys peaceful pond views that enhance the sense of privacy and natural beauty
Active
$2,399,000
155 County Road 7599, Jonesboro, AR 72405
6beds
8,100sqft
Single Family Residence
Built in 2023
3 Acres Lot
$2,182,400 Zestimate®
$296/sqft
$-- HOA
What's special
Full basketball courtCraft roomGame roomFire pitPeaceful pond viewsCircle driveTwo studies
- 180 days
- 757
- 31
Zillow last checked:
Listing updated:
Listed by:
Kim Shelton 870-219-3322,
Halsey Real Estate 870-972-9191,
Gary Harpole 870-919-5611,
Halsey Real Estate
Source: CARMLS,MLS#: 26009395
Facts & features
Interior
Bedrooms & bathrooms
- Bedrooms: 6
- Bathrooms: 7
- Full bathrooms: 7
Rooms
- Room types: Den/Family Room, Office/Study, Game Room, In-Law Quarters, Bonus Room
Dining room
- Features: Separate Dining Room, Breakfast Bar
Heating
- Electric
Cooling
- Electric
Appliances
- Included: Gas Range, Dishwasher, Disposal, Ice Maker, Gas Water Heater
- Laundry: Laundry Room
Features
- Walk-In Closet(s), Primary Bedroom/Main Lv, Guest Bedroom/Main Lv, Primary Bedroom Apart, Guest Bedroom Apart, 4 Bedrooms Same Level, 2 Bedrooms Upper Level
- Flooring: Wood
- Attic: Floored
- Has fireplace: Yes
- Fireplace features: Gas Logs Present
Interior area
- Total structure area: 8,100
- Total interior livable area: 8,100 sqft
Property
Parking
- Total spaces: 4
- Parking features: Garage, Four Car or More
- Has garage: Yes
Features
- Levels: Two
- Stories: 2
- Patio & porch: Patio, Screened
Lot
- Size: 3 Acres
- Features: Sloped
Details
- Parcel number: 1315409400600
Construction
Type & style
- Home type: SingleFamily
- Architectural style: Traditional
- Property subtype: Single Family Residence
Materials
- Stone
- Foundation: Slab
- Roof: Shingle
Condition
- New construction: No
- Year built: 2023
Utilities & green energy
- Electric: Electric-Co-op
- Sewer: Septic Tank
- Water: Public
Green energy
- Energy efficient items: Insulation
Community & HOA
Community
- Security: Video Surveillance, Safe/Storm Room
- Subdivision: THE WOODLANDS AT TERRA HILLS
HOA
- Has HOA: No
Location
- Region: Jonesboro
Financial & listing details
- Price per square foot: $296/sqft
- Annual tax amount: $10,016
- Date on market: 3/11/2026
- Road surface type: Paved
Estimated market value
$2,182,400
$2.07M - $2.29M
Not available
Price history
| Date | Event | Price |
|---|---|---|
| 3/9/2026 | Listed for sale | $2,399,000$296/sqft |
Source: Northeast Arkansas BOR #10127925 Report a problem | ||
Public tax history
Tax history is unavailable.
Monthly payment
Est. payment
Payment breakdown
Explore the cost of this home by adjusting the details. Changes won't be saved.Climate risks
Neighborhood: 72405
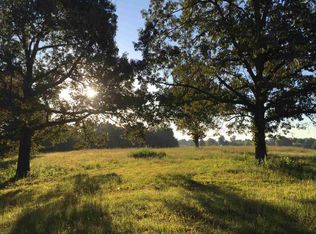
- $--3 acresLot #3-the Woodlands At Terra Hills, JONESBORO, AR 72401Off Market
- $695,300-- bd3 ba4.2k sqft111 County Road 7599, Jonesboro, AR 72401Off Market
- $--3 acresLot #4-the Woodlands At Terra Hills, JONESBORO, AR 72401Off Market
- $---- sqftLot #2-the Woodlands At Terra Hills, JONESBORO, AR 72401Off Market
Similar homes
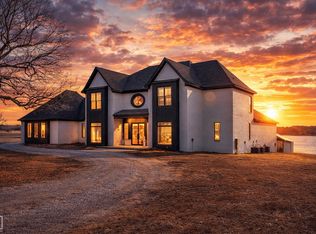
- $1,699,9996 bd6 ba6.8k sqft1777 County Road 759, Jonesboro, AR 72405For Sale
 MLS ID #10131621, Dustin White, Dustin White Realty. Northeast Arkansas BOR
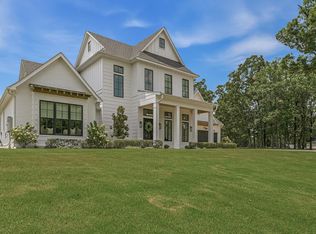
 - $1,475,0004 bd4 ba5.2k sqft2380 County Road 759, Jonesboro, AR 72405For Sale
 MLS ID #26027902, Jon Moore, Halsey Real Estate. CARMLS
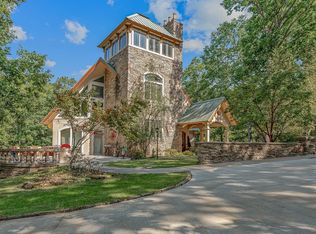
 - $2,499,0004 bd5 ba7.4k sqft318 Greene 792 Rd, Paragould, AR 72450For Sale
 MLS ID #26034619, Brooksie Felty-Hartness, IMAGE Realty. CARMLS
 - $2,300,0005 bd7 ba6k sqft2064 Sloan Lake Dr, Jonesboro, AR 72404For Sale
 MLS ID #25029732, Remington Hendrix-Brown, Keller Williams Realty NEA. CARMLS
 - $1,850,0003 bd4 ba4.7k sqft727 County Road 311, Jonesboro, AR 72401For SaleMLS ID #26018129, Brooksie Felty-Hartness, IMAGE Realty. CARMLS
- $2,849,0004 bd5 ba6.1k sqft181 County Road 149, Jonesboro, AR 72404For SaleMLS ID #26025053, Brooksie Felty-Hartness, IMAGE Realty. CARMLS
- $1,399,9005 bd6 ba7.1k sqft5709 Bachelors Gulch Dr, Jonesboro, AR 72404For SaleMLS ID #26033058, Angie Dickson, IMAGE Realty. CARMLS
- $1,200,0004 bd6 ba8k sqft4904 Outback Rd, Jonesboro, AR 72404For SaleMLS ID #26029786, Blair Cook, Coldwell Banker Village Communities. CARMLS
- $1,390,0006 bd7 ba7.6k sqft1803 Rogers Dr, Paragould, AR 72450For SaleMLS ID #26025915, Brooksie Felty-Hartness, IMAGE Realty. CARMLS
