Welcome to this beautiful 5-Bedroom,4.5 Bath custom-built home offering 3,405 Square-feet of living space on 5 scenic acres in the Brookland School District. This home features an open floor plan, a spacious living area, and kitchen complete with commercial-grade stainless steel appliances including gas range, refrigerator, convection oven, dishwasher, custom range hood and a built-in wine fridge. The Master Suite offers a large walk-in tiled shower and generous closet space. 4 additional bedrooms and 3.5 bathrooms complete this beautiful home. Enjoy outdoor living year-round on the large covered front porch and covered back patio, which is equipped with gas and water lines for a future outdoor kitchen or fireplace. The oversized 3-car 1,029 square-foot garage provides abundant car and storage space. This property offers the perfect blend of modern amenities, peaceful country living and room to grow. Please note some photos are digitally enhanced with selected finishes. Expected completion date of August 15, 2026. Exterior is vinyl siding with brick skirting. Architectural roof with metal roofing accents.
For sale
$749,900
6126 County Road 745, Jonesboro, AR 72405
5beds
3,405sqft
:
Get pre-qualified$4,726/mo
Single Family Residence
Built in ----
5 Acres Lot
$719,400 Zestimate®
$220/sqft
$-- HOA
What's special
Master suiteGenerous closet spaceLarge walk-in tiled showerOpen floor planLarge covered front porchCovered back patioGas range
- 26 days |
- 503 |
- 23 |
Zillow last checked:
Listing updated:
Listed by:
Taylor Lumpkin 870-468-6606,
Select Properties 870-938-0967
Source: Northeast Arkansas BOR,MLS#: 10130833
Facts & features
Interior
Bedrooms & bathrooms
- Bedrooms: 5
- Bathrooms: 5
- Full bathrooms: 4
- 1/2 bathrooms: 1
- Main level bedrooms: 4
Rooms
- Room types: Bonus Room, Storage
Primary bedroom
- Level: Main
Bedroom 2
- Level: Main
Bedroom 3
- Level: Main
Bedroom 4
- Level: Main
Basement
- Area: 0
Heating
- Central, Electric, Heat Pump
Cooling
- Central Air, Electric, Heat Pump
Appliances
- Included: Convection Oven, Dishwasher, Gas Oven, Gas Range, Microwave, Refrigerator, Electric Water Heater
- Laundry: Laundry Room
Features
- Built-in Features, Ceiling Fan(s), Climate Control, Vaulted Ceiling(s)
- Flooring: Concrete
- Has basement: No
- Has fireplace: Yes
- Fireplace features: Insert
Interior area
- Total structure area: 3,405
- Total interior livable area: 3,405 sqft
- Finished area above ground: 3,405
Property
Parking
- Total spaces: 3
- Parking features: Attached
- Attached garage spaces: 3
Features
- Levels: Two
- Patio & porch: Patio Covered, Porch
Lot
- Size: 5 Acres
- Features: Level
Details
- Parcel number: 1315413300200
Construction
Type & style
- Home type: SingleFamily
- Architectural style: Traditional
- Property subtype: Single Family Residence
Materials
- Brick, Vinyl Siding
- Foundation: Slab
- Roof: Shingle,Metal
Condition
- Year built: 0
Utilities & green energy
- Electric: Craighead Electric
- Gas: Propane Owned
- Sewer: Septic Tank
- Water: Public
- Utilities for property: Propane
Community & HOA
Location
- Region: Jonesboro
Financial & listing details
- Price per square foot: $220/sqft
- Annual tax amount: $471
- Date on market: 7/6/2026
- Listing terms: Cash,Conventional,In House
Estimated market value
$719,400
$683,000 - $755,000
$3,684/mo
Price history
| Date | Event | Price |
|---|---|---|
| 7/6/2026 | Listed for sale | $749,900+284.6%$220/sqft |
Source: Northeast Arkansas BOR #10130833 Report a problem | ||
| 2/12/2024 | Listing removed | -- |
Source: Northeast Arkansas BOR #10109469 Report a problem | ||
| 8/11/2023 | Listed for sale | $195,000-11.3%$57/sqft |
Source:  CARMLS #23024845 Report a problem CARMLS #23024845 Report a problem | ||
| 4/7/2023 | Listing removed | $219,900$65/sqft |
Source: CARMLS #22033642 Report a problem | ||
| 10/6/2022 | Listed for sale | $219,900$65/sqft |
Source: CARMLS #22033642 Report a problem | ||
Public tax history
Tax history is unavailable.
Monthly payment
Est. payment
Payment breakdown
Explore the cost of this home by adjusting the details. Changes won't be saved.Climate risks
Neighborhood: 72405
Nearby schools
GreatSchools rating
- 7/10Brookland Elementary SchoolGrades: 1-3Distance: 2.2 mi
- 6/10Brookland Junior High SchoolGrades: 7-9Distance: 2.6 mi
- 7/10Brookland High SchoolGrades: 10-12Distance: 2.6 mi
Schools provided by the listing agent
- Elementary: Brookland
- Middle: Brookland
- High: Brookland
Source: Northeast Arkansas BOR. This data may not be complete. We recommend contacting the local school district to confirm school assignments for this home.
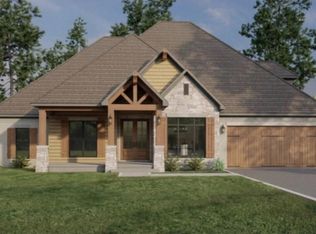
- $585,0004 bd4 ba2.9k sqft6128 County Road 745, Jonesboro, AR 72405Pending
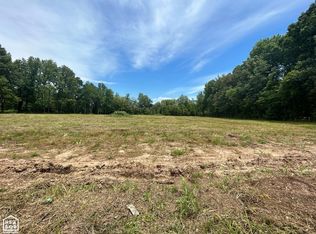
- $169,0006 Acres5936 County Road 745, Jonesboro, AR 72405Lot/Land
- $298,900-- bd2 ba1.6k sqft6090 County Road 745, Jonesboro, AR 72401Off Market

- $150,600-- bd-- ba1.2k sqft6039 County Road 745, Jonesboro, AR 72405Off Market
- $280,0003 bd2 ba1.6k sqft6040 County Road 745, Jonesboro, AR 72401Off Market
- $--3 Acres5936 County Road 745 #745, Jonesboro, AR 72405Off Market
- $446,3005 bd2 ba3.1k sqft5848 County Road 745, Jonesboro, AR 72405Off Market
- $295,100-- bd2 ba1.8k sqft5894 County Road 745, Jonesboro, AR 72401Off Market
A local agent can set up tours, give advice and negotiate with sellers.
Similar homes
- $739,9004 bd5 ba3.5k sqft223 County Road 7598, Jonesboro, AR 72405For Sale
 MLS ID #10131091, Rebecca Clark, Jonesboro Realty Company. Northeast Arkansas BOR
 - $675,0005 bd4 ba4k sqft4616 County Road 745, Jonesboro, AR 72405For Sale
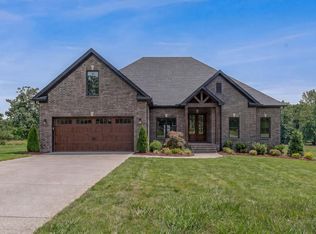 MLS ID #10130200, Dustin White, Dustin White Realty. Northeast Arkansas BOR
 - $649,9004 bd3 ba3.2k sqft4851 County Road 745, Jonesboro, AR 72405For Sale
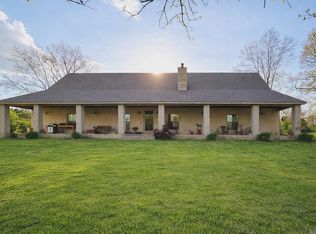
 MLS ID #26013352, Danna Johnson, Johnson Real Estate Group. CARMLS
 - $825,0005 bd5 ba3.8k sqft2338 County Road 761, Brookland, AR 72417For Sale
 MLS ID #10130263, Colby Brooks, Century 21 Portfolio. Northeast Arkansas BOR
 - $749,0004 bd4 ba4.6k sqft4221 Clubhouse Dr, Jonesboro, AR 72405For SaleMLS ID #10129742, Todd Roscoe, Jonesboro Realty Company. Northeast Arkansas BOR
- $625,0005 bd4 ba3.2k sqft125 County Road 7822, Jonesboro, AR 72405For SaleMLS ID #10129404, Richard Wimberley, Burch & Co. Real Estate. Northeast Arkansas BOR
- $758,0004 bd5 ba4.7k sqft190 County Road 7802, Jonesboro, AR 72401For SaleMLS ID #26014488, Blair Cook, Coldwell Banker Village Communities. CARMLS
- $439,9004 bd2 ba2.7k sqft83 County Road 7629, Jonesboro, AR 72401For SaleMLS ID #26025920, Leah Adkins, IMAGE Realty. CARMLS
- $649,9004 bd4 ba3.7k sqft4518 Clubhouse Dr, Jonesboro, AR 72405For SaleMLS ID #26005601, Tifaney L Ferguson, Ferguson Realty Group. CARMLS
- $549,0004 bd3 ba2.9k sqft2720 Greensboro Rd, Jonesboro, AR 72405For SaleMLS ID #26015435, Angela M Gallaher, United Country Cotham & Co.. CARMLS
- $749,0004 bd5 ba3.6k sqft3301 Mallard Pointe Ln, Jonesboro, AR 72404For SaleMLS ID #10131003, Elizabeth Crowson, Jonesboro Realty Company. Northeast Arkansas BOR
- $699,9994 bd4 ba3.9k sqft4309 Weldon Ln, Jonesboro, AR 72404For SaleMLS ID #10131417, Crystal Kurylo, Century 21 Portfolio. Northeast Arkansas BOR
- $629,0004 bd4 ba3.6k sqft2110 Ponderosa Dr, Jonesboro, AR 72405For SaleMLS ID #26006340, Julie Webbe, Halsey Real Estate. CARMLS
- $560,0007 bd5 ba4.4k sqft137 County Road 765, Brookland, AR 72417For SaleMLS ID #26014113, Julie Webbe, Halsey Real Estate. CARMLS
- $459,9003 bd2 ba2.3k sqft2540 County Road 762, Brookland, AR 72417For SaleMLS ID #10130659, Lawrence K. Pace, Century 21 Portfolio. Northeast Arkansas BOR
- $579,9005 bd4 ba3.6k sqft4920 Winged Foot, Jonesboro, AR 72401For SaleMLS ID #26028140, Julie Webbe, Halsey Real Estate. CARMLS
- $695,0004 bd4 ba3.3k sqft472 County Road 149, Jonesboro, AR 72404For SaleMLS ID #26015316, Chrystle Mommsen, Coldwell Banker Village Communities. CARMLS
- $699,9004 bd3 ba3.2k sqft4687 Highway 141 N, Jonesboro, AR 72401For SaleMLS ID #26010297, Andrea J Andrews, Compass Rose Realty. CARMLS
- $424,9004 bd3 ba2.5k sqft1177 County Road 702, Jonesboro, AR 72405For SaleMLS ID #10130317, Linzey Machen, Century 21 Portfolio. Northeast Arkansas BOR
- $688,0003 bd3 ba2.2k sqft(Undisclosed Address), Jonesboro, AR 72401For SaleMLS ID #26021122, Sherlyn Blackwell, Arkansas Elite Realty. CARMLS
