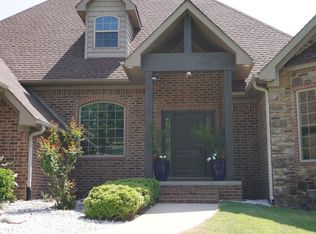
Welcome to this 4518 Clubhouse Drive in Jonesboro, Arkansas, is a luxurious 4-bedroom, 3.5-bathroom home situated in the upscale Villas at Sage neighborhood. Spanning 3,710 square feet, this two-story residence offers a spacious and elegant living environment. The home features a gourmet kitchen equipped with a Viking gas stovetop, double ovens, custom cabinetry, and a wine refrigerator. The master suite provides a tranquil retreat with golf course views, a sitting area, and a spa-like bathroom with a walk-in rain shower and an expansive walk-in closet. Additional highlights include a Concord elevator, a theater room, a walk-out balcony, and a covered patio, all designed for both comfort and entertaining. The property is located on the 10th hole of Sage Meadows Golf Course, offering picturesque views and a serene setting. Community amenities include a clubhouse, pool, tennis court, and golf cart storage, enhancing the luxurious lifestyle this home provides
Active
$649,900
4518 Clubhouse Dr, Jonesboro, AR 72405
4beds
3,710sqft
:
Get pre-qualified$4,164/mo
Single Family Residence
Built in 2008
10,018 Square Feet Lot
$-- Zestimate®
$175/sqft
$68/mo HOA
What's special
Golf course viewsWalk-out balconyExpansive walk-in closetMaster suitePicturesque viewsWine refrigeratorConcord elevator
- 170 days |
- 131 |
- 5 |
Zillow last checked:
Listing updated:
Listed by:
Tifaney L Ferguson 870-273-8614,
Ferguson Realty Group 870-219-5004
Source: CARMLS,MLS#: 26005601
Facts & features
Interior
Bedrooms & bathrooms
- Bedrooms: 4
- Bathrooms: 4
- Full bathrooms: 3
- 1/2 bathrooms: 1
Rooms
- Room types: Den/Family Room, Office/Study, In-Law Quarters
Dining room
- Features: Living/Dining Combo, Breakfast Bar
Heating
- Electric
Cooling
- Electric
Appliances
- Included: Double Oven, Gas Range, Dishwasher, Ice Maker, Tankless Water Heater
Features
- Walk-In Closet(s), Balcony/Loft, Ceiling Fan(s), Walk-in Shower, Breakfast Bar, Elevator, Primary Bedroom/Main Lv, 3 Bedrooms Upper Level
- Flooring: Luxury Vinyl
- Has fireplace: Yes
- Fireplace features: Gas Starter, Insert
Interior area
- Total structure area: 3,710
- Total interior livable area: 3,710 sqft
Property
Parking
- Total spaces: 2
- Parking features: Garage, Two Car, Golf Cart Garage
- Has garage: Yes
Features
- Levels: Two
- Stories: 2
- Patio & porch: Patio
- Exterior features: Rain Gutters
- Fencing: Wrought Iron
- Frontage type: Golf Course
Lot
- Size: 10,018 Square Feet
- Features: Sloped, Subdivided, Lawn Sprinkler
Details
- Parcel number: 0115435100300
Construction
Type & style
- Home type: SingleFamily
- Architectural style: Traditional
- Property subtype: Single Family Residence
Materials
- Brick, Stucco, Spray Foam Insulation
- Foundation: Slab
- Roof: Shingle
Condition
- New construction: No
- Year built: 2008
Utilities & green energy
- Electric: Electric-Co-op
- Gas: Gas-Natural
- Sewer: Public Sewer
- Water: Public
- Utilities for property: Natural Gas Connected, Cable Connected
Community & HOA
Community
- Features: Pool, Clubhouse
- Subdivision: THE VILLAS AT SAGE
HOA
- Has HOA: Yes
- HOA fee: $820 annually
Location
- Region: Jonesboro
Financial & listing details
- Price per square foot: $175/sqft
- Tax assessed value: $430,555
- Annual tax amount: $4,141
- Date on market: 2/13/2026
- Listing terms: VA Loan,FHA,Cash
- Road surface type: Paved
Estimated market value
Not available
Estimated sales range
Not available
Not available
Price history
| Date | Event | Price |
|---|---|---|
| 2/13/2026 | Listed for sale | $649,900-1.5%$175/sqft |
Source:  CARMLS #26005601 Report a problem CARMLS #26005601 Report a problem | ||
| 2/5/2026 | Listing removed | $659,900$178/sqft |
Source: CARMLS #25030976 Report a problem | ||
| 12/8/2025 | Price change | $659,900-2.2%$178/sqft |
Source: CARMLS #25030976 Report a problem | ||
| 10/27/2025 | Price change | $674,900-1.5%$182/sqft |
Source: CARMLS #25030976 Report a problem | ||
| 10/1/2025 | Price change | $685,000-1.4%$185/sqft |
Source: CARMLS #25030976 Report a problem | ||
| 8/5/2025 | Listed for sale | $695,000-7.3%$187/sqft |
Source: CARMLS #25030976 Report a problem | ||
| 6/27/2025 | Listing removed | $749,900$202/sqft |
Source: Northeast Arkansas BOR #10119392 Report a problem | ||
| 5/19/2025 | Price change | $749,900-3.2%$202/sqft |
Source: Northeast Arkansas BOR #10119392 Report a problem | ||
| 3/9/2025 | Price change | $775,000-3%$209/sqft |
Source: Northeast Arkansas BOR #10119392 Report a problem | ||
| 2/12/2025 | Price change | $799,000-3.2%$215/sqft |
Source: Northeast Arkansas BOR #10119392 Report a problem | ||
| 1/18/2025 | Listed for sale | $825,000-2.9%$222/sqft |
Source: Northeast Arkansas BOR #10119392 Report a problem | ||
| 10/28/2024 | Listing removed | -- |
Source: Owner Report a problem | ||
| 7/29/2024 | Price change | $850,000-2.9%$229/sqft |
Source: Owner Report a problem | ||
| 7/9/2024 | Listed for sale | $875,000+0%$236/sqft |
Source: Owner Report a problem | ||
| 4/25/2024 | Listing removed | $874,900$236/sqft |
Source: CARMLS #23026719 Report a problem | ||
| 6/13/2023 | Listed for sale | $874,900+76.8%$236/sqft |
Source: Northeast Arkansas BOR #10106460 Report a problem | ||
| 8/10/2021 | Listing removed | -- |
Source: Owner Report a problem | ||
| 5/12/2021 | Price change | $494,900-3%$133/sqft |
Source: Owner Report a problem | ||
| 5/10/2021 | Listed for sale | $510,000+53.2%$137/sqft |
Source: Owner Report a problem | ||
| 8/29/2014 | Sold | $333,000-4.8%$90/sqft |
Source: Agent Provided Report a problem | ||
| 5/22/2014 | Price change | $349,900-4.1%$94/sqft |
Source: ERA Doty Real Estate #10054772 Report a problem | ||
| 3/16/2014 | Listed for sale | $364,900-1.4%$98/sqft |
Source: ERA Doty Real Estate #10054772 Report a problem | ||
| 4/18/2012 | Listing removed | $369,900$100/sqft |
Source: ERA Doty Real Estate #10045988 Report a problem | ||
| 3/15/2012 | Listed for sale | $369,900+4.2%$100/sqft |
Source: ERA Doty Real Estate #10045988 Report a problem | ||
| 11/3/2009 | Sold | $355,000-8.7%$96/sqft |
Source: Public Record Report a problem | ||
| 8/28/2007 | Sold | $389,000+1011.4%$105/sqft |
Source: Public Record Report a problem | ||
| 4/27/2006 | Sold | $35,000$9/sqft |
Source: Public Record Report a problem | ||
Public tax history
| Year | Property taxes | Tax assessment |
|---|---|---|
| 2025 | $3,415 -2.8% | $86,111 |
| 2024 | $3,515 -2.1% | $86,111 |
| 2023 | $3,590 -1.4% | $86,111 |
| 2022 | $3,640 +11.9% | $86,111 +14.2% |
| 2021 | $3,252 +2% | $75,410 |
| 2020 | $3,189 +10% | $75,410 +4.3% |
| 2019 | $2,899 +4.2% | $72,280 |
| 2018 | $2,781 +5.4% | $72,280 |
| 2017 | $2,639 | $72,280 +22.1% |
| 2016 | $2,639 +5.7% | $59,180 |
| 2015 | $2,497 | -- |
| 2014 | $2,497 | $59,180 |
| 2013 | -- | -- |
| 2012 | -- | $59,180 +7.1% |
| 2011 | -- | $55,250 |
| 2010 | -- | $55,250 +19.2% |
| 2009 | -- | $46,360 +562.3% |
| 2008 | -- | $7,000 |
Find assessor info on the county website
Monthly payment
Est. payment
Payment breakdown
Explore the cost of this home by adjusting the details. Changes won't be saved.Climate risks
Neighborhood: Sagemeadows
Nearby schools
GreatSchools rating
- NABROOKLAND PRIMARY SCHOOLGrades: PK-KDistance: 3.3 mi
- 6/10Brookland Junior High SchoolGrades: 7-9Distance: 3.5 mi
- 7/10Brookland High SchoolGrades: 10-12Distance: 3.5 mi
Schools provided by the listing agent
- Elementary: Brookland
- Middle: Brookland
- High: Brookland
Source: CARMLS. This data may not be complete. We recommend contacting the local school district to confirm school assignments for this home.
- $407,100-- bd2 ba2.4k sqft4516 Clubhouse Dr, Jonesboro, AR 72405Off Market
- $375,0003 bd2 ba2.3k sqft4520 Clubhouse Dr, Jonesboro, AR 72405Sold

- $365,800-- bd2 ba2.1k sqft4514 Clubhouse Dr, Jonesboro, AR 72405Off Market
- $372,6003 bd2 ba2.1k sqft4514 Clubhouse Dr, Jonesboro, AR 72401Off Market
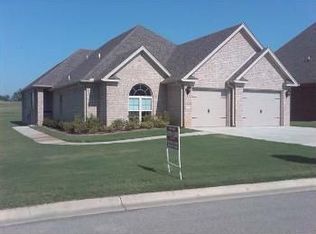
- $366,3004 bd3 ba2.3k sqft1002 Villa, Jonesboro, AR 72405Off Market
- $421,4004 bd3 ba3k sqft1000 Villa Dr, Jonesboro, AR 72405Off Market
- $561,0004 bd4 ba3k sqft4517 Clubhouse Dr, Jonesboro, AR 72405Sold
- $480,800-- bd3 ba2.6k sqft4513 Clubhouse Dr, Jonesboro, AR 72405Off Market
A local agent can set up tours, give advice and negotiate with sellers.
Similar homes
- $649,9004 bd3 ba3.2k sqft4851 County Road 745, Jonesboro, AR 72405For Sale
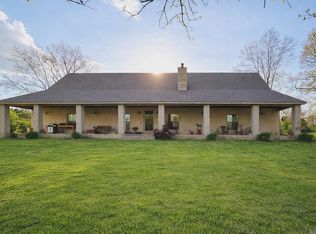
 MLS ID #26013352, Danna Johnson, Johnson Real Estate Group. CARMLS
 - $675,0005 bd4 ba4k sqft4616 County Road 745, Jonesboro, AR 72405For Sale
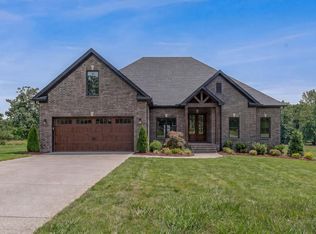 MLS ID #10130200, Dustin White, Dustin White Realty. Northeast Arkansas BOR
 - $749,0004 bd4 ba4.6k sqft4221 Clubhouse Dr, Jonesboro, AR 72405For Sale
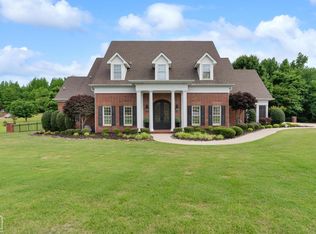 MLS ID #10129742, Todd Roscoe, Jonesboro Realty Company. Northeast Arkansas BOR
 - $625,0005 bd4 ba3.2k sqft125 County Road 7822, Jonesboro, AR 72405For Sale
 MLS ID #10129404, Richard Wimberley, Burch & Co. Real Estate. Northeast Arkansas BOR
 - $579,9005 bd4 ba3.6k sqft4920 Winged Foot, Jonesboro, AR 72401For SaleMLS ID #26028140, Julie Webbe, Halsey Real Estate. CARMLS
- $469,0004 bd3 ba2.8k sqft3805 Bolt Blvd, Jonesboro, AR 72405For SaleMLS ID #10130284, Josh Olson, Jonesboro Realty Company. Northeast Arkansas BOR
- $449,9003 bd4 ba2.9k sqft4105 Sage Meadows Blvd, Jonesboro, AR 72405For SaleMLS ID #26023425, Rebecca L Platt, Coldwell Banker Village Communities. CARMLS
- $699,9994 bd4 ba3.9k sqft4309 Weldon Ln, Jonesboro, AR 72404For SaleMLS ID #10131417, Crystal Kurylo, Century 21 Portfolio. Northeast Arkansas BOR
- $549,0004 bd3 ba2.9k sqft2720 Greensboro Rd, Jonesboro, AR 72405For SaleMLS ID #26015435, Angela M Gallaher, United Country Cotham & Co.. CARMLS
- $424,9004 bd3 ba2.5k sqft1177 County Road 702, Jonesboro, AR 72405For SaleMLS ID #10130317, Linzey Machen, Century 21 Portfolio. Northeast Arkansas BOR
- $688,0003 bd3 ba2.2k sqft(Undisclosed Address), Jonesboro, AR 72401For SaleMLS ID #26021122, Sherlyn Blackwell, Arkansas Elite Realty. CARMLS
- $672,0004 bd5 ba3.6k sqft1210 W Country Club Ter, Jonesboro, AR 72401For SaleMLS ID #10129138, Krista Morrison, Keller Williams Realty-LR. Northeast Arkansas BOR
- $699,9004 bd3 ba3.2k sqft4687 Highway 141 N, Jonesboro, AR 72401For SaleMLS ID #26010297, Andrea J Andrews, Compass Rose Realty. CARMLS
- $675,0004 bd4 ba5.4k sqft3898 County Road 318, Bono, AR 72416For SaleMLS ID #26018018, Blair Cook, Coldwell Banker Village Communities. CARMLS
- $428,4005 bd3 ba2.7k sqft3409 Muirfield Cv, Jonesboro, AR 72405For SaleMLS ID #26013698, Selina Reithemeyer, IMAGE Realty. CARMLS
- $648,0005 bd5 ba4.7k sqft316 Dunwoody Dr, Jonesboro, AR 72404For SaleMLS ID #26020528, Lindsay D Ivy, Century 21 Portfolio. CARMLS
- $414,9004 bd3 ba2.8k sqft3420 Hudson Ct, Jonesboro, AR 72405For SaleMLS ID #10130316, Linzey Machen, Century 21 Portfolio. Northeast Arkansas BOR
- $699,0004 bd4 ba3.4k sqft1014 Lake Crest Dr, Jonesboro, AR 72404For SaleMLS ID #10130124, Josh Olson, Jonesboro Realty Company. Northeast Arkansas BOR
- $560,0007 bd5 ba4.4k sqft137 County Road 765, Brookland, AR 72417For SaleMLS ID #26014113, Julie Webbe, Halsey Real Estate. CARMLS
- $515,0004 bd4 ba2.9k sqft2204 Waynesboro Dr, Jonesboro, AR 72404For SaleMLS ID #10131310, Christine M. Wright, Century 21 Portfolio. Northeast Arkansas BOR
