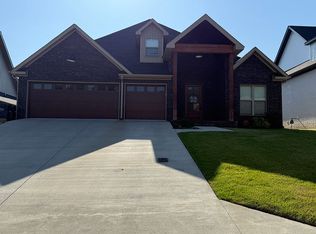
Rare 5 bedroom, 3 bath home in the desirable Villas at Sage Meadows, built in 2023, and move-in ready! This 2,715 sq ft layout offers 2 bedrooms and a full bath on the main level, plus 3 bedrooms upstairs including a spacious bonus room ideal for a second living area, playroom, or media room. The main level also features a dedicated home office, a kitchen with quartz countertops and a breakfast bar, and an open living area with a gas fireplace. The primary suite is a true retreat with a large en-suite bath. Outside, enjoy a covered patio, partially fenced backyard, and 2-car garage. A tankless water heater and modern finishes throughout add to the like-new feel. Amenities includes a community pool, tennis courts, clubhouse, and golf course. Zoned for Brookland Schools, this home offers space, style, and an unbeatable amenity package. Schedule your showing today!
Active under contract
Price cut: $7.5K (6/11)
$428,400
3409 Muirfield Cv, Jonesboro, AR 72405
5beds
2,715sqft
Single Family Residence
Built in 2023
9,147 Square Feet Lot
$420,100 Zestimate®
$158/sqft
$68/mo HOA
What's special
Modern finishes throughoutCovered patioPartially fenced backyardDedicated home office
- 151 days
- 103
- 13
Zillow last checked:
Listing updated:
Listed by:
Selina Reithemeyer 870-219-4890,
IMAGE Realty 870-236-2121
Source: CARMLS,MLS#: 26013698
Facts & features
Interior
Bedrooms & bathrooms
- Bedrooms: 5
- Bathrooms: 3
- Full bathrooms: 3
Rooms
- Room types: Office/Study
Dining room
- Features: Kitchen/Dining Combo, Living/Dining Combo, Breakfast Bar
Heating
- Electric
Cooling
- Electric
Appliances
- Included: Free-Standing Range, Dishwasher, Disposal, Refrigerator, Gas Water Heater, Tankless Water Heater
- Laundry: Washer Hookup, Electric Dryer Hookup, Laundry Room
Features
- Breakfast Bar, Kit Counter-Quartz, Pantry, Sheet Rock, Primary Bedroom/Main Lv, 2 Bedrooms Same Level, 3 Bedrooms Upper Level
- Flooring: Carpet, Luxury Vinyl
- Basement: None
- Has fireplace: Yes
- Fireplace features: Gas Logs Present
Interior area
- Total structure area: 2,715
- Total interior livable area: 2,715 sqft
Property
Parking
- Total spaces: 2
- Parking features: Garage, Two Car
- Has garage: Yes
Features
- Levels: Two
- Stories: 2
- Patio & porch: Porch
- Exterior features: Rain Gutters
- Fencing: Partial,Wood
Lot
- Size: 9,147 Square Feet
- Dimensions: 64 x 141
- Features: Level, Subdivided
Details
- Parcel number: 0115435204700
Construction
Type & style
- Home type: SingleFamily
- Architectural style: Traditional
- Property subtype: Single Family Residence
Materials
- Brick
- Foundation: Slab
- Roof: Shingle
Condition
- New construction: No
- Year built: 2023
Utilities & green energy
- Electric: Electric-Co-op
- Gas: Gas-Natural
- Sewer: Public Sewer
- Water: Public
- Utilities for property: Natural Gas Connected
Community & HOA
Community
- Features: Pool, Tennis Court(s), Clubhouse, Golf
- Subdivision: THE VILLAS AT SAGE MEADOWS
HOA
- Has HOA: Yes
- HOA fee: $820 annually
Location
- Region: Jonesboro
Financial & listing details
- Price per square foot: $158/sqft
- Annual tax amount: $2,640
- Date on market: 4/8/2026
- Listing terms: VA Loan,FHA,Conventional,Cash
- Road surface type: Paved
Estimated market value
$420,100
$399,000 - $441,000
$2,673/mo
Price history
| Date | Event | Price |
|---|---|---|
| 8/18/2026 | Pending sale | $428,400$158/sqft |
Source: Northeast Arkansas BOR #10128727 Report a problem | ||
| 8/18/2026 | Contingent | $428,400$158/sqft |
Source:  CARMLS #26013698 Report a problem CARMLS #26013698 Report a problem | ||
| 6/11/2026 | Price change | $428,400-1.7%$158/sqft |
Source: CARMLS #26013698 Report a problem | ||
| 5/11/2026 | Price change | $435,900-0.9%$161/sqft |
Source: CARMLS #26013698 Report a problem | ||
| 4/20/2026 | Price change | $439,900-2.2%$162/sqft |
Source: Northeast Arkansas BOR #10128727 Report a problem | ||
| 4/8/2026 | Listed for sale | $449,900+13.9%$166/sqft |
Source: Northeast Arkansas BOR #10128727 Report a problem | ||
| 4/26/2024 | Listing removed | -- |
Source: Zillow Rentals Report a problem | ||
| 2/20/2024 | Price change | $3,000-14.3%$1/sqft |
Source: Zillow Rentals Report a problem | ||
| 2/14/2024 | Listing removed | -- |
Source: Northeast Arkansas BOR #10111801 Report a problem | ||
| 1/17/2024 | Price change | $394,900-1.3%$145/sqft |
Source: Northeast Arkansas BOR #10111801 Report a problem | ||
| 1/13/2024 | Listed for rent | $3,500$1/sqft |
Source: Zillow Rentals Report a problem | ||
| 12/20/2023 | Listed for sale | $399,900$147/sqft |
Source: Northeast Arkansas BOR #10111801 Report a problem | ||
| 12/19/2023 | Listing removed | -- |
Source: Northeast Arkansas BOR #10110457 Report a problem | ||
| 11/20/2023 | Price change | $399,900-4.8%$147/sqft |
Source: Northeast Arkansas BOR #10110457 Report a problem | ||
| 10/31/2023 | Price change | $419,900-2.3%$155/sqft |
Source: Northeast Arkansas BOR #10110457 Report a problem | ||
| 10/16/2023 | Price change | $429,900-1.1%$158/sqft |
Source: Northeast Arkansas BOR #10110457 Report a problem | ||
| 10/3/2023 | Listed for sale | $434,900-1.1%$160/sqft |
Source: Northeast Arkansas BOR #10110457 Report a problem | ||
| 9/30/2023 | Listing removed | -- |
Source: Northeast Arkansas BOR #10109727 Report a problem | ||
| 8/29/2023 | Listed for sale | $439,900$162/sqft |
Source: Northeast Arkansas BOR #10109727 Report a problem | ||
| 8/26/2023 | Listing removed | -- |
Source: Northeast Arkansas BOR #10106710 Report a problem | ||
| 6/26/2023 | Listed for sale | $439,900$162/sqft |
Source: Northeast Arkansas BOR #10106710 Report a problem | ||
Public tax history
Tax history is unavailable.
Monthly payment
Est. payment
Payment breakdown
Explore the cost of this home by adjusting the details. Changes won't be saved.Climate risks
Neighborhood: 72405
Nearby schools
Schools provided by the listing agent
- Elementary: Brookland
- Middle: Brookland
- High: Brookland
Source: CARMLS. This data may not be complete. We recommend contacting the local school district to confirm school assignments for this home.

Similar homes
- $444,9003 bd4 ba2.9k sqft4105 Sage Meadows Blvd, Jonesboro, AR 72405For Sale

 MLS ID #26023425, Rebecca L Platt, Coldwell Banker Village Communities. CARMLS
 - $399,9004 bd3 ba2.8k sqft3420 Hudson Ct, Jonesboro, AR 72405For Sale
 MLS ID #10130316, Linzey Machen, Century 21 Portfolio. Northeast Arkansas BOR
 - $438,8004 bd3 ba3.1k sqft2206 Byrne Wood Dr, Jonesboro, AR 72404For Sale
 MLS ID #10132165, Jay Clifft, Century 21 Portfolio. Northeast Arkansas BOR
 - $375,0003 bd3 ba2.5k sqft3400 Hudson Dr, Jonesboro, AR 72405For Sale
 MLS ID #10132050, Angela Dickson, Image Realty. Northeast Arkansas BOR
 - $429,9004 bd3 ba2.7k sqft119 Gulley Dr, Brookland, AR 72417For SaleMLS ID #26035029, Dustin White, Dustin White Realty. CARMLS
- $399,9004 bd4 ba2.9k sqft5201 Providence Cir, Jonesboro, AR 72404For SaleMLS ID #26036278, JC Cox, Dustin White Realty. CARMLS
- $340,0004 bd3 ba2.1k sqft4204 Clowder Ln, Jonesboro, AR 72405For SaleMLS ID #26023540, Danna Johnson, Johnson Real Estate Group. CARMLS
- $449,0004 bd2 ba1.7k sqft1824 N Culberhouse St, Jonesboro, AR 72401For SaleMLS ID #26027992, Miranda G Mancilla, Compass Rose Realty. CARMLS
- $399,0004 bd3 ba2.6k sqft2005 Wood St, Jonesboro, AR 72401For SaleMLS ID #26009330, Blair Cook, Coldwell Banker Village Communities. CARMLS
- $379,9004 bd3 ba2.2k sqft(Undisclosed Address), Jonesboro, AR 72405New ConstructionMLS ID #26033519, Jon Moore, Halsey Real Estate. CARMLS
- $419,9004 bd4 ba2.5k sqft5024 Rockport Dr, Jonesboro, AR 72404For SaleMLS ID #26031105, Andrea L Duckert, Compass Rose Realty. CARMLS
- $309,0004 bd3 ba1.9k sqft4108 Sandra Ln, Jonesboro, AR 72405For SaleMLS ID #26025535, Martha L Tolson, Coldwell Banker Village Communities. CARMLS
- $440,0003 bd3 ba2.6k sqft42 County Road 4035, Jonesboro, AR 72404For SaleMLS ID #26015067, Miranda G Mancilla, Compass Rose Realty. CARMLS
- $285,0003 bd2 ba1.9k sqft4717 Lochmoor Cir, Jonesboro, AR 72405For SaleMLS ID #26029896, Deana D Householder, Coldwell Banker Village Communities. CARMLS
- $479,9004 bd3 ba3k sqft688 County Road 461, Jonesboro, AR 72404For SaleMLS ID #26012949, Rick McKenzie, Crye-Leike Realtors Jonesboro. CARMLS
