Experience luxury, privacy, and breathtaking views in this exceptional custom-built home situated on 6.01 rolling acres in Terra Hills! Thoughtfully designed with high-end finishes and everyday functionality in mind, this home offers four spacious bedrooms, each with its own en-suite bathroom, PLUS a dedicated office. The primary suite is a true retreat, featuring a cozy gas-log fireplace and separate his-and-hers closets with custom shelving. Additional interior highlights include a walk-in pantry conveniently located off the kitchen and blinds throughout. Outdoor living is where this property truly shines! Enjoy gorgeous sunrises, sunsets, and abundant wildlife from the oversized porches. The vaulted, screened-in back porch features an outdoor kitchen and wood-burning fireplace, creating the perfect setting for year-round entertaining. Step outside to your own private backyard oasis, complete with a stunning 20' x 40' saltwater gunite pool, an offset tanning ledge, and outdoor speakers. Need room for hobbies, equipment, or extra storage? The 24' x 30' heated and cooled shop with plenty of versatility. The property also features a three-car garage with a 34-square-foot safe room for added peace of mind. Gorgeous grounds, peaceful surroundings, and thoughtfully designed indoor and outdoor living spaces make this property an extraordinary place to call home. Luxury living. Room to roam. A backyard built for making memories.
For sale
$949,900
2146 County Road 759, Jonesboro, AR 72405
4beds
3,332sqft
Single Family Residence
Built in 2021
6.01 Acres Lot
$915,100 Zestimate®
$285/sqft
$-- HOA
What's special
Offset tanning ledgeThree-car garageOutdoor kitchenOutdoor speakersGorgeous groundsDedicated officePeaceful surroundings
- 33 days
- 852
- 40
Zillow last checked:
Listing updated:
Listed by:
Linzey Machen 870-882-4486,
Century 21 Portfolio 870-933-0026
Source: Northeast Arkansas BOR,MLS#: 10132468
Facts & features
Interior
Bedrooms & bathrooms
- Bedrooms: 4
- Bathrooms: 5
- Full bathrooms: 4
- 1/2 bathrooms: 1
- Main level bedrooms: 3
Primary bedroom
- Level: Main
Bedroom 2
- Level: Main
Bedroom 3
- Level: Main
Bedroom 4
- Level: Upper
Living room
- Description: Fireplace, Built-In Cabinets
Basement
- Area: 0
Heating
- Central, Electric
Cooling
- Central Air, Electric
Appliances
- Included: Dishwasher, Gas Range, Microwave, Tankless Water Heater Gas
- Laundry: Laundry Room
Features
- Built-in Features, Vaulted Ceiling(s)
- Flooring: Carpet, Ceramic Tile, Vinyl
- Windows: Blinds
- Number of fireplaces: 3
- Fireplace features: Gas Log, Three, Ventless, Wood Burning
Interior area
- Total structure area: 3,332
- Total interior livable area: 3,332 sqft
- Finished area above ground: 3,332
Property
Parking
- Total spaces: 3
- Parking features: Attached
- Attached garage spaces: 3
Features
- Levels: Two
- Patio & porch: Patio Covered
- Pool features: In Ground, Salt Water
Lot
- Size: 6.01 Acres
- Features: Landscaped, Secluded, Shade Trees
Details
- Additional structures: Storm Shelter
- Parcel number: 1315409301600
Construction
Type & style
- Home type: SingleFamily
- Property subtype: Single Family Residence
Materials
- Brick, Stone
- Foundation: Slab
- Roof: Dimensional Shingle
Condition
- Year built: 2021
Utilities & green energy
- Electric: Craighead Electric
- Sewer: Septic Tank
- Water: Public
Community & HOA
Community
- Security: Saferoom
- Subdivision: The Woodlands at Ter
Location
- Region: Jonesboro
Financial & listing details
- Price per square foot: $285/sqft
- Annual tax amount: $6,282
- Date on market: 9/22/2026
- Listing terms: Cash,Conventional,In House
Estimated market value
$915,100
$869,000 - $961,000
$3,473/mo
Price history
| Date | Event | Price |
|---|---|---|
| 9/22/2026 | Listed for sale | $949,900+19.1%$285/sqft |
Source: Northeast Arkansas BOR #10132468 Report a problem | ||
| 4/4/2025 | Sold | $797,900-0.3%$239/sqft |
Source: Northeast Arkansas BOR #10118226 Report a problem | ||
| 11/11/2024 | Listed for sale | $799,900$240/sqft |
Source: Northeast Arkansas BOR #10118226 Report a problem | ||
Public tax history
Tax history is unavailable.
Monthly payment
Est. payment
Payment breakdown
Explore the cost of this home by adjusting the details. Changes won't be saved.Climate risks
Neighborhood: 72405
Nearby schools
Schools provided by the listing agent
- Elementary: Brookland
- Middle: Brookland
- High: Brookland
Source: Northeast Arkansas BOR. This data may not be complete. We recommend contacting the local school district to confirm school assignments for this home.
Similar homes
- $749,9005 bd4 ba4.8k sqft2304 County Road 759, Jonesboro, AR 72405For Sale
 MLS ID #10131484, Austin Green, Century 21 Portfolio. Northeast Arkansas BOR
 - $1,075,9004 bd5 ba4.4k sqft122 County Road 7185, Jonesboro, AR 72405For Sale
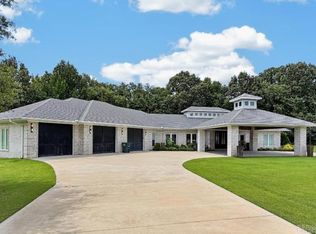
 MLS ID #26032662, Nathan Lipsky, Halsey Real Estate. CARMLS
 - $719,9004 bd5 ba3.5k sqft223 County Road 7598, Jonesboro, AR 72405For Sale
 MLS ID #10131091, Rebecca Clark, Jonesboro Realty Company. Northeast Arkansas BOR
 - $1,100,0003 bd4 ba4.2k sqft4926 Peachtree Ave, Jonesboro, AR 72405For Sale
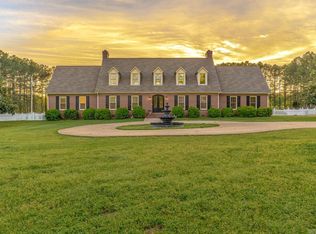 MLS ID #26033675, Amanda V Meister, Compass Rose Realty. CARMLS
 - $850,0003 bd3 ba2.2k sqft6600 Greene 721 Rd, Paragould, AR 72450For SaleMLS ID #26036727, Kevin W Kercheval, Coldwell Banker Village Communities. CARMLS
- $699,9004 bd3 ba3.2k sqft4687 Highway 141 N, Jonesboro, AR 72401For SaleMLS ID #26037399, Andrea J Andrews, Compass Rose Realty. CARMLS
- $649,9004 bd4 ba3.7k sqft4518 Clubhouse Dr, Jonesboro, AR 72405For SaleMLS ID #26033223, Tifaney L Ferguson, Ferguson Realty Group. CARMLS
- $660,9003 bd4 ba3.6k sqft4405 Peachtree Ave, Jonesboro, AR 72405For SaleMLS ID #26001074, Delaine Landrum, Ridgetop Realty. CARMLS
- $749,9005 bd4 ba4.4k sqft4901 Darr Hill Rd, Jonesboro, AR 72404For SaleMLS ID #26035307, Ralph Harvey III, ListWithFreedom.com, Inc.. CARMLS
- $699,9004 bd3 ba4.3k sqft343 County Road 428, Jonesboro, AR 72404For SaleMLS ID #26022691, Debbie Finley, Halsey Real Estate. CARMLS
