Spacious 4,000 sq ft home on 14.44 private acres with exceptional shops, luxury touches, and resort-style outdoor living. The main level features a large laundry/mudroom, custom kitchen with quartz countertops, island/breakfast bar, built-in office, and breakfast nook. The primary suite boasts a generous walk-in closet, while a split layout provides four additional bedroomstwo share a Jack-and-Jill bath, one has a private en-suite, plus a half bath. Custom cabinets, hand-scraped bamboo floors, travertine tile, and custom blinds elevate the interior. Spray foam insulation and two tankless water heaters enhance comfort and efficiency. The basement offers a large game room, a second room for theater or office, and a half bath, plus an upstairs bonus room. Outdoors includes a 16x32 saltwater pool with slide and diving board, cabana, 6-person hot tub, and two shop; a three-car garage shop with electric and a 24x30 shop with 14' walls with electric and water. A backup generator and over 14 acres provide privacy, work, and play space. (See agent remarks)
For sale
$799,900
235 Highway 168 N, Paragould, AR 72450
5beds
4,019sqft
Single Family Residence
Built in 2014
14.44 Acres Lot
$767,500 Zestimate®
$199/sqft
$-- HOA
What's special
Upstairs bonus roomResort-style outdoor livingBuilt-in officeJack-and-jill bathSplit layoutExceptional shopsBreakfast nook
- 40 days
- 195
- 15
Zillow last checked:
Listing updated:
Listed by:
Angelic Davis 870-215-8283,
Prestige Real Estate Group 870-236-8816
Source: Northeast Arkansas BOR,MLS#: 10132356
Facts & features
Interior
Bedrooms & bathrooms
- Bedrooms: 5
- Bathrooms: 5
- Full bathrooms: 3
- 1/2 bathrooms: 2
- Main level bedrooms: 4
Rooms
- Room types: Bonus Room, Office
Primary bedroom
- Level: Main
Bedroom 2
- Level: Main
Bedroom 3
- Level: Main
Bedroom 4
- Level: Main
Basement
- Area: 996
Heating
- Central, Electric
Cooling
- Central Air, Electric
Appliances
- Included: Countertop Electric, Dishwasher, Double Oven, Range Hood, Water Heater Electric 2
- Laundry: Laundry Room
Features
- Breakfast Bar, Built-in Features, Ceiling Fan(s)
- Flooring: Carpet, Other
- Windows: Blinds
- Basement: Cooled,Heated,Partial,Walk-Out Access
Interior area
- Total structure area: 4,019
- Total interior livable area: 4,019 sqft
- Finished area above ground: 3,023
Property
Parking
- Total spaces: 2
- Parking features: Attached
- Attached garage spaces: 2
Features
- Levels: One
- Patio & porch: Patio, Porch
- Pool features: In Ground, Salt Water
- Has spa: Yes
- Spa features: Built-In Hot Tub
- Fencing: Iron/Metal
Lot
- Size: 14.44 Acres
Details
- Additional structures: Pool House, Outbuilding, Workshop
- Parcel number: 902500003001
Construction
Type & style
- Home type: SingleFamily
- Property subtype: Single Family Residence
Materials
- Brick
- Foundation: Slab
- Roof: Shingle
Condition
- Year built: 2014
Utilities & green energy
- Electric: Craighead Electric
- Gas: Propane Leased
- Sewer: Septic Tank
- Water: Rural
Community & HOA
Community
- Subdivision: Metes and Bounds
Location
- Region: Paragould
Financial & listing details
- Price per square foot: $199/sqft
- Tax assessed value: $498,150
- Annual tax amount: $3,053
- Date on market: 9/15/2026
Estimated market value
$767,500
$729,000 - $806,000
$3,767/mo
Price history
| Date | Event | Price |
|---|---|---|
| 9/15/2026 | Listed for sale | $799,900-2.5%$199/sqft |
Source: Northeast Arkansas BOR #10132356 Report a problem | ||
| 7/27/2026 | Listing removed | $820,000$204/sqft |
Source: Northeast Arkansas BOR #10127311 Report a problem | ||
| 6/17/2026 | Price change | $820,000-2.4%$204/sqft |
Source: Northeast Arkansas BOR #10127311 Report a problem | ||
| 1/26/2026 | Listed for sale | $840,000$209/sqft |
Source: Northeast Arkansas BOR #10127311 Report a problem | ||
Public tax history
| Year | Property taxes | Tax assessment |
|---|---|---|
| 2025 | $2,892 +0.8% | $70,850 +4.2% |
| 2024 | $2,870 +6% | $68,010 +9.1% |
| 2023 | $2,706 +2.7% | $62,340 |
| 2022 | $2,635 +4.9% | $62,340 +4.8% |
| 2021 | $2,513 +7.1% | $59,510 +4.9% |
| 2020 | $2,346 +20.8% | $56,710 +17.4% |
| 2019 | $1,942 +0.8% | $48,320 |
| 2018 | $1,926 +7.5% | $48,320 |
| 2017 | $1,792 +5.1% | $48,320 |
| 2016 | $1,706 | $48,320 +24060% |
| 2015 | $1,706 +20018.4% | $200 |
| 2014 | $8 -37.5% | $200 -85.7% |
| 2013 | $14 | $1,400 |
| 2012 | -- | $1,400 |
| 2011 | $1 | $1,400 +400% |
| 2010 | -- | $280 |
| 2009 | -- | $280 |
Find assessor info on the county website
Monthly payment
Est. payment
Payment breakdown
Explore the cost of this home by adjusting the details. Changes won't be saved.Climate risks
Neighborhood: 72450
Nearby schools
Schools provided by the listing agent
- Elementary: Greene Cty Tech
- Middle: Greene Cty Tech
- High: Greene Cty Tech
Source: Northeast Arkansas BOR. This data may not be complete. We recommend contacting the local school district to confirm school assignments for this home.

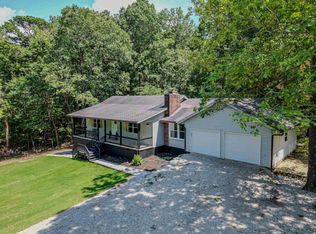
Similar homes
- $799,9005 bd5 ba4k sqft235 Highway 168 N, Paragould, AR 72450For Sale
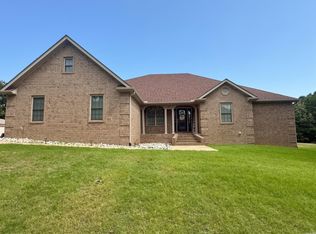
 MLS ID #26037306, Angelic Davis, Prestige Real Estate Group. CARMLS
 - $750,0005 bd4 ba3.4k sqft4905 Fairview Rd, Paragould, AR 72450For Sale
 MLS ID #26031392, Angela Staton, Century 21 Portfolio. CARMLS
 - $540,0003 bd2 ba2.6k sqft5660 Greene 707 Rd, Paragould, AR 72450For Sale
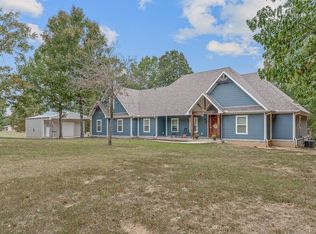 MLS ID #26042432, Frankie Carter, Century 21 Portfolio-Bold. CARMLS
 - $850,0003 bd3 ba2.2k sqft6600 Greene 721 Rd, Paragould, AR 72450For Sale
 MLS ID #26036727, Kevin W Kercheval, Coldwell Banker Village Communities. CARMLS
 - $695,0005 bd4 ba5.5k sqft14 Victor Dr, Paragould, AR 72450For SaleMLS ID #26037497, Brooksie Felty-Hartness, IMAGE Realty. CARMLS
- $500,0004 bd4 ba4.2k sqft4577 Greene 628 Rd, Paragould, AR 72450For SaleMLS ID #26032532, Shannon Barnum, IMAGE Realty. CARMLS
- $529,9005 bd4 ba3k sqft1005 N 75th St, Paragould, AR 72450For SaleMLS ID #26042389, Brooksie Felty-Hartness, IMAGE Realty. CARMLS
- $485,0005 bd4 ba3.2k sqft3 Victor Dr, Paragould, AR 72450For SaleMLS ID #26025402, Lori A Dowdy, Journey Real Estate. CARMLS
- $699,9004 bd3 ba3.2k sqft4687 Highway 141 N, Jonesboro, AR 72401For SaleMLS ID #26037399, Andrea J Andrews, Compass Rose Realty. CARMLS
- $449,9005 bd4 ba3k sqft3107 Norman Rockwell Dr, Paragould, AR 72450For SaleMLS ID #26017657, Pat Chesser, Chesser Realty, Inc.. CARMLS
- $874,5004 bd4 ba6k sqft1641 Greene Rd #424, Marmaduke, AR 72443For SaleMLS ID #26030557, Pamela J Welch, Mossy Oak Properties Selling Arkansas. CARMLS
- $529,5003 bd3 ba2.6k sqft1080 Greene 514 Rd, Paragould, AR 72450For SaleMLS ID #26025606, Angelic Davis, Prestige Real Estate Group. CARMLS
