NEW CONSTRUCTION in Deerfield Acres with space, style, and all the extras! Offering approximately 3,000 square feet, this impressive five bedroom, three and a half bath home has room to spread out with TWO spacious living areas, each featuring its own fireplace! The beautiful island kitchen features a large breakfast bar, gorgeous cabinetry, and an open flow into the dining and living areas. LVP flooring throughout adds a warm, modern touch! The primary suite is a retreat of its own with a spacious bath featuring a freestanding soaking tub, oversized tiled shower, and an incredible walk in closet with custom built ins. Downstairs, the walkout basement offers even more living space and flexibility! Step outside to enjoy the covered upper deck and lower patio, both overlooking the wooded backyard. Add a two car garage, generous bedrooms, and beautiful finishes throughout, and this one checks SO many boxes! Currently under construction with even more to come!
Active
$529,900
1005 N 75th St, Paragould, AR 72450
5beds
3,021sqft
Single Family Residence
Built in 2026
0.29 Acres Lot
$-- Zestimate®
$175/sqft
$-- HOA
What's special
Two car garageOversized tiled showerBeautiful finishes throughoutLower patioGenerous bedroomsFreestanding soaking tubFive bedroom
- 4 days
- 227
- 20
Zillow last checked:
Listing updated:
Listed by:
Brooksie Felty-Hartness 870-215-1511,
IMAGE Realty 870-236-2121
Source: CARMLS,MLS#: 26042389
Facts & features
Interior
Bedrooms & bathrooms
- Bedrooms: 5
- Bathrooms: 4
- Full bathrooms: 3
- 1/2 bathrooms: 1
Rooms
- Room types: Great Room, Office/Study, Game Room
Dining room
- Features: Separate Dining Room, Breakfast Bar
Appliances
- Included: Built-In Range, Microwave, Electric Range, Dishwasher, Disposal, Refrigerator, Plumbed For Ice Maker, Bar Fridge, Electric Water Heater
- Laundry: Washer Hookup, Electric Dryer Hookup, Laundry Room
Features
- Walk-In Closet(s), Ceiling Fan(s), Breakfast Bar, Pantry, Sheet Rock, Sheet Rock Ceiling, Tray Ceiling(s), Primary Bedroom/Main Lv, Guest Bedroom Apart, 2 Bedrooms Same Level, 3 Bedrooms Same Level
- Flooring: Luxury Vinyl
- Basement: Full,Walk-Out Access,Heated,Cooled
- Number of fireplaces: 2
- Fireplace features: Two
Interior area
- Total structure area: 3,021
- Total interior livable area: 3,021 sqft
Property
Parking
- Total spaces: 2
- Parking features: Garage, Two Car, Garage Door Opener
- Has garage: Yes
Features
- Levels: Two
- Stories: 2
- Patio & porch: Deck, Porch
Lot
- Size: 0.29 Acres
- Features: Sloped, Subdivided
Details
- Zoning: res
Construction
Type & style
- Home type: SingleFamily
- Architectural style: Traditional
- Property subtype: Single Family Residence
Materials
- Brick, Metal/Vinyl Siding
- Foundation: Slab/Crawl Combination, Pillar/Post/Pier
- Roof: Shingle
Condition
- New construction: No
- Year built: 2026
Details
- Builder name: Nava const.
Utilities & green energy
- Electric: Elec-Municipal (+Entergy)
- Sewer: Public Sewer
- Water: Public
- Utilities for property: Cable Connected, Underground Utilities
Community & HOA
Community
- Security: Safe/Storm Room
- Subdivision: DEERFIELD ACRES
HOA
- Has HOA: No
Location
- Region: Paragould
Financial & listing details
- Price per square foot: $175/sqft
- Annual tax amount: $230
- Date on market: 10/20/2026
- Road surface type: Paved
Estimated market value
Not available
Estimated sales range
Not available
Not available
Price history
| Date | Event | Price |
|---|---|---|
| 10/20/2026 | Listed for sale | $529,900$175/sqft |
Source:  CARMLS #26042389 Report a problem | ||
Public tax history
Tax history is unavailable.
Monthly payment
Est. payment
Payment breakdown
Explore the cost of this home by adjusting the details. Changes won't be saved.Climate risks
Neighborhood: 72450
Nearby schools
Schools provided by the listing agent
- Elementary: Paragould
- Middle: Paragould
- High: Paragould
Source: CARMLS. This data may not be complete. We recommend contacting the local school district to confirm school assignments for this home.


Similar homes
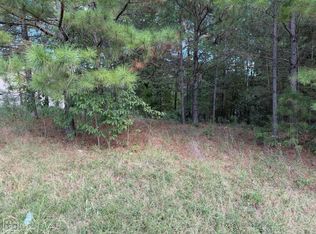
- $379,9005 bd4 ba2.8k sqft1100 N 75th St, Paragould, AR 72450For Sale
 MLS ID #10131347, Kayla Tacker, SnowCap Realty. Northeast Arkansas BOR
- $500,0004 bd4 ba4.2k sqft4577 Greene 628 Rd, Paragould, AR 72450For Sale
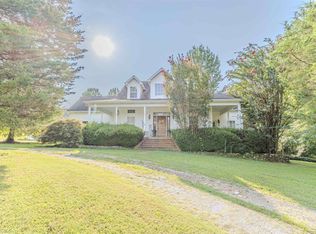
 MLS ID #26032532, Shannon Barnum, IMAGE Realty. CARMLS
- $485,0005 bd4 ba3.2k sqft3 Victor Dr, Paragould, AR 72450For Sale
 MLS ID #26025402, Lori A Dowdy, Journey Real Estate. CARMLS
- $389,9003 bd3 ba2.7k sqft315 Mountain Home Rd, Paragould, AR 72450For Sale
 MLS ID #26032375, Delaine Landrum, Ridgetop Realty. CARMLS
- $449,9005 bd4 ba3k sqft3107 Norman Rockwell Dr, Paragould, AR 72450For SaleMLS ID #26017657, Pat Chesser, Chesser Realty, Inc.. CARMLS
- $339,0005 bd3 ba3.2k sqft138 Greene 640 Rd, Paragould, AR 72450For SaleMLS ID #26035491, Christina Ferguson, Ferguson Realty Group. CARMLS
- $529,5003 bd3 ba2.6k sqft1080 Greene 514 Rd, Paragould, AR 72450For SaleMLS ID #26025606, Angelic Davis, Prestige Real Estate Group. CARMLS
- $334,9005 bd3 ba3.1k sqft1507 Greene 721 Rd, Paragould, AR 72450For SaleMLS ID #26034649, Nathan R Carter, Farmland Realty. CARMLS
- $750,0005 bd4 ba3.4k sqft4905 Fairview Rd, Paragould, AR 72450For SaleMLS ID #26031392, Angela Staton, Century 21 Portfolio. CARMLS
- $329,9003 bd3 ba2.6k sqft1001 Northwood Dr, Paragould, AR 72450For SaleMLS ID #26018199, Linzey Machen, Century 21 Portfolio-Bold. CARMLS
- $319,9003 bd3 ba3.2k sqft5703 Fairview Rd, Paragould, AR 72450For SaleMLS ID #26037393, Lexi Hester, Century 21 Portfolio-Bold. CARMLS
- $289,0003 bd2 ba2.7k sqft911 Roselee Dr, Paragould, AR 72450For SaleMLS ID #26034926, Justin DuBar, Century 21 Portfolio. CARMLS
- $499,0005 bd4 ba2.9k sqft95 County Road 967, Brookland, AR 72417For SaleMLS ID #26040855, Jessica Copeland, Halsey Real Estate. CARMLS
- $349,5003 bd3 ba2.3k sqft3700 W Kingshighway, Paragould, AR 72450For SaleMLS ID #26032509, Brooksie Felty-Hartness, IMAGE Realty. CARMLS
- $297,5004 bd3 ba2.6k sqft2301 Country Club Rd, Paragould, AR 72450For SaleMLS ID #26035924, Delaine Landrum, Ridgetop Realty. CARMLS
- $369,9003 bd2 ba1.9k sqft1308 S 31st St, Paragould, AR 72450New ConstructionMLS ID #26040706, Pat Chesser, Chesser Realty, Inc.. CARMLS
