Welcome to what could be your little slice of paradise! Within Paragould city limits, it simply does not get much more serene than this. Offering over 3,200 square feet between the main and lower levels, this home sits on 1.6 peaceful acres with plenty of space inside and out. The main level features an eat-in kitchen with breakfast bar, formal dining and living areas, three spacious bedrooms, including a primary suite with a walk-in closet, plus a full laundry room. Downstairs, the finished walkout basement offers a kitchenette, full bathroom, bonus room, living area, and plenty of storage, with the flexibility to accommodate a fourth or even fifth bedroom. Outside, enjoy a covered patio, large deck, shop building, chicken coop, and fenced area previously used for livestock. Full of charm and possibility, this property offers that down-home country feeling while still keeping everyday conveniences close by.
Active
$330,000
5703 Fairview Rd, Paragould, AR 72450
3beds
3,298sqft
Single Family Residence
Built in 1994
1.6 Acres Lot
$-- Zestimate®
$100/sqft
$-- HOA
What's special
Shop buildingFenced areaFinished walkout basementFull laundry roomLarge deckCovered patioThree spacious bedrooms
- 3 days
- 274
- 26
Likely to sell faster than
Zillow last checked:
Listing updated:
Listed by:
Lexi . Hester 870-761-2728,
Century 21 Portfolio-Bold 870-240-0900
Source: CARMLS,MLS#: 26037393
Facts & features
Interior
Bedrooms & bathrooms
- Bedrooms: 3
- Bathrooms: 3
- Full bathrooms: 3
Rooms
- Room types: Basement
Dining room
- Features: Breakfast Bar, Eat-in Kitchen, Separate Dining Room
Heating
- Electric
Cooling
- Electric
Appliances
- Included: Microwave, Electric Range, Dishwasher, Disposal, Trash Compactor, Refrigerator
- Laundry: Laundry Room
Features
- Walk-In Closet(s), Ceiling Fan(s), Breakfast Bar, Tray Ceiling(s), 3 Bedrooms Upper Level
- Flooring: Carpet, Concrete, Tile, Wood
- Basement: Cooled,Finished,Full,Heated
- Has fireplace: No
- Fireplace features: None
Interior area
- Total structure area: 3,298
- Total interior livable area: 3,298 sqft
Property
Parking
- Total spaces: 2
- Parking features: Garage, Two Car
- Has garage: Yes
Features
- Patio & porch: Deck
- Exterior features: Shop
Lot
- Size: 1.6 Acres
- Dimensions: 245' x 354' x 161' x 364'
- Features: Level
Details
- Additional structures: Barns/Buildings
- Parcel number: 100221340004
Construction
Type & style
- Home type: SingleFamily
- Architectural style: Ranch
- Property subtype: Single Family Residence
Materials
- Brick
- Foundation: Other
- Roof: Shingle
Condition
- New construction: No
- Year built: 1994
Utilities & green energy
- Sewer: Septic Tank
- Water: Well
Community & HOA
Community
- Subdivision: Not In List
HOA
- Has HOA: No
Location
- Region: Paragould
Financial & listing details
- Price per square foot: $100/sqft
- Tax assessed value: $280,600
- Annual tax amount: $2,048
- Date on market: 9/14/2026
- Listing terms: Cash,Conventional,FHA,VA Loan,USDA Loan
- Road surface type: Gravel
Estimated market value
Not available
Estimated sales range
Not available
Not available
Price history
| Date | Event | Price |
|---|---|---|
| 9/14/2026 | Listed for sale | $330,000+97.6%$100/sqft |
Source:  CARMLS #26037393 Report a problem CARMLS #26037393 Report a problem | ||
| 6/2/2010 | Sold | $167,000-4.8%$51/sqft |
Source: Public Record Report a problem | ||
| 3/1/2010 | Listed for sale | $175,500$53/sqft |
Source: Coldwell Banker Real Estate Group #10248398 Report a problem | ||
| 11/15/2008 | Listing removed | $175,500$53/sqft |
Source: Coldwell Banker** #10193958 Report a problem | ||
| 8/19/2008 | Price change | $175,500-2.2%$53/sqft |
Source: Coldwell Banker** #10193958 Report a problem | ||
| 6/2/2008 | Listed for sale | $179,500$54/sqft |
Source: Coldwell Banker** #10193958 Report a problem | ||
Public tax history
| Year | Property taxes | Tax assessment |
|---|---|---|
| 2025 | $1,448 -1.2% | $44,510 +4.2% |
| 2024 | $1,466 +0.5% | $42,730 +9.1% |
| 2023 | $1,460 +2.2% | $39,170 |
| 2022 | $1,428 +6.1% | $39,170 +4.8% |
| 2021 | $1,346 +6.5% | $37,390 +5% |
| 2020 | $1,264 | $35,610 |
| 2019 | $1,264 -1.9% | $35,610 |
| 2018 | $1,289 +4% | $35,610 |
| 2017 | $1,239 +2.2% | $35,610 |
| 2016 | $1,212 | $35,610 +6.8% |
| 2015 | $1,212 -19.1% | $33,330 |
| 2014 | $1,498 | $33,330 |
| 2013 | $1,498 | $33,330 |
| 2012 | -- | $33,330 |
| 2011 | $0 | $33,330 +14.2% |
| 2010 | -- | $29,180 |
| 2009 | -- | $29,180 +10.8% |
| 2008 | -- | $26,330 |
| 2007 | -- | $26,330 |
| 2006 | -- | $26,330 |
| 2005 | -- | $26,330 |
| 2004 | -- | $26,330 +12.6% |
| 2003 | -- | $23,380 |
| 2002 | -- | $23,380 |
| 2001 | -- | $23,380 |
Find assessor info on the county website
Monthly payment
Est. payment
Payment breakdown
Explore the cost of this home by adjusting the details. Changes won't be saved.Climate risks
Neighborhood: 72450
Similar homes
- $299,0003 bd3 ba1.7k sqft905 W Unity Rd, Paragould, AR 72450For Sale
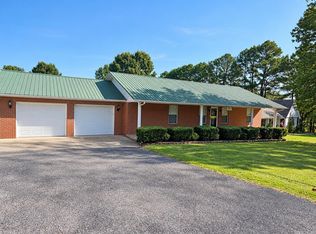
 MLS ID #26037519, Linda Dickinson, Century 21 Portfolio-Bold. CARMLS
 - $329,9003 bd3 ba2.6k sqft1001 Northwood Dr, Paragould, AR 72450For Sale
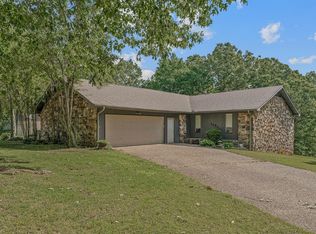 MLS ID #26018199, Linzey Machen, Century 21 Portfolio-Bold. CARMLS
 - $339,0005 bd3 ba3.2k sqft138 Greene 640 Rd, Paragould, AR 72450For Sale
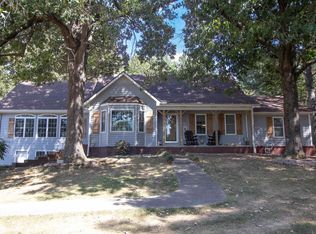 MLS ID #26035491, MacKenzie B Orrick, Ferguson Realty Group. CARMLS
 - $299,9003 bd2 ba2.7k sqft911 Roselee Dr, Paragould, AR 72450For Sale
 MLS ID #26034926, Justin DuBar, Century 21 Portfolio. CARMLS
 - $299,9003 bd3 ba2.3k sqft1201 Kirkwood Dr, Paragould, AR 72450For SaleMLS ID #26037469, Janet C Janski, Century 21 Portfolio-Bold. CARMLS
- $309,9005 bd3 ba2.9k sqft1006 Roselee Dr, Paragould, AR 72450For SaleMLS ID #26010903, Jon Moore, Halsey Real Estate. CARMLS
- $389,9003 bd3 ba2.7k sqft315 Mountain Home Rd, Paragould, AR 72450For SaleMLS ID #26032375, Delaine Landrum, Ridgetop Realty. CARMLS
- $339,0005 bd3 ba3.1k sqft1507 Greene 721 Rd, Paragould, AR 72450For SaleMLS ID #26034649, Nathan R Carter, Farmland Realty. CARMLS
- $299,9004 bd3 ba2.6k sqft2301 Country Club Rd, Paragould, AR 72450For SaleMLS ID #26035924, Delaine Landrum, Ridgetop Realty. CARMLS
- $262,9003 bd3 ba2.5k sqft1609 Campground Rd, Paragould, AR 72450For SaleMLS ID #26037009, Chris C Conger, Arkansas Elite Realty. CARMLS
- $359,0003 bd2 ba2.3k sqft3700 W Kingshighway, Paragould, AR 72450For SaleMLS ID #26032509, Brooksie Felty-Hartness, IMAGE Realty. CARMLS
- $235,0003 bd2 ba1.8k sqft5816 Fairview Rd, Paragould, AR 72450For SaleMLS ID #26029191, Aaron N Mobley, Farmland Realty. CARMLS
- $310,0004 bd2 ba2.3k sqft35 Greene 795 Rd, Paragould, AR 72450For SaleMLS ID #26032241, Rebekah D Clairday, Prime Real Estate Partners. CARMLS
- $349,9003 bd2 ba2k sqft4303 Phillips Dr, Paragould, AR 72450For SaleMLS ID #26032635, Sandra Kelley, Weichert Realtors, Home Source. CARMLS
