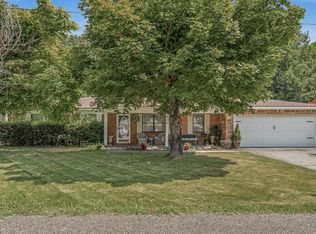
Southern charm, plenty of space, and a price that makes this one worth a closer look! Offering approx 2,366 sq ft at $299,900, that's less than $127 per sq foot which is an impressive amount of house for the money in this market. From the moment you arrive, the welcoming front porch sets the Southern tone. Stretching across the front of the home with plenty of room for rocking chairs and outdoor furniture, it's exactly the kind of porch made for sweet tea and slow rocking. Inside, the living room flows easily into the kitchen and breakfast area creating a comfortable set up for both everyday living and entertaining. The large kitchen features an abundance of beautiful stained wood cabinetry, lots of workspace, and stainless appliances that were all replaced within the last 3 years. A roomy breakfast area with a charming bay window provides a a casual dining space while the separate dining room is ready for holidays and special occasions. The primary suite is on the main level with a spacious primary bath with a separate shower and a large jetted tub. Upstairs you will find 2 additional bedrooms and a full bath. Outback a deck overlooks the large backyard with plenty of space to enjoy the outdoors. This home sits in an establised neighborhood surrounded by other well maintained properties. Numerous updates and upgrades have been completed within the last 5 years, adding even more value to an already attractive price point. Ask for the list of upgrades!
For sale
$299,900
1201 Kirkwood Dr, Paragould, AR 72450
3beds
2,366sqft
Single Family Residence
Built in 2001
10,019 Square Feet Lot
$-- Zestimate®
$127/sqft
$-- HOA
What's special
Lots of workspaceLarge kitchenWelcoming front porch
- 2 days
- 231
- 25
Likely to sell faster than
Zillow last checked:
Listing updated:
Listed by:
Janet Janski 870-514-5056,
Century 21 Portfolio 870-933-0026
Source: Northeast Arkansas BOR,MLS#: 10132031
Facts & features
Interior
Bedrooms & bathrooms
- Bedrooms: 3
- Bathrooms: 3
- Full bathrooms: 2
- 1/2 bathrooms: 1
- Main level bedrooms: 2
Primary bedroom
- Level: Main
Bedroom 2
- Level: Upper
Bedroom 3
- Level: Main
Kitchen
- Description: Tons Of Cabinets And Counter Space
Basement
- Area: 0
Heating
- Central, Electric
Cooling
- Central Air, Electric
Appliances
- Included: Dishwasher, Disposal, Electric Range, Microwave, Refrigerator, Electric Water Heater
- Laundry: Laundry Room, With Built In Storage
Features
- Ceiling Fan(s), Vaulted Ceiling(s)
- Flooring: Carpet, Ceramic Tile, Vinyl
Interior area
- Total structure area: 2,366
- Total interior livable area: 2,366 sqft
- Finished area above ground: 2,366
Property
Parking
- Total spaces: 2
- Parking features: Attached
- Attached garage spaces: 2
Features
- Levels: Two
- Patio & porch: Deck, Porch
Lot
- Size: 10,019 Square Feet
- Features: Level
Details
- Parcel number: 194800055000
Construction
Type & style
- Home type: SingleFamily
- Architectural style: Traditional
- Property subtype: Single Family Residence
Materials
- Brick, Vinyl Siding
- Foundation: Slab
- Roof: Shingle
Condition
- Year built: 2001
Utilities & green energy
- Electric: PLWC
- Sewer: City Sewer
- Water: Public
Community & HOA
Community
- Subdivision: WALNUT VALLEY
Location
- Region: Paragould
Financial & listing details
- Price per square foot: $127/sqft
- Tax assessed value: $270,850
- Annual tax amount: $2,486
- Date on market: 8/31/2026
- Listing terms: Cash,Conventional,FHA,In House,Rural Development,VA Loan
- Road surface type: Paved
Estimated market value
Not available
Estimated sales range
Not available
Not available
Price history
| Date | Event | Price |
|---|---|---|
| 8/31/2026 | Listed for sale | $299,900+36.3%$127/sqft |
Source: Northeast Arkansas BOR #10132031 Report a problem | ||
| 8/11/2023 | Sold | $220,000+52.8%$93/sqft |
Source:  CARMLS #23025072 Report a problem CARMLS #23025072 Report a problem | ||
| 6/16/2010 | Sold | $144,000-3.9%$61/sqft |
Source: Public Record Report a problem | ||
| 4/5/2010 | Listed for sale | $149,900$63/sqft |
Source: CENTURY 21 Taylor Chessor Realty #10251590 Report a problem | ||
Public tax history
| Year | Property taxes | Tax assessment |
|---|---|---|
| 2025 | $1,886 -5% | $54,170 |
| 2024 | $1,986 +68.9% | $54,170 +55.3% |
| 2023 | $1,176 -0.6% | $34,890 +2.7% |
| 2022 | $1,183 +6.4% | $33,960 +4.8% |
| 2021 | $1,113 +6.8% | $32,420 +5% |
| 2020 | $1,042 | $30,880 |
| 2019 | $1,042 -2.3% | $30,880 |
| 2018 | $1,067 +4.2% | $30,880 |
| 2017 | $1,024 | $30,880 |
| 2016 | $1,024 | $30,880 +0.9% |
| 2015 | $1,024 -25.3% | $30,590 |
| 2014 | $1,371 | $30,590 |
| 2013 | $1,371 | $30,590 |
| 2012 | -- | $30,590 |
| 2011 | $0 | $30,590 -4% |
| 2010 | -- | $31,880 |
| 2009 | -- | $31,880 +25.9% |
| 2008 | -- | $25,320 |
| 2007 | -- | $25,320 |
| 2006 | -- | $25,320 |
| 2005 | -- | $25,320 |
| 2004 | -- | $25,320 -4.2% |
| 2003 | -- | $26,430 |
| 2002 | -- | $26,430 |
Find assessor info on the county website
Monthly payment
Est. payment
Payment breakdown
Explore the cost of this home by adjusting the details. Changes won't be saved.Climate risks
Neighborhood: 72450
Nearby schools
Schools provided by the listing agent
- Elementary: Greene Cty Tech
- Middle: Greene Cty Tech
- High: Greene Cty Tech
Source: Northeast Arkansas BOR. This data may not be complete. We recommend contacting the local school district to confirm school assignments for this home.

Similar homes
- $--5 bd2 ba2.5k sqft905 Grayson St, Paragould, AR 72450Auction
 Xome
Xome - $319,9004 bd3 ba2.6k sqft2301 Country Club Rd, Paragould, AR 72450For Sale

 MLS ID #26035924, Delaine Landrum, Ridgetop Realty. CARMLS
 - $299,9003 bd2 ba2.7k sqft911 Roselee Dr, Paragould, AR 72450For Sale
 MLS ID #26034926, Justin DuBar, Century 21 Portfolio. CARMLS
 - $249,9003 bd3 ba1.9k sqft801 Brighton St, Paragould, AR 72450For Sale
 MLS ID #26035717, Brooksie Felty-Hartness, IMAGE Realty. CARMLS
 - $299,9004 bd2 ba2.2k sqft2800 Cambridge Dr, Paragould, AR 72450For SaleMLS ID #26034305, Delaine Landrum, Ridgetop Realty. CARMLS
- $262,0003 bd2 ba1.6k sqft2603 S 18th St, Paragould, AR 72450For SaleMLS ID #26034342, Bernard J Raley, Weichert Realtors, Home Source. CARMLS
- $239,9003 bd3 ba1.8k sqft400 Saint Renee Dr, Paragould, AR 72450For SaleMLS ID #26035328, Janet C Janski, Century 21 Portfolio-Bold. CARMLS
- $299,9003 bd3 ba2.1k sqft5703 S 27th St, Paragould, AR 72450For SaleMLS ID #26028332, Delaine Landrum, Ridgetop Realty. CARMLS
- $310,0004 bd2 ba2.3k sqft35 Greene 795 Rd, Paragould, AR 72450For SaleMLS ID #26032241, Rebekah D Clairday, Prime Real Estate Partners. CARMLS
- $255,0004 bd3 ba2.2k sqft4705 Wise St, Paragould, AR 72450For SaleMLS ID #26035034, Lea Ann Vanaman, IMAGE Realty. CARMLS
- $224,9003 bd2 ba1.6k sqft1009 Ridgetop Dr, Paragould, AR 72450For SaleMLS ID #26034694, Beth Crossno, Soldasap, LLC. CARMLS
- $259,9003 bd3 ba1.4k sqft801 Hillview Dr, Paragould, AR 72450For SaleMLS ID #26034702, Laura King, Prime Real Estate Partners. CARMLS
- $329,9003 bd3 ba2.6k sqft1001 Northwood Dr, Paragould, AR 72450For SaleMLS ID #26018199, Linzey Machen, Century 21 Portfolio-Bold. CARMLS
- $324,9004 bd3 ba2k sqft2211 S 20th St, Paragould, AR 72450For SaleMLS ID #26031914, Brooksie Felty-Hartness, IMAGE Realty. CARMLS
- $249,9003 bd2 ba1.7k sqft2105 N 8 1/2 St, Paragould, AR 72450For SaleMLS ID #26034719, Rob R Spencer, New Horizon Real Estate. CARMLS
- $214,9005 bd2 ba1.5k sqft811 Thorne Dr, Paragould, AR 72450For SaleMLS ID #26035941, Cheyenne Morgan, Compass Rose Realty. CARMLS
- $214,9003 bd2 ba1.5k sqft1005 Ryan Ln, Paragould, AR 72450For SaleMLS ID #26024012, Pete Cancilla, IMAGE Realty. CARMLS
