**Was Under Contract... But Due To Financing Issues On The Other Side..............IT'S NOW BACK ON THE MARKET....Good and Ready!!! Welcome home to a thoughtfully designed property featuring 3-bedrooms and 2-bathrooms, 1,788 sqft offering a functional layout, spacious living area, recessed lighting, and plenty of storage throughout. The inviting entryway flows into the living room, which includes a convenient closet for additional storage space. New roof installed in July 2026. HVAC system is approximately 2-3 years old. The kitchen offers great functionality with a dishwasher, ample cabinetry, and an adjacent dining room perfect for everyday meals or entertaining. A laundry room is conveniently located next to the kitchen and includes additional pantry/storage space. The living room features a fireplace and opens to the fenced backyard through a sliding glass door, with a patio slab perfect for relaxing or entertaining. The primary bedroom features a full ensuite with a walk-in shower and closet. There is also a second full bathroom and two additional hallway closets for storage. The home includes a 2-car garage with built-in shelving, plus an additional storage nook is ideal for tools, seasonal items, and household organization.
For sale
$240,000
1113 Robinwood St, Paragould, AR 72450
3beds
1,788sqft
Single Family Residence
Built in 2002
10,001 Square Feet Lot
$-- Zestimate®
$134/sqft
$-- HOA
What's special
Plenty of storage throughoutInviting entrywayFenced backyardRecessed lightingAmple cabinetry
- 62 days
- 98
- 3
Zillow last checked:
Listing updated:
Listed by:
Everett Benson 870-273-3682,
Dca Realty Llc 901-283-6384
Source: Northeast Arkansas BOR,MLS#: 10131824
Facts & features
Interior
Bedrooms & bathrooms
- Bedrooms: 3
- Bathrooms: 2
- Full bathrooms: 2
- Main level bedrooms: 3
Primary bedroom
- Level: Main
Bedroom 2
- Level: Main
Bedroom 3
- Level: Main
Basement
- Area: 0
Heating
- Electric
Cooling
- Electric
Appliances
- Included: Dishwasher, Disposal, Electric Oven, Electric Range, Refrigerator
Features
- Ceiling Fan(s), Vaulted Ceiling(s)
- Flooring: Carpet, Laminate
- Has fireplace: Yes
- Fireplace features: Wood Burning
Interior area
- Total structure area: 1,788
- Total interior livable area: 1,788 sqft
- Finished area above ground: 1,788
Property
Parking
- Total spaces: 2
- Parking features: Attached
- Attached garage spaces: 2
Features
- Levels: One
- Patio & porch: Patio
- Fencing: Wood
Lot
- Size: 10,001 Square Feet
Details
- Parcel number: 194700020000
Construction
Type & style
- Home type: SingleFamily
- Property subtype: Single Family Residence
Materials
- Brick
- Foundation: Slab
Condition
- Year built: 2002
Utilities & green energy
- Sewer: City Sewer
- Water: Public
Community & HOA
Community
- Subdivision: WALNUT VALLEY
Location
- Region: Paragould
Financial & listing details
- Price per square foot: $134/sqft
- Tax assessed value: $211,700
- Annual tax amount: $1,051
- Date on market: 8/20/2026
Estimated market value
Not available
Estimated sales range
Not available
Not available
Price history
| Date | Event | Price |
|---|---|---|
| 10/20/2026 | Listed for sale | $240,000$134/sqft |
Source: Northeast Arkansas BOR #10131824 Report a problem | ||
| 9/4/2026 | Pending sale | $240,000$134/sqft |
Source: Northeast Arkansas BOR #10131824 Report a problem | ||
| 8/20/2026 | Listed for sale | $240,000+16%$134/sqft |
Source: Northeast Arkansas BOR #10131824 Report a problem | ||
| 6/7/2021 | Sold | $206,900+37.9%$116/sqft |
Source:  CARMLS #21015046 Report a problem CARMLS #21015046 Report a problem | ||
| 2/5/2021 | Sold | $150,000-11.2%$84/sqft |
Source: CARMLS #21000426 Report a problem | ||
| 1/25/2021 | Pending sale | $168,900$94/sqft |
Source: SOLDASAP, LLC #10090544 Report a problem | ||
| 1/21/2021 | Price change | $168,900-3.6%$94/sqft |
Source: SOLDASAP, LLC #10090544 Report a problem | ||
| 1/6/2021 | Listed for sale | $175,200+51.2%$98/sqft |
Source: Soldasap, LLC #21000426 Report a problem | ||
| 10/28/2010 | Sold | $115,900-2.5%$65/sqft |
Source: EZMLS #R44171 Report a problem | ||
| 5/19/2010 | Price change | $118,900-4.8%$66/sqft |
Source: Bratton Real Estate #10245828 Report a problem | ||
| 4/21/2010 | Price change | $124,900-2.3%$70/sqft |
Source: Bratton Real Estate #10245828 Report a problem | ||
| 4/3/2010 | Price change | $127,900-1.5%$72/sqft |
Source: Bratton Real Estate #10245828 Report a problem | ||
| 2/5/2010 | Listed for sale | $129,900$73/sqft |
Source: Bratton Real Estate #10245828 Report a problem | ||
Public tax history
| Year | Property taxes | Tax assessment |
|---|---|---|
| 2025 | $1,051 -2.3% | $35,980 +4.8% |
| 2024 | $1,076 +0% | $34,340 +5% |
| 2023 | $1,076 -4.4% | $32,700 |
| 2022 | $1,126 +16.3% | $32,700 +11.7% |
| 2021 | $968 +7.1% | $29,270 +5% |
| 2020 | $904 | $27,880 |
| 2019 | $904 -2.7% | $27,880 |
| 2018 | $929 +4.7% | $27,880 |
| 2017 | $887 +6.7% | $27,880 |
| 2016 | $831 | $27,880 +10.2% |
| 2015 | $831 -26.7% | $25,290 |
| 2014 | $1,134 | $25,290 |
| 2013 | $1,134 | $25,290 |
| 2012 | -- | $25,290 |
| 2011 | $1 | $25,290 +1.4% |
| 2010 | -- | $24,950 |
| 2009 | -- | $24,950 +16.8% |
| 2008 | -- | $21,370 |
| 2007 | -- | $21,370 |
| 2006 | -- | $21,370 |
| 2005 | -- | $21,370 |
| 2004 | -- | $21,370 +3.2% |
| 2003 | -- | $20,700 |
| 2002 | -- | $20,700 |
| 2001 | -- | $20,700 |
Find assessor info on the county website
Monthly payment
Est. payment
Payment breakdown
Explore the cost of this home by adjusting the details. Changes won't be saved.Climate risks
Neighborhood: 72450
Nearby schools
Schools provided by the listing agent
- Elementary: Paragould
- Middle: Paragould
- High: Paragould
Source: Northeast Arkansas BOR. This data may not be complete. We recommend contacting the local school district to confirm school assignments for this home.
Similar homes
- $214,9003 bd2 ba1.5k sqft1005 Ryan Ln, Paragould, AR 72450For Sale
 MLS ID #26024012, Pete Cancilla, IMAGE Realty. CARMLS
 - $225,0003 bd2 ba1.5k sqft1413 Asa St, Paragould, AR 72450For Sale By Owner
- $239,9003 bd3 ba1.8k sqft400 Saint Renee Dr, Paragould, AR 72450For Sale
 MLS ID #10131994, Janet Janski, Century 21 Portfolio. Northeast Arkansas BOR
 - $239,9003 bd3 ba1.8k sqft400 Saint Renee Dr, Paragould, AR 72450For Sale
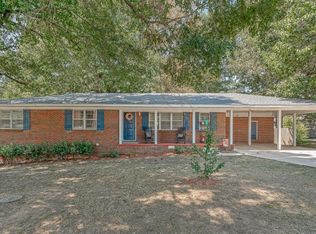 MLS ID #26035328, Janet C Janski, Century 21 Portfolio-Bold. CARMLS
 - $224,9003 bd2 ba1.5k sqft1303 Daniel Dr, Paragould, AR 72450For SaleMLS ID #26032075, Janet C Janski, Century 21 Portfolio-Bold. CARMLS
- $249,9003 bd3 ba1.9k sqft801 Brighton St, Paragould, AR 72450For SaleMLS ID #26035717, Brooksie Felty-Hartness, IMAGE Realty. CARMLS
- $249,9003 bd2 ba2.2k sqft407 Meriwether Dr, Paragould, AR 72450For SaleMLS ID #26020943, Laura King, Prime Real Estate Partners. CARMLS
- $220,0003 bd2 ba1.4k sqft53 Ashcraft Ct, Paragould, AR 72450For SaleMLS ID #26040294, Lori A Dowdy, Journey Real Estate. CARMLS
- $299,9003 bd3 ba2.3k sqft1201 Kirkwood Dr, Paragould, AR 72450For SaleMLS ID #26037469, Janet C Janski, Century 21 Portfolio-Bold. CARMLS
- $235,0003 bd2 ba1.8k sqft5816 Fairview Rd, Paragould, AR 72450For SaleMLS ID #26029191, Aaron N Mobley, Farmland Realty. CARMLS
- $259,9003 bd2 ba1.5k sqft1204 Gr 907 Rd, Paragould, AR 72450For SaleMLS ID #26041997, Rebekah D Clairday, Prime Real Estate Partners. CARMLS
- $214,9005 bd2 ba1.5k sqft811 Thorne Dr, Paragould, AR 72450For SaleMLS ID #26035941, Cheyenne Morgan, Compass Rose Realty. CARMLS
- $259,9003 bd2 ba1.4k sqft486 Greene 747 Rd, Paragould, AR 72450For SaleMLS ID #26032655, Marshall Ghant, Coldwell Banker Village Communities. CARMLS
- $254,9003 bd2 ba1.5k sqft5707 Gene St, Paragould, AR 72450For SaleMLS ID #26019259, Christiana S McFarland, Compass Rose Realty. CARMLS
- $299,0003 bd3 ba1.7k sqft905 W Unity Rd, Paragould, AR 72450For SaleMLS ID #26037519, Linda Dickinson, Century 21 Portfolio-Bold. CARMLS
