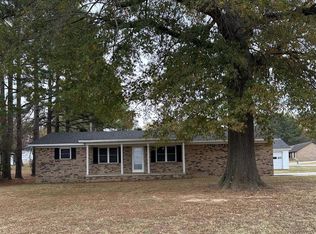
Welcome to the market 53 Ashcraft Court! This well maintained 3 BR 2 bath home sits on a 0.25 acre lot in Fairview Parks Subdivision. There is a shaded common area in front of the home, a two car garage, deck and privacy fenced yard. This split floor plan home features a large living area open to the dining area and a separate laundry room. The large primary suite features double vanities and walk in closet. The raised deck off the breakfast area is perfect for grilling and enjoying evening sunsets!
Active
$220,000
53 Ashcraft Ct, Paragould, AR 72450
3beds
1,486sqft
Single Family Residence
Built in 2013
0.25 Acres Lot
$-- Zestimate®
$148/sqft
$-- HOA
What's special
Two car garageWalk in closetLarge primary suiteDouble vanitiesSeparate laundry roomSplit floor planPrivacy fenced yard
- 12 days
- 290
- 38
Zillow last checked:
Listing updated:
Listed by:
Lori A Dowdy 870-476-1141,
Journey Real Estate 870-236-9110
Source: CARMLS,MLS#: 26040294
Facts & features
Interior
Bedrooms & bathrooms
- Bedrooms: 3
- Bathrooms: 2
- Full bathrooms: 2
Dining room
- Features: Kitchen/Dining Combo, Breakfast Bar
Appliances
- Included: Free-Standing Range, Microwave, Electric Range, Dishwasher, Refrigerator
- Laundry: Washer Hookup, Electric Dryer Hookup, Laundry Room
Features
- Walk-In Closet(s), Breakfast Bar, Sheet Rock, Sheet Rock Ceiling, Primary Bedroom Apart, 3 Bedrooms Same Level
- Flooring: Carpet, Laminate, Natural Stone Tile
- Has fireplace: No
- Fireplace features: None
Interior area
- Total structure area: 1,486
- Total interior livable area: 1,486 sqft
Property
Parking
- Total spaces: 2
- Parking features: Garage, Two Car
- Has garage: Yes
Features
- Levels: One
- Stories: 1
- Patio & porch: Deck
- Fencing: Full,Wood
Lot
- Size: 0.25 Acres
- Features: Subdivided
Details
- Parcel number: 186100005000
Construction
Type & style
- Home type: SingleFamily
- Architectural style: Traditional
- Property subtype: Single Family Residence
Materials
- Brick, Metal/Vinyl Siding, Stone
- Foundation: Slab
- Roof: Shingle
Condition
- New construction: No
- Year built: 2013
Utilities & green energy
- Electric: Elec-Municipal (+Entergy)
- Sewer: Public Sewer
- Water: Public
- Utilities for property: Cable Connected
Community & HOA
Community
- Subdivision: FAIRVIEW PARKS
HOA
- Has HOA: No
Location
- Region: Paragould
Financial & listing details
- Price per square foot: $148/sqft
- Tax assessed value: $202,850
- Annual tax amount: $1,867
- Date on market: 10/5/2026
- Listing terms: VA Loan,FHA,Conventional,Cash,USDA Loan
- Road surface type: Paved
Estimated market value
Not available
Estimated sales range
Not available
Not available
Price history
| Date | Event | Price |
|---|---|---|
| 10/5/2026 | Listed for sale | $220,000+14.6%$148/sqft |
Source:  CARMLS #26040294 Report a problem CARMLS #26040294 Report a problem | ||
| 3/22/2026 | Listing removed | $1,700$1/sqft |
Source: Zillow Rentals Report a problem | ||
| 2/24/2026 | Listed for rent | $1,700$1/sqft |
Source: Zillow Rentals Report a problem | ||
| 2/9/2026 | Listing removed | $1,700$1/sqft |
Source: Zillow Rentals Report a problem | ||
| 12/29/2025 | Listed for rent | $1,700$1/sqft |
Source: Zillow Rentals Report a problem | ||
| 5/11/2023 | Sold | $192,000-4%$129/sqft |
Source: CARMLS #23009555 Report a problem | ||
| 4/19/2023 | Pending sale | $199,900$135/sqft |
Source: Northeast Arkansas BOR #10105117 Report a problem | ||
| 4/19/2023 | Contingent | $199,900$135/sqft |
Source: CARMLS #23009555 Report a problem | ||
| 4/2/2023 | Listed for sale | $199,900+49.2%$135/sqft |
Source: CARMLS #23009555 Report a problem | ||
| 3/24/2021 | Listing removed | -- |
Source: Owner Report a problem | ||
| 3/31/2019 | Listing removed | $134,000$90/sqft |
Source: Owner Report a problem | ||
| 3/29/2019 | Listed for sale | $134,000+3.1%$90/sqft |
Source: Owner Report a problem | ||
| 10/26/2018 | Sold | $130,000-3.3%$87/sqft |
Source: Public Record Report a problem | ||
| 9/25/2018 | Pending sale | $134,500$91/sqft |
Source: Owner Report a problem | ||
| 9/24/2018 | Listed for sale | $134,500+5.2%$91/sqft |
Source: Owner Report a problem | ||
| 6/2/2014 | Sold | $127,900+2.4%$86/sqft |
Source: Public Record Report a problem | ||
| 5/9/2013 | Sold | $124,900+940.8%$84/sqft |
Source: Agent Provided Report a problem | ||
| 2/14/2013 | Sold | $12,000$8/sqft |
Source: Public Record Report a problem | ||
Public tax history
| Year | Property taxes | Tax assessment |
|---|---|---|
| 2025 | $1,267 -7.4% | $40,570 |
| 2024 | $1,368 +34.8% | $40,570 +35.6% |
| 2023 | $1,015 +1.3% | $29,910 |
| 2022 | $1,001 +6.7% | $29,910 +4.8% |
| 2021 | $939 -33.5% | $28,550 +5% |
| 2020 | $1,411 | $27,190 |
| 2019 | $1,411 +0.5% | $27,190 |
| 2018 | $1,404 +6.7% | $27,190 |
| 2017 | $1,316 +4.1% | $27,190 |
| 2016 | $1,264 | $27,190 +655.3% |
| 2015 | $1,264 +681.3% | $3,600 |
| 2014 | $162 +150% | $3,600 +150% |
| 2013 | $65 | $1,440 |
| 2012 | -- | $1,440 |
| 2011 | $1 | $1,440 |
| 2010 | -- | $1,440 |
Find assessor info on the county website
Monthly payment
Est. payment
Payment breakdown
Explore the cost of this home by adjusting the details. Changes won't be saved.Climate risks
Neighborhood: 72450
Nearby schools
Schools provided by the listing agent
- Elementary: Paragould
- Middle: Paragould
- High: Paragould
Source: CARMLS. This data may not be complete. We recommend contacting the local school district to confirm school assignments for this home.
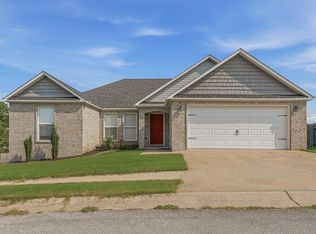

Similar homes
- $225,0003 bd2 ba1.5k sqft1413 Asa St, Paragould, AR 72450For Sale By Owner
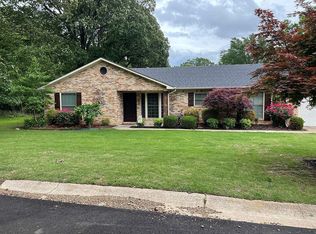
- $225,9005 bd2 ba2.1k sqft1210 W Emerson St, Paragould, AR 72450For Sale
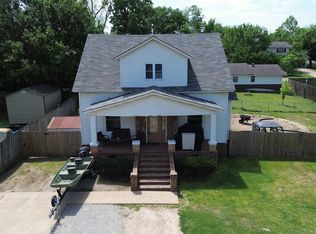
 MLS ID #26041998, Marissa Evans, Weichert Realtors, Home Source. CARMLS
 - $195,0003 bd2 ba1.4k sqft51 Ashcraft Ct, Paragould, AR 72450For Sale
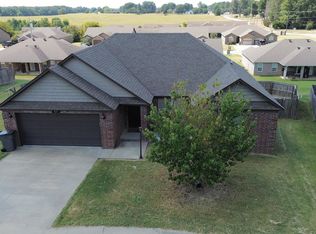 MLS ID #26040068, Sandra Kelley, Weichert Realtors, Home Source. CARMLS
 - $227,0003 bd3 ba1.8k sqft1309 Morrow Dr, Paragould, AR 72450For Sale
 MLS ID #10126022, Matt Mitchener, Century 21 Portfolio. Northeast Arkansas BOR
 - $214,9003 bd2 ba1.7k sqft409 Tech St, Paragould, AR 72450For SaleMLS ID #26040219, Chris Warhurst, IMAGE Realty. CARMLS
- $224,9003 bd2 ba1.5k sqft1303 Daniel Dr, Paragould, AR 72450For SaleMLS ID #26032075, Janet C Janski, Century 21 Portfolio-Bold. CARMLS
- $190,0003 bd2 ba1.2k sqft404 Allyson Dr, Paragould, AR 72450For SaleMLS ID #26037975, Lisa Jackson, IMAGE Realty. CARMLS
- $239,9003 bd2 ba1.6k sqft2707 Canterbury, Paragould, AR 72450For SaleMLS ID #26040559, Shannon Barnum, IMAGE Realty. CARMLS
- $214,9003 bd2 ba1.5k sqft1005 Ryan Ln, Paragould, AR 72450For SaleMLS ID #26024012, Pete Cancilla, IMAGE Realty. CARMLS
- $249,9003 bd2 ba1.6k sqft902 S 59th St, Paragould, AR 72450For SaleMLS ID #26041342, Brooksie Felty-Hartness, IMAGE Realty. CARMLS
- $169,9003 bd2 ba1.2k sqft1110 Roberts Dr, Paragould, AR 72450For SaleMLS ID #26037124, Justin DuBar, Century 21 Portfolio. CARMLS
- $212,0003 bd2 ba1.3k sqft346 Lois Ln, Paragould, AR 72450For SaleMLS ID #26034627, Dana L Gossett, Dan Gossett Real Estate. CARMLS
- $235,0003 bd2 ba1.8k sqft5816 Fairview Rd, Paragould, AR 72450For SaleMLS ID #26029191, Aaron N Mobley, Farmland Realty. CARMLS
- $299,0003 bd3 ba1.7k sqft905 W Unity Rd, Paragould, AR 72450For SaleMLS ID #26037519, Linda Dickinson, Century 21 Portfolio-Bold. CARMLS
- $185,0003 bd2 ba1.5k sqft6603 W Kingshighway, Paragould, AR 72450For SaleMLS ID #26029415, Jeana Ray, IMAGE Realty. CARMLS
- $177,9003 bd2 ba1.2k sqft207 S 14th Ave, Paragould, AR 72450For SaleMLS ID #26037506, Brooksie Felty-Hartness, IMAGE Realty. CARMLS
- $189,9953 bd2 ba1.6k sqft4908 W Kingshighway, Paragould, AR 72450For SaleMLS ID #25043690, Pete Cancilla, IMAGE Realty. CARMLS
- $179,9003 bd3 ba1.3k sqft306 Walnut Dr, Paragould, AR 72450For SaleMLS ID #26021147, Andrea L Duckert, Compass Rose Realty. CARMLS
