Freshly updated and move in ready! This 3 bedroom, 2 bath home offers 1,270 square feet with a clean, refreshed look throughout. The kitchen has been completely redone with new cabinets, countertops, appliances, a large sink and center island, while new flooring and fresh paint give the entire home a bright, updated feel. Major improvements include a new roof, new electrical, added insulation, new doors and a new garage door. Outside, you’ll find updated decking, new fencing and a separate shop with electricity, offering plenty of extra space for storage, projects or hobbies. With so much already taken care of, this home is ready to enjoy from day one.
Active
Price cut: $11.1K (10/12)
$177,900
207 S 14th Ave, Paragould, AR 72450
3beds
1,270sqft
Single Family Residence
Built in 1968
6,969 Square Feet Lot
$172,400 Zestimate®
$140/sqft
$-- HOA
What's special
New fencingNew garage doorNew flooringLarge sinkSeparate shop with electricityBright updated feelNew roof
- 32 days
- 258
- 41
Zillow last checked:
Listing updated:
Listed by:
Brooksie Felty-Hartness 870-215-1511,
IMAGE Realty 870-236-2121
Source: CARMLS,MLS#: 26037506
Facts & features
Interior
Bedrooms & bathrooms
- Bedrooms: 3
- Bathrooms: 2
- Full bathrooms: 2
Rooms
- Room types: None
Dining room
- Features: Eat-in Kitchen
Appliances
- Included: Microwave, Electric Range
Features
- Ceiling Fan(s), Breakfast Bar, Sheet Rock, Sheet Rock Ceiling, Primary Bedroom/Main Lv, Guest Bedroom/Main Lv, 2 Bedrooms Same Level
- Flooring: Laminate
- Doors: Insulated Doors
- Windows: Insulated Windows
- Has fireplace: No
- Fireplace features: None
Interior area
- Total structure area: 1,270
- Total interior livable area: 1,270 sqft
Property
Parking
- Parking features: Garage
- Has garage: Yes
Features
- Levels: One
- Stories: 1
- Fencing: Wood
Lot
- Size: 6,969 Square Feet
- Dimensions: 50 x 140
- Features: Sloped
Details
- Parcel number: 117700143000
Construction
Type & style
- Home type: SingleFamily
- Architectural style: Ranch
- Property subtype: Single Family Residence
Materials
- Stucco
- Foundation: Slab
- Roof: 3 Tab Shingles
Condition
- New construction: No
- Year built: 1968
Details
- Builder name: FULLY REMODELED AND REWIRED THRU OUT, ASHLEY ADKINS CONTRACTOR
Utilities & green energy
- Electric: Elec-Municipal (+Entergy)
- Sewer: Public Sewer
- Water: Public
Green energy
- Energy efficient items: Doors
Community & HOA
Community
- Subdivision: CASTLEBERRY
HOA
- Has HOA: No
Location
- Region: Paragould
Financial & listing details
- Price per square foot: $140/sqft
- Tax assessed value: $59,500
- Annual tax amount: $369
- Date on market: 9/14/2026
- Listing terms: VA Loan,FHA,Conventional,Cash,USDA Loan
- Road surface type: Paved
Estimated market value
$172,400
$164,000 - $181,000
$1,260/mo
Price history
| Date | Event | Price |
|---|---|---|
| 10/12/2026 | Price change | $177,900-5.9%$140/sqft |
Source:  CARMLS #26037506 Report a problem CARMLS #26037506 Report a problem | ||
| 9/14/2026 | Price change | $189,000+2.8%$149/sqft |
Source: Northeast Arkansas BOR #10132252 Report a problem | ||
| 9/14/2026 | Listed for sale | $183,900+359.8%$145/sqft |
Source: CARMLS #26037506 Report a problem | ||
| 11/17/2025 | Sold | $40,000-11.1%$31/sqft |
Source: CARMLS #25044556 Report a problem | ||
| 11/13/2025 | Contingent | $45,000$35/sqft |
Source: CARMLS #25044556 Report a problem | ||
| 11/7/2025 | Listed for sale | $45,000+12.5%$35/sqft |
Source: CARMLS #25044556 Report a problem | ||
| 8/31/2025 | Listing removed | $40,000$31/sqft |
Source: CARMLS #25019686 Report a problem | ||
| 6/27/2025 | Price change | $40,000-11.1%$31/sqft |
Source: CARMLS #25019686 Report a problem | ||
| 5/20/2025 | Listed for sale | $45,000$35/sqft |
Source: CARMLS #25019686 Report a problem | ||
Public tax history
| Year | Property taxes | Tax assessment |
|---|---|---|
| 2025 | $386 +6.9% | $8,410 +7.1% |
| 2024 | $361 +7.7% | $7,850 +16.6% |
| 2023 | $335 +8.3% | $6,730 |
| 2022 | $310 +9.1% | $6,730 +9.1% |
| 2021 | $284 +10% | $6,170 +10% |
| 2020 | $258 | $5,610 |
| 2019 | $258 | $5,610 |
| 2018 | $258 +3.1% | $5,610 |
| 2017 | $250 | $5,610 |
| 2016 | $250 | $5,610 -11.9% |
| 2015 | $250 -12.3% | $6,370 |
| 2014 | $286 | $6,370 |
| 2013 | $286 | $6,370 |
| 2012 | -- | $6,370 |
| 2011 | $1 | $6,370 -13.7% |
| 2010 | -- | $7,380 |
| 2009 | -- | $7,380 -5.6% |
| 2008 | -- | $7,820 |
| 2007 | -- | $7,820 |
| 2006 | -- | $7,820 |
| 2005 | -- | $7,820 |
| 2004 | -- | $7,820 +20.3% |
| 2003 | -- | $6,500 |
| 2002 | -- | $6,500 |
| 2001 | -- | $6,500 |
Find assessor info on the county website
Monthly payment
Est. payment
Payment breakdown
Explore the cost of this home by adjusting the details. Changes won't be saved.Climate risks
Neighborhood: 72450
Nearby schools
Schools provided by the listing agent
- Elementary: Greene County Tech
- Middle: Greene County Tech
- High: Greene County Tech
Source: CARMLS. This data may not be complete. We recommend contacting the local school district to confirm school assignments for this home.
Similar homes
- $179,9003 bd3 ba1.3k sqft306 Walnut Dr, Paragould, AR 72450For Sale
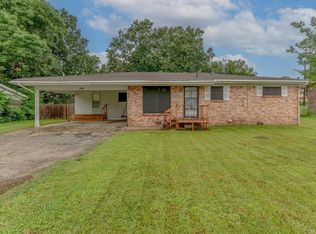
 MLS ID #26021147, Andrea L Duckert, Compass Rose Realty. CARMLS
 - $164,9003 bd1 ba1.1k sqft104 Cindy Dr, Paragould, AR 72450For Sale
 MLS ID #26037456, Janet C Janski, Century 21 Portfolio-Bold. CARMLS
 - $175,0003 bd2 ba1.2k sqft1109 N 35th St, Paragould, AR 72450For Sale
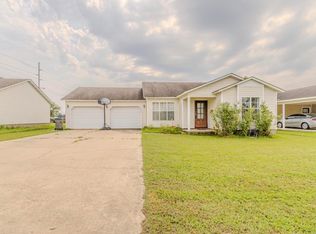 MLS ID #26032409, Leah Adkins, IMAGE Realty. CARMLS
 - $190,0003 bd2 ba1.2k sqft404 Allyson Dr, Paragould, AR 72450For Sale
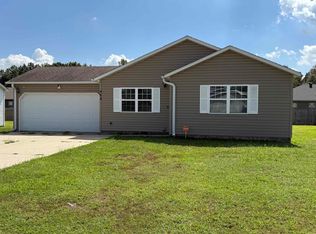 MLS ID #26037975, Lisa Jackson, IMAGE Realty. CARMLS
 - $214,9003 bd2 ba1.7k sqft409 Tech St, Paragould, AR 72450For SaleMLS ID #26040219, Chris Warhurst, IMAGE Realty. CARMLS
- $169,9003 bd2 ba1.1k sqft612 E Lake St, Paragould, AR 72450New ConstructionMLS ID #26031546, Caleb Lucius, Prestige Real Estate Group. CARMLS
- $157,9003 bd1 ba1k sqft513 N 7th St, Paragould, AR 72450For SaleMLS ID #26026438, Morgan R Cross, Westbrook & Reeves Real Estate, LLC. CARMLS
- $220,0003 bd2 ba1.4k sqft53 Ashcraft Ct, Paragould, AR 72450For SaleMLS ID #26040294, Lori A Dowdy, Journey Real Estate. CARMLS
- $189,9953 bd2 ba1.6k sqft4908 W Kingshighway, Paragould, AR 72450For SaleMLS ID #25043690, Pete Cancilla, IMAGE Realty. CARMLS
- $145,0003 bd1 ba1k sqft510 N 9th St, Paragould, AR 72450For SaleMLS ID #26033344, Karen Crittenden, Century 21 Portfolio. CARMLS
- $224,9003 bd2 ba1.5k sqft1303 Daniel Dr, Paragould, AR 72450For SaleMLS ID #26032075, Janet C Janski, Century 21 Portfolio-Bold. CARMLS
- $150,0003 bd2 ba1.3k sqft1109 N 29th St, Paragould, AR 72450For SaleMLS ID #26022419, Linzey Machen, Century 21 Portfolio-Bold. CARMLS
- $214,9005 bd2 ba1.5k sqft811 Thorne Dr, Paragould, AR 72450For SaleMLS ID #26035941, Cheyenne Morgan, Compass Rose Realty. CARMLS
- $214,9003 bd2 ba1.5k sqft1005 Ryan Ln, Paragould, AR 72450For SaleMLS ID #26024012, Pete Cancilla, IMAGE Realty. CARMLS
- $130,0003 bd1 ba1k sqft511 N 9 1/2 St, Paragould, AR 72450For SaleMLS ID #26035424, Shannon Barnum, IMAGE Realty. CARMLS
- $135,0003 bd1 ba986 sqft505 Brentwood Dr, Paragould, AR 72450For SaleMLS ID #26027742, Amanda Hood, IMAGE Realty. CARMLS
- $193,0003 bd2 ba1.8k sqft13267 Highway 135 N, Paragould, AR 72450For SaleMLS ID #26016083, Pam Lackey, Halsey Real Estate. CARMLS
