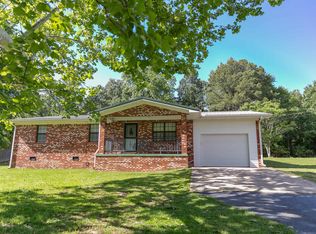
Fresh, fabulous, and sitting pretty on 2.2 acres! Plus, Sellers are offering a 1 Year Home Warranty with an acceptable offer. This 3 bedrooms, 2 bathroom beauty has had a glow-up you *have* to see—new roof, new garage, added bedroom, and updates from floor to ceiling (yes, everything.) Love convenience? You’ve got a pantry, rear garage entry, and a perfectly placed “drop-your-stuff-and-breathe” bench storage shelving zone before you hit the kitchen! Bonus perks: a workshop/barn with concrete floors and brand-new siding Seller is providing a new cookstove—and you get to pick from their selected options. Dinner just got an upgrade! More to love in person—don’t miss it!
Active
Price cut: $6K (7/20)
$193,000
13267 Highway 135 N, Paragould, AR 72450
3beds
1,890sqft
:
Get pre-qualified$1,219/mo
Single Family Residence
Built in ----
2.2 Acres Lot
$-- Zestimate®
$102/sqft
$-- HOA
What's special
New garageRear garage entryNew roof
- 95 days |
- 617 |
- 55 |
Zillow last checked:
Listing updated:
Listed by:
Pam Lackey 870-476-1517,
Halsey Real Estate 870-972-9191
Source: CARMLS,MLS#: 26016083
Facts & features
Interior
Bedrooms & bathrooms
- Bedrooms: 3
- Bathrooms: 2
- Full bathrooms: 2
Rooms
- Room types: Workshop/Craft
Dining room
- Features: Eat-in Kitchen, Living/Dining Combo, Breakfast Bar
Heating
- Electric
Cooling
- Electric
Appliances
- Included: Dishwasher, Electric Water Heater
- Laundry: Washer Hookup, Electric Dryer Hookup
Features
- Walk-In Closet(s), Ceiling Fan(s), Walk-in Shower, Breakfast Bar, Sheet Rock, Sheet Rock Ceiling, Tray Ceiling(s), Primary Bedroom/Main Lv, 3 Bedrooms Same Level
- Flooring: Tile, Luxury Vinyl
- Has fireplace: No
- Fireplace features: None
Interior area
- Total structure area: 1,890
- Total interior livable area: 1,890 sqft
Property
Parking
- Parking features: Garage, Garage Faces Rear
- Has garage: Yes
Features
- Levels: One
- Stories: 1
- Patio & porch: Porch
- Exterior features: Storage, Shop
Lot
- Size: 2.2 Acres
- Dimensions: 563' x 379' x 647'
- Features: Level, Rural Property, Not in Subdivision
Details
- Parcel number: 001303230003
Construction
Type & style
- Home type: SingleFamily
- Architectural style: Traditional,Craftsman
- Property subtype: Single Family Residence
Materials
- Metal/Vinyl Siding
- Foundation: Crawl Space
- Roof: Shingle
Condition
- New construction: No
Utilities & green energy
- Electric: Electric-Co-op
- Sewer: Septic Tank
Community & HOA
Community
- Subdivision: Not In List
HOA
- Has HOA: No
Location
- Region: Paragould
Financial & listing details
- Price per square foot: $102/sqft
- Tax assessed value: $111,300
- Annual tax amount: $884
- Date on market: 4/22/2026
- Listing terms: VA Loan,FHA,Conventional,Cash,USDA Loan
- Road surface type: Paved
Estimated market value
Not available
Estimated sales range
Not available
Not available
Price history
| Date | Event | Price |
|---|---|---|
| 7/20/2026 | Price change | $193,000-3%$102/sqft |
Source: Northeast Arkansas BOR #10129223 Report a problem | ||
| 6/10/2026 | Price change | $199,000-4%$105/sqft |
Source: Northeast Arkansas BOR #10129223 Report a problem | ||
| 4/22/2026 | Listed for sale | $207,230+590.8%$110/sqft |
Source:  CARMLS #26016083 Report a problem CARMLS #26016083 Report a problem | ||
| 4/21/2025 | Sold | $29,999-60.5%$16/sqft |
Source: CARMLS #25006417 Report a problem | ||
| 8/23/2011 | Sold | $76,000-2.4%$40/sqft |
Source: Public Record Report a problem | ||
| 6/28/2011 | Price change | $77,900-13.3%$41/sqft |
Source: Chesser-Taylor Realty, Inc. #10281386 Report a problem | ||
| 3/9/2011 | Listed for sale | $89,900$48/sqft |
Source: CENTURY 21 Taylor Chessor Realty #10281386 Report a problem | ||
Public tax history
| Year | Property taxes | Tax assessment |
|---|---|---|
| 2025 | $98 -42.5% | $17,560 +4.2% |
| 2024 | $170 -21.7% | $16,860 +9.1% |
| 2023 | $217 -9.1% | $15,460 |
| 2022 | $239 +13.2% | $15,460 +4.7% |
| 2021 | $211 +15.2% | $14,760 +5% |
| 2020 | $183 | $14,060 |
| 2019 | $183 -12% | $14,060 |
| 2018 | $208 +12.2% | $14,060 |
| 2017 | $186 +15.1% | $14,060 |
| 2016 | $161 | $14,060 +11.8% |
| 2015 | $161 -62.3% | $12,580 |
| 2014 | $428 | $12,580 |
| 2013 | $428 | $12,580 |
| 2012 | -- | $12,580 |
| 2011 | $0 | $12,580 +2.4% |
| 2010 | -- | $12,280 |
| 2009 | -- | $12,280 +15.5% |
| 2008 | -- | $10,630 |
| 2007 | -- | $10,630 |
| 2006 | -- | $10,630 |
| 2005 | -- | $10,630 |
| 2004 | -- | $10,630 +73.1% |
| 2003 | -- | $6,140 |
| 2002 | -- | $6,140 |
| 2001 | -- | $6,140 |
Find assessor info on the county website
Monthly payment
Est. payment
Payment breakdown
Explore the cost of this home by adjusting the details. Changes won't be saved.Climate risks
Neighborhood: 72450
Nearby schools
GreatSchools rating
- 8/10Marmaduke Elementary SchoolGrades: PK-6Distance: 8.2 mi
- 5/10Marmaduke High SchoolGrades: 7-12Distance: 8.2 mi
Schools provided by the listing agent
- Elementary: Marmaduke
- Middle: Marmaduke
- High: Marmaduke
Source: CARMLS. This data may not be complete. We recommend contacting the local school district to confirm school assignments for this home.
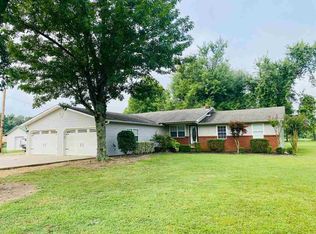
- $288,9003 bd2 ba1.9k sqft13233 Highway 135 N, Paragould, AR 72450Off Market
- $404,1508.6 Acres15739 Highway 141 N, Paragould, AR 72450Off Market
- $180,400-- bd1 ba1.4k sqft13158 Highway 135 N, Paragould, AR 72450Off Market
- $3,750-- bd-- ba-- sqft15669 Highway 141 N, Lafe, AR 72450Off Market
- $138,100-- bd1 ba1.1k sqft13084 Highway 135 N, Paragould, AR 72450Off Market
- $178,600-- bd2 ba1.7k sqft15943 Highway 141 N, Lafe, AR 72436Off Market
- $152,600-- bd1 ba1.9k sqft13015 Highway 135 N, Paragould, AR 72450Off Market
- $---- bd-- ba-- sqft1194 Greene 144 Rd, Paragould, AR 72450Off Market
A local agent can set up tours, give advice and negotiate with sellers.
A local lender can help you make sure your offer is ready when you are.
Similar homes
- $194,0003 bd2 ba1.3k sqft4210 Cedar Valley Dr, Paragould, AR 72450For Sale
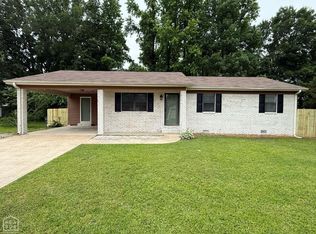 MLS ID #10129844, Austin Jackson, Century 21 Portfolio. Northeast Arkansas BOR
 - $199,0003 bd2 ba1.7k sqft409 Academy Dr, Paragould, AR 72450For Sale
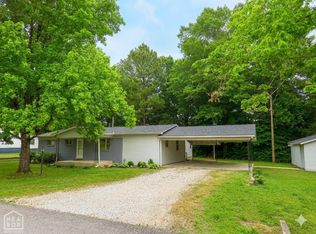 MLS ID #10129871, Ross McDougle, Century 21 Portfolio. Northeast Arkansas BOR
 - $190,0003 bd2 ba1.4k sqft609 Marion St, Paragould, AR 72450For Sale
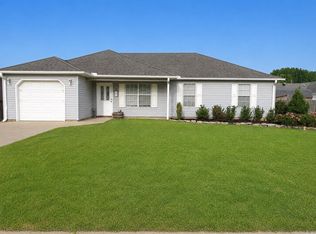
 MLS ID #26026518, Charles Stone, Weichert Realtors, Home Source. CARMLS
 - $159,0003 bd2 ba1.3k sqft1207 W Unity Rd, Paragould, AR 72450For Sale
 MLS ID #26019195, Tori Livengood, Weichert Realtors, Home Source. CARMLS
 - $234,9003 bd2 ba2.1k sqft2505 Mount Carmel Rd, Paragould, AR 72450For SaleMLS ID #26022725, Thomas M Swanhaus, Keller Williams Realty. CARMLS
- $174,9003 bd2 ba1.2k sqft4214 W Kingshighway, Paragould, AR 72450For SaleMLS ID #26016163, Amanda Hood, IMAGE Realty. CARMLS
- $184,9003 bd2 ba1.3k sqft1809 Woodland Dr, Paragould, AR 72450For SaleMLS ID #26025848, Marissa Evans, Weichert Realtors, Home Source. CARMLS
- $225,0003 bd2 ba1.6k sqft1811 Magnolia Ln, Paragould, AR 72450For SaleMLS ID #26030173, Whitney Felty Dwyer, IMAGE Realty. CARMLS
- $197,9003 bd2 ba1.4k sqft1204 Michael St, Paragould, AR 72450For SaleMLS ID #26027372, Carrie Dozier, IMAGE Realty. CARMLS
- $189,0003 bd2 ba2k sqft778 Greene #230, Beech Grove, AR 72412For SaleMLS ID #26018614, Kristie R Morrison, Re/Max Real Estate Results. CARMLS
- $189,9003 bd3 ba1.4k sqft1401 Amanda Ln, Paragould, AR 72450For SaleMLS ID #26020829, Delaine Landrum, Ridgetop Realty. CARMLS
- $189,9953 bd2 ba1.6k sqft4908 W Kingshighway, Paragould, AR 72450For SaleMLS ID #25043690, Pete Cancilla, IMAGE Realty. CARMLS
- $190,0003 bd2 ba1.2k sqft1100 William Hall Dr, Paragould, AR 72450For SaleMLS ID #26018647, Karen Crittenden, Century 21 Portfolio. CARMLS
- $179,9003 bd2 ba1.1k sqft3103 Wood Haven St, Paragould, AR 72450For SaleMLS ID #10128143, Christina Ferguson, Ferguson Realty Group. Northeast Arkansas BOR
- $179,9003 bd3 ba1.3k sqft306 Walnut Dr, Paragould, AR 72450For SaleMLS ID #26021147, Andrea L Duckert, Compass Rose Realty. CARMLS
- $239,9003 bd2 ba1.9k sqft44 Oak Grove Rd, Paragould, AR 72450For SaleMLS ID #26008418, JC Cox, Dustin White Realty. CARMLS
- $238,9003 bd2 ba1.8k sqft2806 Purcell Rd, Paragould, AR 72450For SaleMLS ID #26022770, Justin DuBar, Century 21 Portfolio. CARMLS
- $158,5004 bd1 ba1.2k sqft(Undisclosed Address), Paragould, AR 72450For SaleMLS ID #26029285, Bacilio Hernandez, Amigos Realty, LLC. CARMLS
- $195,0003 bd2 ba1.4k sqft51 Ashcraft Ct, Paragould, AR 72450For SaleMLS ID #26005306, Sandra Kelley, Weichert Realtors, Home Source. CARMLS
- $177,9003 bd2 ba1.3k sqft3610 Shelby Dr, Paragould, AR 72450For SaleMLS ID #26016526, Sheila Hinson, Chesser Realty, Inc.. CARMLS
