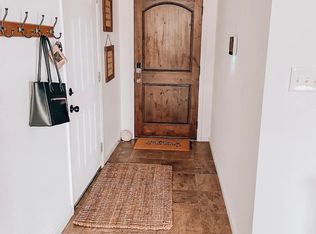
Welcome to this well-maintained 3-bedroom, 2-bath home offering comfort, style, and functionality. The spacious living area features beautiful concrete floors, a cozy gas log fireplace, and a vaulted ceiling that creates an open and airy feel. The kitchen comes fully equipped with all appliances remaining, making this home truly move-in ready. The bedrooms provide a comfortable retreat with soft carpet underfoot, while the thoughtful layout offers both privacy and convenience. Step outside to enjoy the fenced backyard—perfect for pets, play, or entertaining. With an HVAC system just 2 years old, this home offers peace of mind along with everyday comfort. Don’t miss this opportunity to own a charming, low-maintenance home ready for its next owner! Call today to schedule your personal tour.
Active
Price cut: $4.9K (5/30)
$195,000
51 Ashcraft Ct, Paragould, AR 72450
3beds
1,403sqft
Single Family Residence
Built in 2014
7,405 Square Feet Lot
$193,700 Zestimate®
$139/sqft
$-- HOA
What's special
Cozy gas log fireplaceVaulted ceiling
- 160 days |
- 346 |
- 19 |
Likely to sell faster than
Zillow last checked:
Listing updated:
Listed by:
Sandra Kelley 870-240-5073,
Weichert Realtors, Home Source
Source: CARMLS,MLS#: 26005306
Facts & features
Interior
Bedrooms & bathrooms
- Bedrooms: 3
- Bathrooms: 2
- Full bathrooms: 2
Dining room
- Features: Kitchen/Dining Combo
Heating
- Electric
Cooling
- Electric
Appliances
- Included: Free-Standing Range, Microwave, Electric Range, Dishwasher, Refrigerator, Plumbed For Ice Maker, Electric Water Heater
- Laundry: Washer Hookup, Electric Dryer Hookup, Laundry Room
Features
- Walk-In Closet(s), Ceiling Fan(s), Kit Counter-Formica, Sheet Rock, Vaulted Ceiling(s), Primary Bedroom Apart, 3 Bedrooms Same Level
- Flooring: Carpet, Concrete
- Doors: Insulated Doors
- Windows: Insulated Windows
- Has fireplace: Yes
- Fireplace features: Gas Logs Present
Interior area
- Total structure area: 1,403
- Total interior livable area: 1,403 sqft
Property
Parking
- Total spaces: 2
- Parking features: Garage, Two Car
- Has garage: Yes
Features
- Levels: One
- Stories: 1
- Patio & porch: Deck, Porch
- Exterior features: Rain Gutters
- Fencing: Full,Wood
Lot
- Size: 7,405 Square Feet
- Features: Sloped, Cul-De-Sac, Extra Landscaping, Subdivided
Details
- Parcel number: 186100006000
Construction
Type & style
- Home type: SingleFamily
- Architectural style: Traditional
- Property subtype: Single Family Residence
Materials
- Brick
- Foundation: Slab
- Roof: Composition,Shingle
Condition
- New construction: No
- Year built: 2014
Utilities & green energy
- Electric: Elec-Municipal (+Entergy)
- Sewer: Public Sewer
- Water: Public
Green energy
- Energy efficient items: Doors
Community & HOA
Community
- Security: Smoke Detector(s)
- Subdivision: FAIRVIEW PARKS
HOA
- Has HOA: No
Location
- Region: Paragould
Financial & listing details
- Price per square foot: $139/sqft
- Tax assessed value: $201,250
- Annual tax amount: $1,538
- Date on market: 2/11/2026
- Listing terms: VA Loan,FHA,Conventional,Cash,USDA Loan
- Road surface type: Paved
Estimated market value
$193,700
$184,000 - $203,000
$1,504/mo
Price history
| Date | Event | Price |
|---|---|---|
| 5/30/2026 | Price change | $195,000-2.5%$139/sqft |
Source:  CARMLS #26005306 Report a problem CARMLS #26005306 Report a problem | ||
| 3/5/2026 | Price change | $199,900-2.5%$142/sqft |
Source: CARMLS #26005306 Report a problem | ||
| 2/11/2026 | Listed for sale | $205,000+6.8%$146/sqft |
Source: CARMLS #26005306 Report a problem | ||
| 10/12/2022 | Sold | $192,000-4%$137/sqft |
Source: CARMLS #22034382 Report a problem | ||
| 9/10/2022 | Pending sale | $199,900$142/sqft |
Source: Northeast Arkansas BOR #10101699 Report a problem | ||
| 9/9/2022 | Listed for sale | $199,900+48.1%$142/sqft |
Source: Northeast Arkansas BOR #10101699 Report a problem | ||
| 3/15/2019 | Sold | $135,000-3.5%$96/sqft |
Source: CARMLS #18033697 Report a problem | ||
| 2/9/2019 | Pending sale | $139,900$100/sqft |
Source: IMAGE REALTY #10077468 Report a problem | ||
| 1/31/2019 | Price change | $139,900-2.8%$100/sqft |
Source: IMAGE Realty #18033697 Report a problem | ||
| 12/20/2018 | Price change | $144,000-2.6%$103/sqft |
Source: IMAGE Realty #18033697 Report a problem | ||
| 10/24/2018 | Listed for sale | $147,900+12%$105/sqft |
Source: IMAGE Realty #18033697 Report a problem | ||
| 4/2/2015 | Sold | $132,000+8.3%$94/sqft |
Source: Public Record Report a problem | ||
| 7/11/2014 | Sold | $121,900+875.2%$87/sqft |
Source: Agent Provided Report a problem | ||
| 4/8/2014 | Sold | $12,500$9/sqft |
Source: Public Record Report a problem | ||
Public tax history
| Year | Property taxes | Tax assessment |
|---|---|---|
| 2025 | $1,473 -2.1% | $33,410 +4.6% |
| 2024 | $1,504 +2% | $31,930 +7.7% |
| 2023 | $1,474 +3.6% | $29,650 +8% |
| 2022 | $1,424 +4.2% | $27,460 +4.8% |
| 2021 | $1,366 +4.4% | $26,210 +5% |
| 2020 | $1,309 | $24,960 |
| 2019 | $1,309 -1.9% | $24,960 |
| 2018 | $1,334 +2.7% | $24,960 |
| 2017 | $1,299 -21.2% | $24,960 |
| 2016 | $1,649 | $24,960 +593.3% |
| 2015 | $1,649 +2447.1% | $3,600 +150% |
| 2014 | $65 | $1,440 |
| 2013 | $65 | $1,440 |
| 2012 | -- | $1,440 |
| 2011 | $1 | $1,440 |
| 2010 | -- | $1,440 |
Find assessor info on the county website
Monthly payment
Est. payment
Payment breakdown
Explore the cost of this home by adjusting the details. Changes won't be saved.Climate risks
Neighborhood: 72450
Nearby schools
GreatSchools rating
- NAParagould Primary SchoolGrades: PK-1Distance: 1 mi
- 5/10Paragould Junior High SchoolGrades: 7-8Distance: 1.7 mi
- 4/10Paragould High SchoolGrades: 9-12Distance: 1.8 mi
Schools provided by the listing agent
- Elementary: Paragould
- Middle: Paragould
- High: Paragould
Source: CARMLS. This data may not be complete. We recommend contacting the local school district to confirm school assignments for this home.
- $196,0003 bd2 ba1.5k sqft49 Ashcraft Ct, Paragould, AR 72450Off Market

- $213,9003 bd2 ba1.4k sqft53 Ashcraft Ct, Paragould, AR 72450Off Market
- $312,8502 bd2 ba1.1k sqft1909 N 9 1/2 St, Paragould, AR 72450Off Market

- $190,8003 bd2 ba1.3k sqft55 Ashcraft Ct, Paragould, AR 72450Off Market

- $330,800-- bd4 ba2.3k sqft1911 N 9 1/2 St, Paragould, AR 72450Off Market
- $201,800-- bd2 ba1.4k sqft47 Ashcraft Ct, Paragould, AR 72450Off Market
- $195,0003 bd2 ba1.4k sqft50 Ashcraft Ct, Paragould, AR 72450Off Market
- $193,9003 bd3 ba1.3k sqft7 Ashcraft Ct, Paragould, AR 72450Off Market
A local agent can set up tours, give advice and negotiate with sellers.
A local lender can help you make sure your offer is ready when you are.
Similar homes
- $190,0003 bd2 ba1.2k sqft1100 William Hall Dr, Paragould, AR 72450For Sale

 MLS ID #26018647, Karen Crittenden, Century 21 Portfolio. CARMLS
 - $206,0003 bd2 ba1.3k sqft5 Ashcraft Ct, Paragould, AR 72450For Sale
 MLS ID #26025057, Miranda G Mancilla, Compass Rose Realty. CARMLS
 - $192,5003 bd2 ba1.4k sqft2901 N 5th St, Paragould, AR 72450For Sale
 MLS ID #26027561, Brooksie Felty-Hartness, IMAGE Realty. CARMLS
 - $184,9003 bd2 ba1.3k sqft1809 Woodland Dr, Paragould, AR 72450For Sale
 MLS ID #26025848, Marissa Evans, Weichert Realtors, Home Source. CARMLS
 - $194,0003 bd2 ba1.3k sqft4210 Cedar Valley Dr, Paragould, AR 72450For SaleMLS ID #10129844, Austin Jackson, Century 21 Portfolio. Northeast Arkansas BOR
- $189,9003 bd3 ba1.4k sqft1401 Amanda Ln, Paragould, AR 72450For SaleMLS ID #26020829, Delaine Landrum, Ridgetop Realty. CARMLS
- $190,0003 bd2 ba1.4k sqft609 Marion St, Paragould, AR 72450For SaleMLS ID #26026518, Charles Stone, Weichert Realtors, Home Source. CARMLS
- $204,9004 bd2 ba1.4k sqft200 Gavin Dr, Paragould, AR 72450For SaleMLS ID #26024011, Pete Cancilla, IMAGE Realty. CARMLS
- $199,0003 bd2 ba1.7k sqft409 Academy Dr, Paragould, AR 72450For SaleMLS ID #10129871, Ross McDougle, Century 21 Portfolio. Northeast Arkansas BOR
- $175,0003 bd2 ba1.1k sqft805 Leewood Dr, Paragould, AR 72450For SaleMLS ID #26027755, Kimberly D Kellums, Journey Real Estate. CARMLS
- $224,9003 bd2 ba1.4k sqft306 Elizabeth Dr, Paragould, AR 72450For SaleMLS ID #10130136, Kayla Tacker, SnowCap Realty. Northeast Arkansas BOR
- $239,9003 bd2 ba1.6k sqft1312 N 20th St, Paragould, AR 72450For SaleMLS ID #10127555, Kayla Tacker, SnowCap Realty. Northeast Arkansas BOR
- $158,5004 bd1 ba1.2k sqft(Undisclosed Address), Paragould, AR 72450For SaleMLS ID #26029285, Bacilio Hernandez, Amigos Realty, LLC. CARMLS
- $239,9003 bd2 ba1.5k sqft1413 Asa St, Paragould, AR 72450For SaleMLS ID #26020502, Shane Chaffin, Weichert Realtors, Home Source. CARMLS
- $159,0003 bd2 ba1.3k sqft1207 W Unity Rd, Paragould, AR 72450For SaleMLS ID #26019195, Tori Livengood, Weichert Realtors, Home Source. CARMLS
- $249,9003 bd2 ba1.5k sqft2200 N 9th St, Paragould, AR 72450For SaleMLS ID #26026756, Janet C Janski, Century 21 Portfolio-Bold. CARMLS
- $179,9003 bd3 ba1.3k sqft306 Walnut Dr, Paragould, AR 72450For SaleMLS ID #26021147, Andrea L Duckert, Compass Rose Realty. CARMLS
- $237,0003 bd3 ba1.8k sqft1309 Morrow Dr, Paragould, AR 72450For SaleMLS ID #10126022, Matt Mitchener, Century 21 Portfolio. Northeast Arkansas BOR
- $220,0003 bd2 ba1.6k sqft1201 Daniel Dr, Paragould, AR 72450For SaleMLS ID #26018275, Sandra Kelley, Weichert Realtors, Home Source. CARMLS
- $219,9003 bd2 ba1.5k sqft1005 Ryan Ln, Paragould, AR 72450For SaleMLS ID #26024012, Pete Cancilla, IMAGE Realty. CARMLS
