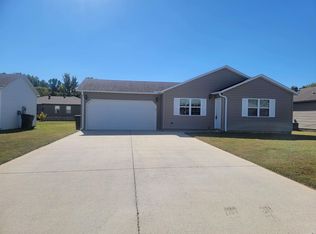
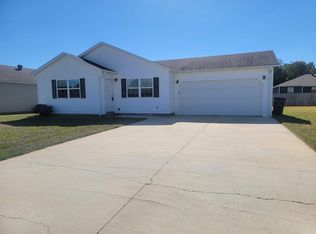
Welcome to 404 Allyson Dr.! This inviting 3-bedroom, 2-bath home offers 1,296 sq. ft. with a spacious open-concept floor plan and great flow for everyday living. The kitchen features stainless steel appliances and a convenient pantry. Stained concrete flooring in the main living areas and new carpet in the bedrooms provide a nice mix of style and comfort. Fresh neutral paint throughout gives the home a clean, updated feel. Enjoy the large laundry room, 2-car garage, and back patio overlooking the backyard. Located on the northwest side of Paragould in a convenient neighborhood. No flood insurance required! A great layout and move-in-ready feel make this one worth seeing!
Active
$190,000
404 Allyson Dr, Paragould, AR 72450
3beds
1,296sqft
Single Family Residence
Built in 2015
6,534 Square Feet Lot
$187,200 Zestimate®
$147/sqft
$-- HOA
What's special
Large laundry roomConvenient pantrySpacious open-concept floor planFresh neutral paint throughout
- 11 days
- 188
- 7
Zillow last checked:
Listing updated:
Listed by:
Lisa Jackson 870-476-6362,
IMAGE Realty 870-236-2121,
Brooksie Felty-Hartness 870-215-1511,
IMAGE Realty
Source: CARMLS,MLS#: 26037975
Facts & features
Interior
Bedrooms & bathrooms
- Bedrooms: 3
- Bathrooms: 2
- Full bathrooms: 2
Dining room
- Features: Eat-in Kitchen
Heating
- Electric
Cooling
- Electric
Appliances
- Included: Microwave, Electric Range, Dishwasher, Refrigerator, Electric Water Heater
- Laundry: Laundry Room
Features
- Walk-In Closet(s), Ceiling Fan(s), Pantry, Sheet Rock, Sheet Rock Ceiling, Primary Bedroom/Main Lv, 3 Bedrooms Same Level
- Flooring: Carpet, Concrete
- Has fireplace: No
- Fireplace features: None
Interior area
- Total structure area: 1,296
- Total interior livable area: 1,296 sqft
Property
Parking
- Total spaces: 2
- Parking features: Garage, Two Car
- Has garage: Yes
Features
- Levels: One
- Stories: 1
- Patio & porch: Patio
- Fencing: Partial
Lot
- Size: 6,534 Square Feet
- Dimensions: 105 x 63
- Features: Level, Subdivided
Details
- Parcel number: 158200029000
Construction
Type & style
- Home type: SingleFamily
- Architectural style: Traditional
- Property subtype: Single Family Residence
Materials
- Metal/Vinyl Siding
- Foundation: Slab
- Roof: 3 Tab Shingles
Condition
- New construction: No
- Year built: 2015
Utilities & green energy
- Electric: Elec-Municipal (+Entergy)
- Sewer: Public Sewer
- Water: Public
Community & HOA
Community
- Subdivision: RIDGEFIELD ESTATES
HOA
- Has HOA: No
Location
- Region: Paragould
Financial & listing details
- Price per square foot: $147/sqft
- Tax assessed value: $154,750
- Annual tax amount: $1,244
- Date on market: 9/17/2026
- Listing terms: VA Loan,FHA,Conventional,Cash,USDA Loan
- Road surface type: Paved
Estimated market value
$187,200
$178,000 - $197,000
$1,379/mo
Price history
| Date | Event | Price |
|---|---|---|
| 9/17/2026 | Listed for sale | $190,000-32.1%$147/sqft |
Source:  CARMLS #26037975 Report a problem CARMLS #26037975 Report a problem | ||
| 1/31/2025 | Sold | $280,000+75.1%$216/sqft |
Source: Northeast Arkansas BOR #10116110 Report a problem | ||
| 12/18/2024 | Pending sale | $159,900$123/sqft |
Source: Northeast Arkansas BOR #10116110 Report a problem | ||
| 11/4/2024 | Price change | $159,900-4.2%$123/sqft |
Source: Northeast Arkansas BOR #10116110 Report a problem | ||
| 7/29/2024 | Listed for sale | $166,900$129/sqft |
Source: Northeast Arkansas BOR #10116110 Report a problem | ||
Public tax history
| Year | Property taxes | Tax assessment |
|---|---|---|
| 2025 | $1,244 +9.1% | $27,030 +9.1% |
| 2024 | $1,140 +10% | $24,780 +10% |
| 2023 | $1,037 | $22,530 |
| 2022 | $1,037 | $22,530 |
| 2021 | $1,037 +7.1% | $22,530 +7.1% |
| 2020 | $968 | $21,040 |
| 2019 | $968 | $21,040 |
| 2018 | $968 +3.1% | $21,040 |
| 2017 | $939 | $21,040 |
| 2016 | $939 | $21,040 +210300% |
| 2015 | $939 | $10 |
Find assessor info on the county website
Monthly payment
Est. payment
Payment breakdown
Explore the cost of this home by adjusting the details. Changes won't be saved.Climate risks
Neighborhood: 72450
Nearby schools
Schools provided by the listing agent
- Elementary: Paragould
- Middle: Paragould
- High: Paragould
Source: CARMLS. This data may not be complete. We recommend contacting the local school district to confirm school assignments for this home.

Similar homes
- $195,0003 bd2 ba1.4k sqft51 Ashcraft Ct, Paragould, AR 72450For Sale
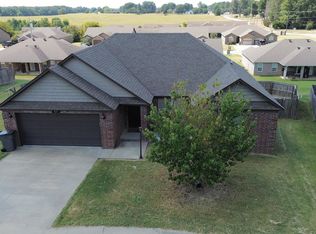
 MLS ID #26005306, Sandra Kelley, Weichert Realtors, Home Source. CARMLS
 - $204,9004 bd2 ba1.4k sqft200 Gavin Dr, Paragould, AR 72450For Sale
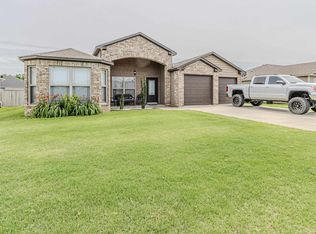 MLS ID #26024011, Pete Cancilla, IMAGE Realty. CARMLS
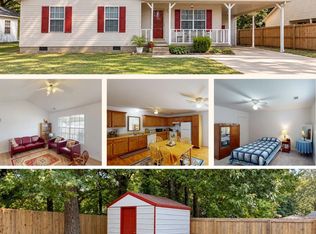
 - $169,9003 bd2 ba1.2k sqft1110 Roberts Dr, Paragould, AR 72450For Sale
 MLS ID #26037124, Justin DuBar, Century 21 Portfolio. CARMLS
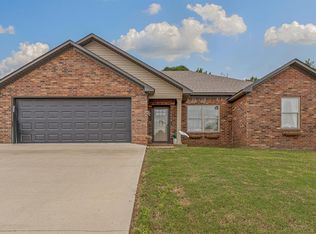
 - $219,9003 bd2 ba1.4k sqft306 Elizabeth Dr, Paragould, AR 72450For Sale
 MLS ID #10130136, Kayla Tacker, SnowCap Realty. Northeast Arkansas BOR
 - $214,9005 bd2 ba1.5k sqft811 Thorne Dr, Paragould, AR 72450For SaleMLS ID #26035941, Cheyenne Morgan, Compass Rose Realty. CARMLS
- $184,9003 bd2 ba1.3k sqft1809 Woodland Dr, Paragould, AR 72450For SaleMLS ID #26025848, Marissa Evans, Weichert Realtors, Home Source. CARMLS
- $185,0003 bd2 ba1.5k sqft6603 W Kingshighway, Paragould, AR 72450For SaleMLS ID #26029415, Jeana Ray, IMAGE Realty. CARMLS
- $183,9003 bd2 ba1.2k sqft207 S 14th Ave, Paragould, AR 72450For SaleMLS ID #26037506, Brooksie Felty-Hartness, IMAGE Realty. CARMLS
- $149,9003 bd2 ba1.2k sqft829 N 10th Ave, Paragould, AR 72450For SaleMLS ID #26036978, Jameson W McFadden, Coldwell Banker Village Communities. CARMLS
- $238,9003 bd2 ba1.8k sqft2806 Purcell Rd, Paragould, AR 72450For SaleMLS ID #26022770, Justin DuBar, Century 21 Portfolio. CARMLS
- $224,9003 bd2 ba1.5k sqft1303 Daniel Dr, Paragould, AR 72450For SaleMLS ID #26032075, Janet C Janski, Century 21 Portfolio-Bold. CARMLS
- $189,9953 bd2 ba1.6k sqft4908 W Kingshighway, Paragould, AR 72450For SaleMLS ID #25043690, Pete Cancilla, IMAGE Realty. CARMLS
- $179,9003 bd3 ba1.3k sqft306 Walnut Dr, Paragould, AR 72450For SaleMLS ID #26021147, Andrea L Duckert, Compass Rose Realty. CARMLS
- $162,5004 bd2 ba1.7k sqft315 Howard St, Paragould, AR 72450For SaleMLS ID #26036565, Lindsay D Ivy, Century 21 Portfolio. CARMLS
- $249,9003 bd3 ba1.4k sqft801 Hillview Dr, Paragould, AR 72450For SaleMLS ID #26034702, Laura King, Prime Real Estate Partners. CARMLS
