Welcome to 1309 Morrow Drive. This spacious 3-bedroom, 2.5-bath home offers inviting comfort and versatility. Step inside to a large family room perfect for entertaining, complemented by a formal dining area and an eat-in kitchen with updated appliances. Enjoy ample closet storage throughout. It also provides a two-car garage with brand-new WiFi-enabled openers, and a large shopfully wired with electricityideal for hobbyists, extra storage, or an additional space for cars. This property gives a peaceful setting with a beautiful pasture view from the front porch. Situated on a double corner lot, the property features a generous backyard and the potential to split the second lot for a future building site opportunity. The home and shop both have a new roof installed April of this year, offering peace of mind and lasting value. All city utilities and all-electric utilities make this an easy-to-maintain property that's move-in ready and full of potential. Call for a personal tour.
For sale
$237,000
1309 Morrow Dr, Paragould, AR 72450
3beds
1,826sqft
Single Family Residence
Built in ----
0.64 Acres Lot
$229,100 Zestimate®
$130/sqft
$-- HOA
What's special
Formal dining areaGenerous backyardDouble corner lot
- 250 days |
- 309 |
- 17 |
Zillow last checked:
Listing updated:
Listed by:
Matt Mitchener 870-761-0511,
Century 21 Portfolio 870-933-0026
Source: Northeast Arkansas BOR,MLS#: 10126022
Facts & features
Interior
Bedrooms & bathrooms
- Bedrooms: 3
- Bathrooms: 3
- Full bathrooms: 2
- 1/2 bathrooms: 1
- Main level bedrooms: 3
Rooms
- Room types: Den/Study
Primary bedroom
- Level: Main
Bedroom 2
- Level: Main
Bedroom 3
- Level: Main
Basement
- Area: 0
Heating
- Central, Electric
Cooling
- Central Air, Electric
Appliances
- Included: Dishwasher, Electric Range, Microwave, Refrigerator, Electric Water Heater
- Laundry: Laundry Room
Features
- Breakfast Bar, Climate Control
- Flooring: Carpet, Laminate
- Windows: Blinds, Curtains
Interior area
- Total structure area: 1,826
- Total interior livable area: 1,826 sqft
- Finished area above ground: 1,826
Property
Parking
- Total spaces: 2
- Parking features: Attached
- Attached garage spaces: 2
Features
- Levels: One
- Patio & porch: Porch
- Fencing: None
Lot
- Size: 0.64 Acres
- Features: Corner Lot, Level
Details
- Additional structures: Workshop
- Parcel number: 153500007000
Construction
Type & style
- Home type: SingleFamily
- Architectural style: Ranch
- Property subtype: Single Family Residence
Materials
- Brick, Vinyl Siding
- Foundation: Crawl Space and Slab
- Roof: Shingle
Condition
- Year built: 0
Utilities & green energy
- Electric: PLWC
- Gas: Propane Leased
- Sewer: City Sewer
- Water: Public
Community & HOA
Location
- Region: Paragould
Financial & listing details
- Price per square foot: $130/sqft
- Tax assessed value: $161,650
- Annual tax amount: $815
- Date on market: 11/14/2025
- Listing terms: Cash,Conventional,FHA,In House,Rural Development
Estimated market value
$229,100
$218,000 - $241,000
$1,727/mo
Price history
| Date | Event | Price |
|---|---|---|
| 4/23/2026 | Price change | $237,000-3.3%$130/sqft |
Source: Northeast Arkansas BOR #10126022 Report a problem | ||
| 11/14/2025 | Listed for sale | $245,000$134/sqft |
Source: Northeast Arkansas BOR #10126022 Report a problem | ||
Public tax history
| Year | Property taxes | Tax assessment |
|---|---|---|
| 2025 | $215 -31.6% | $17,700 |
| 2024 | $315 -19.3% | $17,700 |
| 2023 | $390 -11.4% | $17,700 |
| 2022 | $440 | $17,700 |
| 2021 | $440 | $17,700 -19.8% |
| 2020 | $440 | $22,060 |
| 2019 | $440 -5.4% | $22,060 |
| 2018 | $465 +5.6% | $22,060 |
| 2017 | $440 | $22,060 |
| 2016 | $440 | $22,060 +2.7% |
| 2015 | $440 -44.7% | $21,480 |
| 2014 | $796 | $21,480 |
| 2013 | $796 | $21,480 +25% |
| 2012 | -- | $17,180 |
| 2011 | -- | $17,180 +8.7% |
| 2010 | -- | $15,800 |
| 2009 | -- | $15,800 +9.9% |
| 2008 | -- | $14,380 +8.5% |
| 2007 | -- | $13,250 |
| 2006 | -- | $13,250 |
| 2005 | -- | $13,250 |
| 2004 | -- | $13,250 +17.3% |
| 2003 | -- | $11,300 |
| 2002 | -- | $11,300 |
| 2001 | -- | $11,300 |
Find assessor info on the county website
Monthly payment
Est. payment
Payment breakdown
Explore the cost of this home by adjusting the details. Changes won't be saved.Climate risks
Neighborhood: 72450
Nearby schools
GreatSchools rating
- NAParagould Primary SchoolGrades: PK-1Distance: 1 mi
- 5/10Paragould Junior High SchoolGrades: 7-8Distance: 1.8 mi
- 4/10Paragould High SchoolGrades: 9-12Distance: 1.8 mi
Schools provided by the listing agent
- Elementary: Paragould
- Middle: Paragould
- High: Paragould
Source: Northeast Arkansas BOR. This data may not be complete. We recommend contacting the local school district to confirm school assignments for this home.
- $116,800-- bd2 ba1.3k sqft2107 Highway 135 N, Paragould, AR 72450Off Market
- $176,9003 bd2 ba1.1k sqft2106 Mimosa Dr, Paragould, AR 72450Sold

- $228,750-- bd3 ba2.1k sqft1304 Morrow Dr, Paragould, AR 72450Off Market
- $228,150-- bd3 ba2.1k sqft1302 Morrow Dr, Paragould, AR 72450Off Market
- $162,400-- bd1 ba1.7k sqft2110 Mimosa Dr, Paragould, AR 72450Off Market
- $127,200-- bd1 ba1.5k sqft2109 Highway 135 N, Paragould, AR 72450Off Market
- $20,000-- bd-- ba-- sqftMorrow Dr, Paragould, AR 72450Off Market
- $192,900-- bd2 ba1.4k sqft2103 Mimosa Dr, Paragould, AR 72450Off Market
A local agent can set up tours, give advice and negotiate with sellers.
A local lender can help you make sure your offer is ready when you are.
Similar homes
- $234,9003 bd2 ba2.1k sqft2505 Mount Carmel Rd, Paragould, AR 72450For Sale

 MLS ID #26022725, Thomas M Swanhaus, Keller Williams Realty. CARMLS
 - $239,9003 bd2 ba1.5k sqft1413 Asa St, Paragould, AR 72450For Sale
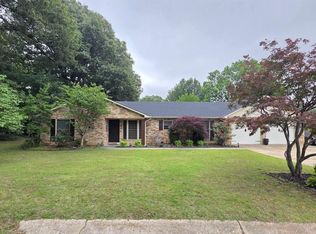 MLS ID #26020502, Shane Chaffin, Weichert Realtors, Home Source. CARMLS
 - $239,9003 bd2 ba1.6k sqft1312 N 20th St, Paragould, AR 72450For Sale
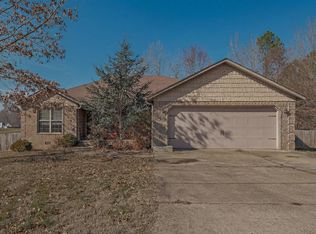 MLS ID #10127555, Kayla Tacker, SnowCap Realty. Northeast Arkansas BOR
 - $244,9003 bd2 ba1.8k sqft2806 Purcell Rd, Paragould, AR 72450For Sale
 MLS ID #26022770, Justin DuBar, Century 21 Portfolio. CARMLS
 - $260,0004 bd2 ba1.9k sqft2904 Purcell Rd, Paragould, AR 72450For SaleMLS ID #26026700, Christiana S McFarland, Compass Rose Realty. CARMLS
- $229,9003 bd2 ba1.5k sqft1303 Daniel Dr, Paragould, AR 72450For SaleMLS ID #26023298, Janet C Janski, Century 21 Portfolio-Bold. CARMLS
- $249,9003 bd2 ba2.2k sqft407 Meriwether Dr, Paragould, AR 72450For SaleMLS ID #26020943, Laura King, Prime Real Estate Partners. CARMLS
- $224,9003 bd2 ba1.4k sqft306 Elizabeth Dr, Paragould, AR 72450For SaleMLS ID #10130136, Kayla Tacker, SnowCap Realty. Northeast Arkansas BOR
- $259,5003 bd3 ba2.6k sqft510 Hillview Dr, Paragould, AR 72450For SaleMLS ID #25044839, Bernard J Raley, Weichert Realtors, Home Source. CARMLS
- $309,9003 bd2 ba1.8k sqft5816 Fairview Rd, Paragould, AR 72450For SaleMLS ID #26029191, Aaron N Mobley, Farmland Realty. CARMLS
- $224,9004 bd3 ba1.8k sqft192 Twin Lake Dr, Paragould, AR 72450For SaleMLS ID #26003634, Jeremy J Dachs, Seibert Real Estate. CARMLS
- $190,0003 bd2 ba1.2k sqft1100 William Hall Dr, Paragould, AR 72450For SaleMLS ID #26018647, Karen Crittenden, Century 21 Portfolio. CARMLS
- $199,0003 bd2 ba1.7k sqft409 Academy Dr, Paragould, AR 72450For SaleMLS ID #10129871, Ross McDougle, Century 21 Portfolio. Northeast Arkansas BOR
- $195,0003 bd2 ba1.4k sqft51 Ashcraft Ct, Paragould, AR 72450For SaleMLS ID #26005306, Sandra Kelley, Weichert Realtors, Home Source. CARMLS
- $259,9004 bd2 ba2.5k sqft605 W Highland St, Paragould, AR 72450For SaleMLS ID #26025528, Lori A Dowdy, Journey Real Estate. CARMLS
- $229,0005 bd2 ba2.2k sqft609 W Poplar St, Paragould, AR 72450For SaleMLS ID #26019800, Lori A Dowdy, Journey Real Estate. CARMLS
- $--3 bd1 ba1k sqft911 Ada St, Paragould, AR 72450AuctionServiceLink Auction
- $189,9003 bd3 ba1.4k sqft1401 Amanda Ln, Paragould, AR 72450For SaleMLS ID #26020829, Delaine Landrum, Ridgetop Realty. CARMLS
- $269,5003 bd2 ba2.2k sqft4003 Lori Spence, Paragould, AR 72450For SaleMLS ID #26018746, Pam Lackey, Halsey Real Estate. CARMLS
- $289,9004 bd3 ba2.6k sqft2102 N 22nd St, Paragould, AR 72450For SaleMLS ID #25021719, Sandra Kelley, Weichert Realtors, Home Source. CARMLS
