Don't miss this beautiful remodel! This home features 3 bedrooms 2 baths, kitchen and living area on the main level/ a 4th bedroom and a bonus area upstairs/ a large basement area with 577 sq ft of finished space, a large unfinished storage /maintenance room, and an oversized 3rd garage bay! The seller has remodeled the home while still retaining the original charm - from the refinished hardwood floors, original tiled bathrooms, a telephone table in the hall and a milk door beside the door to the garage! Recent updates include roof in 2024, garage doors, windows, hvac, kitchen cabinets, tops, stainless appliances, fixtures, flooring, fresh paint throughout. Seller will pay $5000 toward buyer's closing costs/prepaids!
Active
Price cut: $10K (8/10)
$249,900
605 W Highland St, Paragould, AR 72450
4beds
2,523sqft
Single Family Residence
Built in 1960
10,454 Square Feet Lot
$-- Zestimate®
$99/sqft
$-- HOA
What's special
Garage doorsOriginal tiled bathroomsRefinished hardwood floorsBeautiful remodelStainless appliancesFresh paint throughoutKitchen cabinets
- 115 days
- 182
- 10
Zillow last checked:
Listing updated:
Listed by:
Lori A Dowdy 870-476-1141,
Journey Real Estate 870-236-9110
Source: CARMLS,MLS#: 26025528
Facts & features
Interior
Bedrooms & bathrooms
- Bedrooms: 4
- Bathrooms: 2
- Full bathrooms: 2
Rooms
- Room types: Unfinished Space, Basement
Dining room
- Features: Kitchen/Dining Combo
Appliances
- Included: Free-Standing Range, Microwave, Electric Range, Dishwasher, Disposal, Refrigerator, Electric Water Heater
Features
- Kit Counter-Quartz, Sheet Rock, Plaster, 3 Bedrooms Same Level
- Flooring: Carpet, Wood, Concrete, Luxury Vinyl
- Basement: Partially Finished,Walk-Out Access,Partially Unfinished
- Has fireplace: No
- Fireplace features: None
Interior area
- Total structure area: 2,523
- Total interior livable area: 2,523 sqft
Property
Parking
- Total spaces: 2
- Parking features: Garage, Two Car, Garage Door Opener
- Has garage: Yes
Features
- Levels: One and One Half
- Stories: 1.5
- Patio & porch: Patio, Porch
- Exterior features: Storage
Lot
- Size: 10,454 Square Feet
- Dimensions: 72 x 150
- Features: Level
Details
- Parcel number: 155100255000
Construction
Type & style
- Home type: SingleFamily
- Architectural style: Traditional
- Property subtype: Single Family Residence
Materials
- Brick
- Foundation: Other
- Roof: Shingle
Condition
- New construction: No
- Year built: 1960
Utilities & green energy
- Electric: Elec-Municipal (+Entergy)
- Sewer: Public Sewer
- Water: Public
- Utilities for property: Cable Connected
Community & HOA
Community
- Subdivision: Pruett 2nd
HOA
- Has HOA: No
Location
- Region: Paragould
Financial & listing details
- Price per square foot: $99/sqft
- Tax assessed value: $153,350
- Annual tax amount: $1,367
- Date on market: 6/24/2026
- Listing terms: VA Loan,FHA,Conventional,Cash,USDA Loan
- Road surface type: Paved
Estimated market value
Not available
Estimated sales range
Not available
Not available
Price history
| Date | Event | Price |
|---|---|---|
| 8/10/2026 | Price change | $249,900-3.8%$99/sqft |
Source:  CARMLS #26025528 Report a problem CARMLS #26025528 Report a problem | ||
| 6/24/2026 | Listed for sale | $259,900+107.9%$103/sqft |
Source: CARMLS #26025528 Report a problem | ||
| 4/18/2023 | Listing removed | -- |
Source: Northeast Arkansas BOR #10104731 Report a problem | ||
| 3/10/2023 | Listed for sale | $125,000+557.9%$50/sqft |
Source: CARMLS #23007133 Report a problem | ||
| 12/7/2016 | Sold | $19,000-85.9%$8/sqft |
Source: Public Record Report a problem | ||
| 2/16/2015 | Listing removed | $135,000$54/sqft |
Source: IMAGE Realty #15002092 Report a problem | ||
| 1/24/2015 | Listed for sale | $135,000$54/sqft |
Source: IMAGE Realty #15002092 Report a problem | ||
Public tax history
| Year | Property taxes | Tax assessment |
|---|---|---|
| 2025 | $1,368 +9% | $29,720 +9.1% |
| 2024 | $1,255 +10% | $27,240 +10% |
| 2023 | $1,141 -57.4% | $24,760 -57.5% |
| 2022 | $2,681 +1% | $58,230 +1% |
| 2021 | $2,653 +10% | $57,640 +10% |
| 2020 | $2,412 | $52,400 |
| 2019 | $2,412 | $52,400 |
| 2018 | $2,412 +3.1% | $52,400 |
| 2017 | $2,339 +9.8% | $52,400 -3.7% |
| 2016 | $2,129 | $54,410 +21.7% |
| 2015 | $2,129 +6% | $44,690 |
| 2014 | $2,009 | $44,690 |
| 2013 | $2,009 | $44,690 |
| 2012 | -- | $44,690 |
| 2011 | $1 | $44,690 +7.2% |
| 2010 | -- | $41,690 +120.6% |
| 2009 | -- | $18,900 +26.6% |
| 2008 | -- | $14,930 |
| 2007 | -- | $14,930 |
| 2006 | -- | $14,930 |
| 2005 | -- | $14,930 |
| 2004 | -- | $14,930 +0.2% |
| 2003 | -- | $14,900 |
| 2002 | -- | $14,900 |
| 2001 | -- | $14,900 |
Find assessor info on the county website
Monthly payment
Est. payment
Payment breakdown
Explore the cost of this home by adjusting the details. Changes won't be saved.Climate risks
Neighborhood: 72450
Nearby schools
Schools provided by the listing agent
- Elementary: Paragould
- Middle: Paragould
- High: Paragould
Source: CARMLS. This data may not be complete. We recommend contacting the local school district to confirm school assignments for this home.


Similar homes
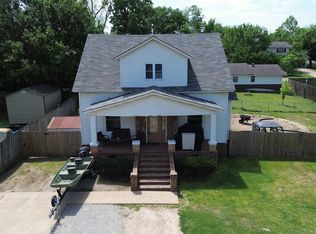
- $225,9005 bd2 ba2.1k sqft1210 W Emerson St, Paragould, AR 72450For Sale
 MLS ID #26041998, Marissa Evans, Weichert Realtors, Home Source. CARMLS
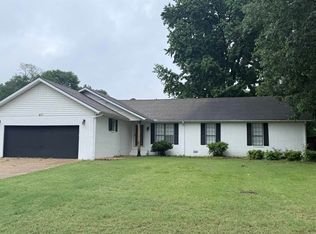
 - $249,9003 bd2 ba2.2k sqft407 Meriwether Dr, Paragould, AR 72450For Sale
 MLS ID #26020943, Laura King, Prime Real Estate Partners. CARMLS
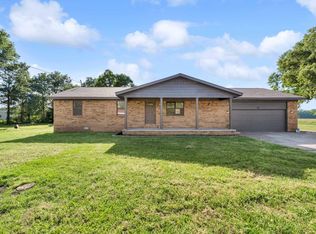
 - $244,9004 bd3 ba2.2k sqft100 S 22nd Ave, Paragould, AR 72450For Sale
 MLS ID #26016454, Teagan J Cox, Dustin White Realty. CARMLS
 - $212,0005 bd2 ba2.2k sqft609 W Poplar St, Paragould, AR 72450For Sale
 MLS ID #26019800, Lori A Dowdy, Journey Real Estate. CARMLS
 - $239,0004 bd3 ba2.6k sqft2101 Wildrose Ln, Paragould, AR 72450For SaleMLS ID #26019102, Brooksie Felty-Hartness, IMAGE Realty. CARMLS
- $238,9003 bd2 ba1.8k sqft2806 Purcell Rd, Paragould, AR 72450For SaleMLS ID #26022770, Justin DuBar, Century 21 Portfolio. CARMLS
- $249,9003 bd2 ba1.6k sqft902 S 59th St, Paragould, AR 72450For SaleMLS ID #26041342, Brooksie Felty-Hartness, IMAGE Realty. CARMLS
- $214,9003 bd2 ba1.7k sqft409 Tech St, Paragould, AR 72450For SaleMLS ID #26040219, Chris Warhurst, IMAGE Realty. CARMLS
- $239,9003 bd3 ba1.8k sqft400 Saint Renee Dr, Paragould, AR 72450For SaleMLS ID #26035328, Janet C Janski, Century 21 Portfolio-Bold. CARMLS
- $220,0003 bd2 ba1.4k sqft53 Ashcraft Ct, Paragould, AR 72450For SaleMLS ID #26040294, Lori A Dowdy, Journey Real Estate. CARMLS
- $235,0003 bd2 ba1.8k sqft5816 Fairview Rd, Paragould, AR 72450For SaleMLS ID #26029191, Aaron N Mobley, Farmland Realty. CARMLS
- $259,9003 bd2 ba1.4k sqft486 Greene 747 Rd, Paragould, AR 72450For SaleMLS ID #26032655, Marshall Ghant, Coldwell Banker Village Communities. CARMLS
- $262,0003 bd2 ba1.6k sqft2603 S 18th St, Paragould, AR 72450For SaleMLS ID #26034342, Bernard J Raley, Weichert Realtors, Home Source. CARMLS
- $299,9004 bd3 ba2.6k sqft2301 Country Club Rd, Paragould, AR 72450For SaleMLS ID #26035924, Delaine Landrum, Ridgetop Realty. CARMLS
- $224,9003 bd2 ba1.5k sqft1303 Daniel Dr, Paragould, AR 72450For SaleMLS ID #26032075, Janet C Janski, Century 21 Portfolio-Bold. CARMLS
- $289,0003 bd2 ba2.7k sqft911 Roselee Dr, Paragould, AR 72450For SaleMLS ID #26034926, Justin DuBar, Century 21 Portfolio. CARMLS
- $264,9006 bd4 ba2.9k sqft308 S 12th Ave, Paragould, AR 72450For SaleMLS ID #26031346, Chris Warhurst, IMAGE Realty. CARMLS
- $169,9004 bd2 ba1.4k sqft1302 E Court St, Paragould, AR 72450For SaleMLS ID #26041234, Joey Seibert, Seibert Real Estate. CARMLS
