Skip main navigation
Accepting back-up offers
  • Price cut: $2.4K (6/6)
    $202,500

    1210 W Emerson St, Paragould, AR 72450

    5beds
    2,150sqft
    : 
    Loading
    Get pre-qualified
    Single Family Residence
    Built in ----
    0.37 Acres Lot
    $201,800 Zestimate®
    $94/sqft
    $-- HOA

    What's special

    Completely remodeled bathroomFully fenced yard
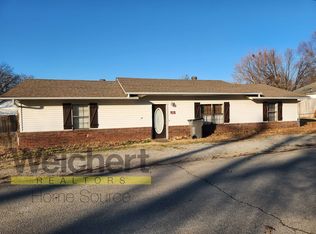
    Spacious 5-Bedroom Home in the Heart of Town – Fenced Yard & Room to Grow! Welcome to this inviting 5-bedroom, 2-bathroom, two-story home right in the heart of town! With plenty of space for everyone, this home is perfect for families, guests, hobbies, or a little bit of everything. Step inside to a comfortable layout with updates in progress as well as a bright living areas and room to spread out. The main floor offers easy everyday living, with your living area, dinning area/ kitchen area, 2 bedrooms, laundry room, and a completely remodeled bathroom. The upstairs has 3 bedrooms with extra closet/storage space, and another bathroom to give everyone their own space and privacy. Outside, you’ll find a fully fenced yard—great for kids, pets, gardening, or relaxing afternoons. The front has a nice and spacious porch with room for sitting areas which is perfect for those who love sitting outside or are big on family get togethers. Being so close to town means you’ve got shops, restaurants, and local amenities just minutes away! Motivated Sellers!
    239 days
    |
    191
    |
    5
    |

    Zillow last checked:

    Listing updated:

    Listed by:

    Marissa Evans 870-215-9916,

    Weichert Realtors, Home Source

    Source: CARMLS,MLS#: 25045793MLS Logo

    Loading...

      Facts & features

      Interior

      Bedrooms & bathrooms
      • Bedrooms: 5
      • Bathrooms: 2
      • Full bathrooms: 2
      Dining room
      • Features: Eat-in Kitchen, Kitchen/Dining Combo
      Heating
      • Electric, Ductless
      Cooling
      • Electric
      Appliances
      • Included: Free-Standing Range, Electric Range, Dishwasher, Refrigerator, Plumbed For Ice Maker, Electric Water Heater
      • Laundry: Washer Hookup, Electric Dryer Hookup, Laundry Room
      Features
      • Walk-In Closet(s), Ceiling Fan(s), Walk-in Shower, Breakfast Bar, Kit Counter-Formica, 3 Bedrooms Upper Level, 2 Bedrooms Lower Level
      • Flooring: Wood, Vinyl, Tile
      • Basement: None
      • Has fireplace: No
      • Fireplace features: None
      Interior area
      • Total structure area: 2,150
      • Total interior livable area: 2,150 sqft

      Property

      Parking
      • Parking features: Parking Pad
      Features
      • Levels: Two
      • Stories: 2
      • Patio & porch: Porch
      • Fencing: Full,Chain Link,Wood
      Lot
      • Size: 0.37 Acres
      • Features: Level, Subdivided
      Details
      • Parcel number: 144500055000

      Construction

      Type & style
      • Home type: SingleFamily
      • Architectural style: Traditional
      • Property subtype: Single Family Residence
      Materials
      • Foundation: Crawl Space
      • Roof: 3 Tab Shingles
      Condition
      • New construction: No

      Utilities & green energy

      • Electric: Elec-Municipal (+Entergy)
      • Sewer: Public Sewer
      • Water: Public

      Community & HOA

      Community
      • Security: Smoke Detector(s)
      • Subdivision: McDonalds
      HOA
      • Has HOA: No
      Location
      • Region: Paragould

      Financial & listing details

      • Price per square foot: $94/sqft
      • Tax assessed value: $149,900
      • Annual tax amount: $1,212
      • Date on market: 11/16/2025
      • Listing terms: VA Loan,FHA,Conventional,Cash,USDA Loan
      • Road surface type: Paved

        Estimated market value

        $201,800

        $192,000 - $212,000

        $1,738/mo

        Price history

        DateEventPrice
        6/6/2026Price change$202,500-1.2%$94/sqft
        Source: CARMLS #25045793 Report a problem
        5/20/2026Price change$204,900-2.4%$95/sqft
        Source: CARMLS #25045793 Report a problem
        5/3/2026Price change$209,900-2.4%$98/sqft
        Source: CARMLS #25045793 Report a problem
        3/18/2026Price change$215,000-4.4%$100/sqft
        Source: CARMLS #25045793 Report a problem
        1/14/2026Price change$225,000-2.2%$105/sqft
        Source: CARMLS #25045793 Report a problem
        11/16/2025Listed for sale$230,000-8%$107/sqft
        Source: CARMLS #25045793 Report a problem
        3/21/2024Listing removed$249,900$116/sqft
        Source: CARMLS #23026339 Report a problem
        3/15/2024Price change$249,900-4.9%$116/sqft
        Source: CARMLS #23026339 Report a problem
        1/2/2024Price change$262,900-2.2%$122/sqft
        Source: CARMLS #23026339 Report a problem
        11/15/2023Price change$268,900-3.9%$125/sqft
        Source: CARMLS #23026339 Report a problem
        8/22/2023Listed for sale$279,900+129.4%$130/sqft
        Source: CARMLS #23026339 Report a problem
        3/13/2013Sold$122,000$57/sqft
        Source: Public Record Report a problem
        12/19/2012Price change$122,000-2.8%$57/sqft
        Source: Dickinson & Associates Real Estate #10330257 Report a problem
        10/3/2012Listed for sale$125,500$58/sqft
        Source: Dickinson & Associates Real Estate #10330257 Report a problem

        Public tax history

        YearProperty taxesTax assessment
        2025$613 -6.9%$26,340 +4.8%
        2024$658 -40.3%$25,140 +8.9%
        2023$1,103 +3.7%$23,090
        2022$1,064 +9.1%$23,090 +9.1%
        2021$975 +10.3%$21,170 +10.3%
        2020$884 $19,200
        2019$884 +87.4%$19,200
        2018$472 +14.3%$19,200
        2017$413 +8.9%$19,200
        2016$379 $19,200 +25.5%
        2015$379 -44.9%$15,300
        2014$688 $15,300
        2013$688 $15,300
        2012-- $15,300
        2011-- $15,300 -3%
        2010-- $15,780
        2009-- $15,780 +0.4%
        2008-- $15,710
        2007-- $15,710
        2006-- $15,710
        2005-- $15,710
        2004-- $15,710 +25.1%
        2003-- $12,560 -43.5%
        2002-- $22,220
        2001-- $22,220
        Find assessor info on the county website

        Monthly payment

        Est. payment

        Payment breakdown

        Explore the cost of this home by adjusting the details. Changes won't be saved.
        All calculations are estimates and provided by Zillow, Inc. for informational purposes only. Actual amounts may vary.
        HOA fees may include property taxes on listings classified as Co-Ops. Contact the listing agent and/or owner for fee details.
        Mortgage interest rates are dependent on a number of factors, including credit score, down payment, and repayment length. Interest rate data provided by Zillow Group Marketplace, Inc. as of 1/1/1970 from various mortgage lenders with which we have lead or other similar arrangements; the Estimated Payment is an average of those rates.
        See how much you could borrow to make a competitive offer.

        Climate risks

        Neighborhood: 72450

        Getting around

        66 / 100
        Somewhat Walkable
        41 / 100
        Somewhat Bikeable

        Nearby schools

        GreatSchools rating
        Schools provided by the listing agent
        • Elementary: Paragould
        • Middle: Paragould
        • High: Paragould

        Source: CARMLS. This data may not be complete. We recommend contacting the local school district to confirm school assignments for this home.

        A local agent can set up tours, give advice and negotiate with sellers.

        Browse local experts

        Similar homes