Spacious, stylish, and completely renovated, this all-brick home offers updated living space on nearly half an acre in the heart of town! Upstairs features 1,378 sq ft with 3 bedrooms and 2 fully remodeled baths, plus a bright living room that flows seamlessly into the kitchen and dining area. Recent updates throughout the home include fresh interior and exterior paint, all new flooring, updated hardware, and all new lighting, creating a clean and modern feel from top to bottom. Downstairs, the fully finished walk-out basement adds an additional 1,316 sq ft of versatile living space with a second living area, full bath, second laundry area, two bonus rooms ideal for guests, hobbies, or a home office, and a spacious storage room. Outside, enjoy all new landscaping, a newly added sidewalk, mature shade trees, and inviting outdoor spaces perfect for relaxing or entertaining. The oversized single-car garage adds even more functionality, while the convenient in-town location keeps shopping, dining, and everyday amenities close by.
Active
Price cut: $20.9K (7/26)
$239,000
2101 Wildrose Ln, Paragould, AR 72450
4beds
2,694sqft
Single Family Residence
Built in 1978
0.45 Acres Lot
$233,800 Zestimate®
$89/sqft
$-- HOA
What's special
Nearly half an acreFully finished walk-out basementUpdated living spaceClean and modern feelSecond laundry areaSpacious storage roomAll new flooring
- 156 days
- 338
- 23
Zillow last checked:
Listing updated:
Listed by:
Brooksie Felty-Hartness 870-215-1511,
IMAGE Realty 870-236-2121
Source: CARMLS,MLS#: 26019102
Facts & features
Interior
Bedrooms & bathrooms
- Bedrooms: 4
- Bathrooms: 3
- Full bathrooms: 3
Rooms
- Room types: Den/Family Room, Office/Study, Bonus Room, Basement
Dining room
- Features: Kitchen/Dining Combo
Heating
- Electric
Cooling
- Electric
Appliances
- Included: Free-Standing Range, Dishwasher, Electric Water Heater
- Laundry: Washer Hookup, Electric Dryer Hookup, Laundry Room
Features
- Ceiling Fan(s), Sheet Rock, Paneling, Wallpaper, Sheet Rock Ceiling, Primary Bedroom/Main Lv, 3 Bedrooms Same Level, 3 Bedrooms Upper Level
- Flooring: Carpet, Vinyl, Laminate
- Basement: Full,Finished,Walk-Out Access,Heated,Cooled
- Has fireplace: No
- Fireplace features: None
Interior area
- Total structure area: 2,694
- Total interior livable area: 2,694 sqft
Property
Parking
- Total spaces: 1
- Parking features: Garage, One Car, Garage Faces Side
- Has garage: Yes
Features
- Levels: Two
- Stories: 2
- Patio & porch: Deck, Porch
- Exterior features: Rain Gutters
Lot
- Size: 0.45 Acres
- Features: Sloped, Extra Landscaping, Not in Subdivision
Details
- Parcel number: 100111410011
- Zoning: RES
Construction
Type & style
- Home type: SingleFamily
- Architectural style: Ranch
- Property subtype: Single Family Residence
Materials
- Brick
- Foundation: Slab
- Roof: 3 Tab Shingles
Condition
- New construction: No
- Year built: 1978
Details
- Builder name: not sure exaclty but estimate year built
Utilities & green energy
- Electric: Elec-Municipal (+Entergy)
- Sewer: Public Sewer
- Water: Public, Well
Community & HOA
Community
- Subdivision: Not In List
HOA
- Has HOA: No
Location
- Region: Paragould
Financial & listing details
- Price per square foot: $89/sqft
- Tax assessed value: $207,550
- Annual tax amount: $1,904
- Date on market: 5/12/2026
- Listing terms: VA Loan,FHA,Conventional,Owner May Carry,Cash,USDA Loan
- Road surface type: Paved
Estimated market value
$233,800
$222,000 - $245,000
$2,116/mo
Price history
| Date | Event | Price |
|---|---|---|
| 7/26/2026 | Price change | $239,000-8%$89/sqft |
Source:  CARMLS #26019102 Report a problem CARMLS #26019102 Report a problem | ||
| 6/26/2026 | Price change | $259,900-9.1%$96/sqft |
Source: CARMLS #26019102 Report a problem | ||
| 5/12/2026 | Listed for sale | $285,900+43%$106/sqft |
Source: CARMLS #26019102 Report a problem | ||
| 1/15/2026 | Listing removed | $199,900$74/sqft |
Source: Northeast Arkansas BOR #10123148 Report a problem | ||
| 10/20/2025 | Price change | $199,900-13%$74/sqft |
Source: CARMLS #25027095 Report a problem | ||
| 7/10/2025 | Listed for sale | $229,900-11.6%$85/sqft |
Source: CARMLS #25027095 Report a problem | ||
| 7/9/2025 | Sold | $260,000+0%$97/sqft |
Source: CARMLS #25022473 Report a problem | ||
| 6/10/2025 | Contingent | $259,900$96/sqft |
Source: CARMLS #25022473 Report a problem | ||
| 6/10/2025 | Pending sale | $259,900$96/sqft |
Source: Northeast Arkansas BOR #10122451 Report a problem | ||
| 6/7/2025 | Listed for sale | $259,900$96/sqft |
Source: Northeast Arkansas BOR #10122451 Report a problem | ||
Public tax history
| Year | Property taxes | Tax assessment |
|---|---|---|
| 2025 | $1,905 +225.9% | $41,510 +75.7% |
| 2024 | $585 -11.4% | $23,620 |
| 2023 | $659 -7% | $23,620 |
| 2022 | $709 | $23,620 |
| 2021 | $709 | $23,620 -14.4% |
| 2020 | $709 | $27,600 |
| 2019 | $709 -3.4% | $27,600 |
| 2018 | $734 +4.7% | $27,600 |
| 2017 | $701 | $27,600 |
| 2016 | $701 | $27,600 +7.3% |
| 2015 | $701 -33.8% | $25,730 |
| 2014 | $1,059 | $25,730 |
| 2013 | $1,059 | $25,730 |
| 2012 | -- | $25,730 |
| 2011 | $1 | $25,730 -6.2% |
| 2010 | -- | $27,440 |
| 2009 | -- | $27,440 +20.9% |
| 2008 | -- | $22,700 |
| 2007 | -- | $22,700 |
| 2006 | -- | $22,700 |
| 2005 | -- | $22,700 |
| 2004 | -- | $22,700 +6.7% |
| 2003 | -- | $21,270 |
| 2002 | -- | $21,270 |
| 2001 | -- | $21,270 |
Find assessor info on the county website
Monthly payment
Est. payment
Payment breakdown
Explore the cost of this home by adjusting the details. Changes won't be saved.Climate risks
Neighborhood: 72450
Nearby schools
Schools provided by the listing agent
- Elementary: Greene County Tech
- Middle: Greene County Tech
- High: Greene County Tech
Source: CARMLS. This data may not be complete. We recommend contacting the local school district to confirm school assignments for this home.

Similar homes
- $244,9004 bd3 ba2.2k sqft100 S 22nd Ave, Paragould, AR 72450For Sale
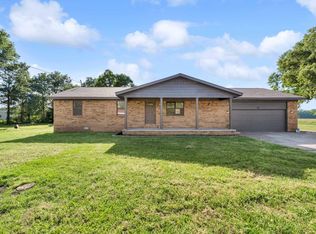
 MLS ID #26016454, Teagan J Cox, Dustin White Realty. CARMLS
 - $239,9003 bd3 ba1.8k sqft400 Saint Renee Dr, Paragould, AR 72450For Sale
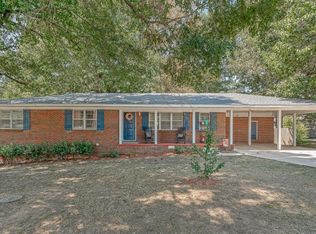 MLS ID #26035328, Janet C Janski, Century 21 Portfolio-Bold. CARMLS
 - $239,9003 bd3 ba1.8k sqft400 Saint Renee Dr, Paragould, AR 72450For Sale
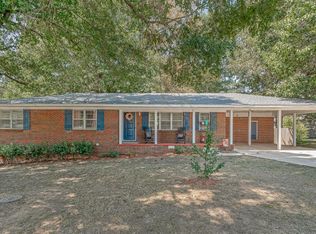 MLS ID #10131994, Janet Janski, Century 21 Portfolio. Northeast Arkansas BOR
 - $239,9003 bd2 ba1.6k sqft2707 Canterbury, Paragould, AR 72450For Sale
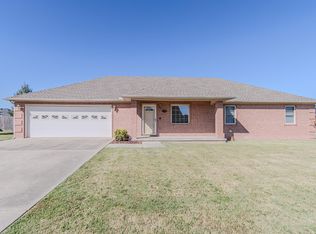 MLS ID #26040559, Shannon Barnum, IMAGE Realty. CARMLS
 - $219,9003 bd2 ba1.7k sqft409 Tech St, Paragould, AR 72450For SaleMLS ID #26040219, Chris Warhurst, IMAGE Realty. CARMLS
- $249,9003 bd2 ba2.2k sqft407 Meriwether Dr, Paragould, AR 72450For SaleMLS ID #26020943, Laura King, Prime Real Estate Partners. CARMLS
- $254,9003 bd3 ba2.5k sqft1609 Campground Rd, Paragould, AR 72450For SaleMLS ID #26037009, Chris C Conger, Arkansas Elite Realty. CARMLS
- $238,9003 bd2 ba1.8k sqft2806 Purcell Rd, Paragould, AR 72450For SaleMLS ID #26022770, Justin DuBar, Century 21 Portfolio. CARMLS
- $249,9004 bd2 ba2.5k sqft605 W Highland St, Paragould, AR 72450For SaleMLS ID #26025528, Lori A Dowdy, Journey Real Estate. CARMLS
- $224,9003 bd2 ba1.5k sqft1303 Daniel Dr, Paragould, AR 72450For SaleMLS ID #26032075, Janet C Janski, Century 21 Portfolio-Bold. CARMLS
- $260,0004 bd2 ba1.9k sqft2904 Purcell Rd, Paragould, AR 72450For SaleMLS ID #26026700, Christiana S McFarland, Compass Rose Realty. CARMLS
- $249,9003 bd3 ba1.9k sqft801 Brighton St, Paragould, AR 72450For SaleMLS ID #26035717, Brooksie Felty-Hartness, IMAGE Realty. CARMLS
- $289,0003 bd2 ba2.7k sqft911 Roselee Dr, Paragould, AR 72450For SaleMLS ID #26034926, Justin DuBar, Century 21 Portfolio. CARMLS
- $259,9003 bd2 ba1.4k sqft486 Greene 747 Rd, Paragould, AR 72450For SaleMLS ID #26032655, Marshall Ghant, Coldwell Banker Village Communities. CARMLS
- $220,0003 bd2 ba1.4k sqft53 Ashcraft Ct, Paragould, AR 72450For SaleMLS ID #26040294, Lori A Dowdy, Journey Real Estate. CARMLS
- $299,9003 bd3 ba2.3k sqft1201 Kirkwood Dr, Paragould, AR 72450For SaleMLS ID #26037469, Janet C Janski, Century 21 Portfolio-Bold. CARMLS
- $239,9003 bd2 ba1.9k sqft44 Oak Grove Rd, Paragould, AR 72450For SaleMLS ID #26008418, Teagan J Cox, Dustin White Realty. CARMLS
- $329,9003 bd3 ba2.6k sqft1001 Northwood Dr, Paragould, AR 72450For SaleMLS ID #26018199, Linzey Machen, Century 21 Portfolio-Bold. CARMLS
