**UPDATED, SPACIOUS & READY TO IMPRESS!** This beautifully remodeled home offers over 1,950 square feet with three large bedrooms, two full baths and one half bath, plus plenty of room to spread out! Step inside to find a gorgeous new kitchen with updated countertops, new appliances, breakfast bar and adjoining formal dining area. Two separate living areas provide flexible spaces for everyday living and entertaining, while the spacious game room includes a half bath and office area for even more versatility. The beautifully updated bathrooms add to the fresh, modern feel throughout. Outside, enjoy the long, inviting front porch, covered back patio, double garage and large storage building, all situated on approximately 0.34 acres within the city limits. With thoughtful updates, generous living spaces and great indoor and outdoor features, this one checks a lot of boxes. Come take a look and see everything this home has to offer!
Accepting back-up offers
$249,900
801 Brighton St, Paragould, AR 72450
3beds
1,952sqft
Single Family Residence
Built in 1995
0.34 Acres Lot
$243,000 Zestimate®
$128/sqft
$-- HOA
What's special
Double garageOffice areaSpacious game roomLarge storage buildingBeautifully updated bathroomsThree large bedroomsGorgeous new kitchen
- 39 days
- 467
- 58
Zillow last checked:
Listing updated:
Listed by:
Brooksie Felty-Hartness 870-215-1511,
IMAGE Realty 870-236-2121
Source: CARMLS,MLS#: 26035717
Facts & features
Interior
Bedrooms & bathrooms
- Bedrooms: 3
- Bathrooms: 3
- Full bathrooms: 3
Rooms
- Room types: Formal Living Room, Den/Family Room, Office/Study, Game Room, Workshop/Craft
Dining room
- Features: Separate Dining Room, Breakfast Bar
Appliances
- Included: Electric Range, Dishwasher, Plumbed For Ice Maker, Convection Oven
Features
- Walk-in Shower, Primary Bedroom/Main Lv, 3 Bedrooms Same Level
- Flooring: Luxury Vinyl
- Has fireplace: Yes
- Fireplace features: Electric
Interior area
- Total structure area: 1,952
- Total interior livable area: 1,952 sqft
Property
Parking
- Total spaces: 2
- Parking features: Garage, Two Car
- Has garage: Yes
Features
- Levels: One
- Stories: 1
Lot
- Size: 0.34 Acres
- Features: Level
Details
- Parcel number: 100233320006
Construction
Type & style
- Home type: SingleFamily
- Architectural style: Traditional,Ranch
- Property subtype: Single Family Residence
Materials
- Brick
- Foundation: Slab
- Roof: Composition,Shingle
Condition
- New construction: No
- Year built: 1995
Utilities & green energy
- Electric: Elec-Municipal (+Entergy)
- Sewer: Public Sewer
- Water: Public
- Utilities for property: Cable Connected
Community & HOA
Community
- Subdivision: Metes & Bounds
HOA
- Has HOA: No
Location
- Region: Paragould
Financial & listing details
- Price per square foot: $128/sqft
- Tax assessed value: $186,550
- Annual tax amount: $1,712
- Date on market: 9/1/2026
- Listing terms: VA Loan,Conventional,Cash,USDA Loan
- Road surface type: Paved
Estimated market value
$243,000
$231,000 - $255,000
$1,766/mo
Price history
| Date | Event | Price |
|---|---|---|
| 9/1/2026 | Listed for sale | $249,900$128/sqft |
Source:  CARMLS #26035717 Report a problem CARMLS #26035717 Report a problem | ||
Public tax history
| Year | Property taxes | Tax assessment |
|---|---|---|
| 2025 | $1,112 +49% | $37,310 +37.4% |
| 2024 | $746 -3% | $27,160 +9.1% |
| 2023 | $770 +0.2% | $24,900 |
| 2022 | $768 +7.2% | $24,900 +4.8% |
| 2021 | $716 +7.8% | $23,770 +5% |
| 2020 | $664 | $22,640 |
| 2019 | $664 -3.6% | $22,640 |
| 2018 | $689 -31.6% | $22,640 |
| 2017 | $1,007 +6.1% | $22,640 |
| 2016 | $949 | $22,640 +19.9% |
| 2015 | $949 +12.1% | $18,890 |
| 2014 | $847 | $18,890 |
| 2013 | $847 | $18,890 |
| 2012 | -- | $18,890 |
| 2011 | $1 | $18,890 -2.8% |
| 2010 | -- | $19,440 |
| 2009 | -- | $19,440 +1.8% |
| 2008 | -- | $19,090 |
| 2007 | -- | $19,090 |
| 2006 | -- | $19,090 |
| 2005 | -- | $19,090 |
| 2004 | -- | $19,090 +12.8% |
| 2003 | -- | $16,930 |
| 2002 | -- | $16,930 |
| 2001 | -- | $16,930 |
Find assessor info on the county website
Monthly payment
Est. payment
Payment breakdown
Explore the cost of this home by adjusting the details. Changes won't be saved.Climate risks
Neighborhood: 72450
Nearby schools
Schools provided by the listing agent
- Elementary: Greene County Tech
- Middle: Greene County Tech
- High: Greene County Tech
Source: CARMLS. This data may not be complete. We recommend contacting the local school district to confirm school assignments for this home.
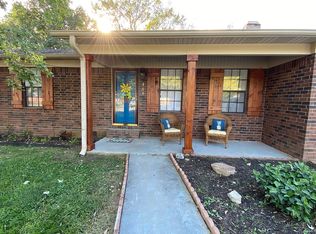
Similar homes
- $239,9003 bd3 ba1.8k sqft400 Saint Renee Dr, Paragould, AR 72450For Sale
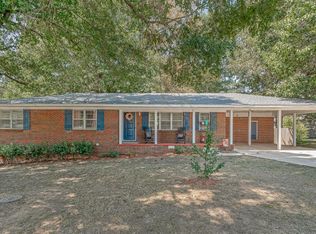 MLS ID #10131994, Janet Janski, Century 21 Portfolio. Northeast Arkansas BOR
 - $239,9003 bd3 ba1.8k sqft400 Saint Renee Dr, Paragould, AR 72450For Sale
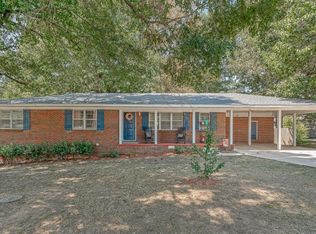
 MLS ID #26035328, Janet C Janski, Century 21 Portfolio-Bold. CARMLS
 - $259,9003 bd2 ba1.5k sqft5707 Gene St, Paragould, AR 72450For Sale
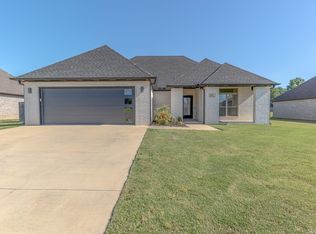 MLS ID #26019259, Christiana S McFarland, Compass Rose Realty. CARMLS
 - $254,9003 bd3 ba2.5k sqft1609 Campground Rd, Paragould, AR 72450For Sale
 MLS ID #26037009, Chris C Conger, Arkansas Elite Realty. CARMLS
 - $244,9004 bd3 ba2.2k sqft100 S 22nd Ave, Paragould, AR 72450For SaleMLS ID #26016454, Teagan J Cox, Dustin White Realty. CARMLS
- $260,0004 bd2 ba1.9k sqft2904 Purcell Rd, Paragould, AR 72450For SaleMLS ID #26026700, Christiana S McFarland, Compass Rose Realty. CARMLS
- $224,9003 bd2 ba1.5k sqft1303 Daniel Dr, Paragould, AR 72450For SaleMLS ID #26032075, Janet C Janski, Century 21 Portfolio-Bold. CARMLS
- $239,0004 bd3 ba2.6k sqft2101 Wildrose Ln, Paragould, AR 72450For SaleMLS ID #26019102, Brooksie Felty-Hartness, IMAGE Realty. CARMLS
- $299,9003 bd3 ba2.3k sqft1201 Kirkwood Dr, Paragould, AR 72450For SaleMLS ID #26037469, Janet C Janski, Century 21 Portfolio-Bold. CARMLS
- $215,0004 bd2 ba1.8k sqft102 Magnolia Dr, Paragould, AR 72450For SaleMLS ID #26014671, Jessica Copeland, Halsey Real Estate. CARMLS
- $239,9003 bd2 ba1.9k sqft44 Oak Grove Rd, Paragould, AR 72450For SaleMLS ID #26008418, Teagan J Cox, Dustin White Realty. CARMLS
- $329,9003 bd3 ba2.6k sqft1001 Northwood Dr, Paragould, AR 72450For SaleMLS ID #26018199, Linzey Machen, Century 21 Portfolio-Bold. CARMLS
- $359,0003 bd3 ba2.3k sqft3700 W Kingshighway, Paragould, AR 72450For SaleMLS ID #26032509, Brooksie Felty-Hartness, IMAGE Realty. CARMLS
- $214,9003 bd2 ba1.5k sqft1005 Ryan Ln, Paragould, AR 72450For SaleMLS ID #26024012, Pete Cancilla, IMAGE Realty. CARMLS
- $164,9003 bd1 ba1.1k sqft104 Cindy Dr, Paragould, AR 72450For SaleMLS ID #26037456, Janet C Janski, Century 21 Portfolio-Bold. CARMLS
- $189,9953 bd2 ba1.6k sqft4908 W Kingshighway, Paragould, AR 72450For SaleMLS ID #25043690, Pete Cancilla, IMAGE Realty. CARMLS
- $214,9005 bd2 ba1.5k sqft811 Thorne Dr, Paragould, AR 72450For SaleMLS ID #26035941, Cheyenne Morgan, Compass Rose Realty. CARMLS
