Dynamite comes in smaller pkgs and this property packs a punch! Don't let the 1,100 sq ft fool you,there is a LOT of new packed into this 3 bed,1 bath home.The home was gutted down to the framing and essentially rebuilt around the original frame,giving buyers something incredibly hard to find in this price range.Improvements include all new plumbing and electrical,new windows,a reworked and solid crawlspace foundation,new roof decking and new architectural shingles.Then they put it all back together with fresh,modern finishes and neutral colors throughout.The kitchen is completely new with crisp white cabinetry and new stainless and black appliances that includes a black refrigerator.The bathroom was gutted and remodeled as well.From the things you can see to many of the important things you can't, the work has already been done.Outside,the approx .23 acre lot provides a surprisingly large chain link fenced backyard.The seller will also be adding sod and light landscaping to the front for finishing touches on the curb appeal.Homes in this price range with this level of renovation are hard to find. Home may qualify forUSDA financing as well as FHA andVA ,subject to buyer eligibility
Active
Price cut: $5K (11/12)
$159,900
104 Cindy Dr, Paragould, AR 72450
3beds
1,100sqft
Single Family Residence
Built in ----
10,018 Square Feet Lot
$-- Zestimate®
$145/sqft
$-- HOA
What's special
New windows
- 61 days
- 225
- 15
Zillow last checked:
Listing updated:
Listed by:
Janet C Janski 870-514-5056,
Century 21 Portfolio-Bold 870-240-0900
Source: CARMLS,MLS#: 26037456
Facts & features
Interior
Bedrooms & bathrooms
- Bedrooms: 3
- Bathrooms: 1
- Full bathrooms: 1
Rooms
- Room types: None
Dining room
- Features: Living/Dining Combo
Appliances
- Included: Dishwasher, Disposal, Electric Range, Microwave, Refrigerator
Features
- 3 Bedrooms Same Level
- Flooring: Vinyl
- Has fireplace: No
- Fireplace features: None
Interior area
- Total structure area: 1,100
- Total interior livable area: 1,100 sqft
Property
Parking
- Parking features: Parking Pad
Features
- Levels: One
- Stories: 1
Lot
- Size: 10,018 Square Feet
- Features: Level
Details
- Parcel number: 117400015000
Construction
Type & style
- Home type: SingleFamily
- Architectural style: Traditional
- Property subtype: Single Family Residence
Materials
- Brick
- Foundation: Crawl Space
- Roof: Shingle
Condition
- New construction: No
Utilities & green energy
- Electric: Electric-Co-op
- Sewer: Public Sewer
- Water: Public
Community & HOA
Community
- Subdivision: Hayden Carter 1st
HOA
- Has HOA: No
Location
- Region: Paragould
Financial & listing details
- Price per square foot: $145/sqft
- Tax assessed value: $87,300
- Annual tax amount: $753
- Date on market: 9/14/2026
- Road surface type: Paved
Estimated market value
Not available
Estimated sales range
Not available
Not available
Price history
| Date | Event | Price |
|---|---|---|
| 11/12/2026 | Price change | $159,900-3%$145/sqft |
Source: Northeast Arkansas BOR #10132157 Report a problem | ||
| 9/18/2026 | Price change | $164,900-2.9%$150/sqft |
Source: Northeast Arkansas BOR #10132157 Report a problem | ||
| 9/4/2026 | Listed for sale | $169,900+1315.8%$154/sqft |
Source: Northeast Arkansas BOR #10132157 Report a problem | ||
| 1/29/2026 | Sold | $12,000$11/sqft |
Source: Public Record Report a problem | ||
Public tax history
| Year | Property taxes | Tax assessment |
|---|---|---|
| 2025 | $753 +9.1% | $16,400 +9.1% |
| 2024 | $690 +10% | $15,030 +10% |
| 2023 | $627 +0.1% | $13,660 |
| 2022 | $627 | $13,660 |
| 2021 | $627 +8.6% | $13,660 +8.6% |
| 2020 | $577 | $12,580 |
| 2019 | $577 | $12,580 |
| 2018 | $577 +3.1% | $12,580 |
| 2017 | $560 +0.7% | $12,580 |
| 2016 | $556 | $12,580 +18% |
| 2015 | $556 +16.3% | $10,660 |
| 2014 | $478 | $10,660 |
| 2013 | $478 | $10,660 |
| 2012 | -- | $10,660 |
| 2011 | $1 | $10,660 -5.9% |
| 2010 | -- | $11,330 |
| 2009 | -- | $11,330 +28.5% |
| 2008 | -- | $8,820 |
| 2007 | -- | $8,820 |
| 2006 | -- | $8,820 |
| 2005 | -- | $8,820 |
| 2004 | -- | $8,820 +9.6% |
| 2003 | -- | $8,050 |
| 2002 | -- | $8,050 |
| 2001 | -- | $8,050 |
Find assessor info on the county website
Monthly payment
Est. payment
Payment breakdown
Explore the cost of this home by adjusting the details. Changes won't be saved.Climate risks
Neighborhood: 72450
Nearby schools
Schools provided by the listing agent
- Elementary: Greene County Tech
- Middle: Greene County Tech
- High: Greene County Tech
Source: CARMLS. This data may not be complete. We recommend contacting the local school district to confirm school assignments for this home.
Similar homes
- $164,9003 bd2 ba1.3k sqft2808 Clifft St, Paragould, AR 72450For Sale
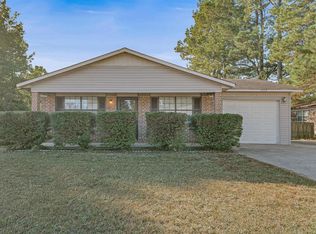 MLS ID #10133252, Mallary K. Davis, Century 21 Portfolio. Northeast Arkansas BOR
- $169,9003 bd2 ba1.1k sqft2907 Clifft St, Paragould, AR 72450For Sale
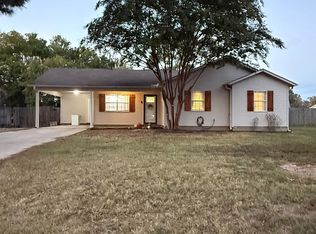
 MLS ID #26042673, Kenneth Vickers, Prestige Real Estate Group. CARMLS
- $165,0003 bd2 ba1.3k sqft811 W Thompson St, Paragould, AR 72450For Sale
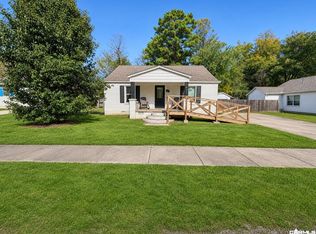 MLS ID #26044748, Cynthia D Schweitzer, Coldwell Banker Village Communities. CARMLS
- $189,9003 bd1 ba1.1k sqft608 S Rockingchair Rd, Paragould, AR 72450For Sale
 MLS ID #26042741, Kenneth Vickers, Prestige Real Estate Group. CARMLS
- $169,9003 bd2 ba1.2k sqft207 S 14th Ave, Paragould, AR 72450For SaleMLS ID #26037506, Brooksie Felty-Hartness, IMAGE Realty. CARMLS
- $157,9003 bd1 ba1k sqft513 N 7th St, Paragould, AR 72450For SaleMLS ID #26026438, Morgan R Cross, Westbrook & Reeves Real Estate, LLC. CARMLS
- $169,9003 bd2 ba1.2k sqft1110 Roberts Dr, Paragould, AR 72450For SaleMLS ID #26037124, Justin DuBar, Century 21 Portfolio. CARMLS
- $150,0003 bd2 ba1.3k sqft1109 N 29th St, Paragould, AR 72450For SaleMLS ID #26022419, Linzey Machen, Century 21 Portfolio-Bold. CARMLS
- $145,0003 bd1 ba1k sqft510 N 9th St, Paragould, AR 72450For SaleMLS ID #26033344, Karen Crittenden, Century 21 Portfolio. CARMLS
- $159,9003 bd2 ba1.1k sqft612 E Lake St, Paragould, AR 72450New ConstructionMLS ID #26031546, Caleb Lucius, Prestige Real Estate Group. CARMLS
- $149,9002 bd2 ba1k sqft527 W Mueller, Paragould, AR 72450For SaleMLS ID #26043828, Sheila Hinson, Chesser Realty, Inc.. CARMLS
- $184,9003 bd2 ba1.3k sqft602 N 3rd St, Paragould, AR 72450New ConstructionMLS ID #26044873, Rob R Spencer, New Horizon Real Estate. CARMLS
- $219,9003 bd2 ba1.5k sqft1303 Daniel Dr, Paragould, AR 72450For SaleMLS ID #26032075, Janet C Janski, Century 21 Portfolio-Bold. CARMLS
- $214,9005 bd2 ba1.5k sqft811 Thorne Dr, Paragould, AR 72450For SaleMLS ID #26035941, Cheyenne Morgan, Compass Rose Realty. CARMLS
- $229,9003 bd2 ba1.6k sqft2304 S 22nd St, Paragould, AR 72450For SaleMLS ID #26044584, Pete Cancilla, IMAGE Realty. CARMLS
- $220,0003 bd2 ba1.4k sqft53 Ashcraft Ct, Paragould, AR 72450For SaleMLS ID #26040294, Lori A Dowdy, Journey Real Estate. CARMLS
- $200,0003 bd2 ba1.3k sqft346 Lois Ln, Paragould, AR 72450For SaleMLS ID #26034627, Dana L Gossett, Dan Gossett Real Estate. CARMLS
