Freshly updated, move-in ready, and full of character! This 3-bedroom, 1-bath all-brick home offers 1,042 sq ft of comfortable living space on a corner lot in Paragould!! Remodeled in 2024, many of the BIG-ticket updates have already been taken care of, including the roof, HVAC, water heater, new sheetrock, and NEW cabinetry in both the kitchen and bathroom. Inside, the original hardwood floors were beautifully restored, adding warmth and character, while tile flooring in the kitchen and bathroom keeps those spaces practical and easy to maintain. Outside, you’ll find a covered concrete porch, carport, garden area, and a spacious yard shaded by two large mature trees. Whether you’re looking for your first home, wanting to downsize, or searching for an investment property, this one offers a great combination of updates, charm, and affordability. Schedule your showing and come see what 513 N. 7th Street has to offer!
Active
Price cut: $2K (9/24)
$157,900
513 N 7th St, Paragould, AR 72450
3beds
1,042sqft
Single Family Residence
Built in ----
6,969 Square Feet Lot
$154,700 Zestimate®
$152/sqft
$-- HOA
What's special
Garden areaCorner lot
- 97 days
- 177
- 9
Zillow last checked:
Listing updated:
Listed by:
Morgan R Cross 870-333-6574,
Westbrook & Reeves Real Estate, LLC 870-273-5864
Source: CARMLS,MLS#: 26026438
Facts & features
Interior
Bedrooms & bathrooms
- Bedrooms: 3
- Bathrooms: 1
- Full bathrooms: 1
Rooms
- Room types: None
Dining room
- Features: Eat-in Kitchen
Heating
- Electric
Cooling
- Electric
Appliances
- Included: Gas Range, Dishwasher, Refrigerator, Washer, Dryer
- Laundry: Washer Hookup, Electric Dryer Hookup
Features
- Sheet Rock, Primary Bedroom/Main Lv, 2 Bedrooms Same Level, 3 Bedrooms Same Level
- Flooring: Wood, Tile
- Basement: None
- Has fireplace: No
- Fireplace features: None
Interior area
- Total structure area: 1,042
- Total interior livable area: 1,042 sqft
Property
Parking
- Total spaces: 1
- Parking features: Carport, One Car
- Has carport: Yes
Features
- Levels: One
- Stories: 1
- Patio & porch: Porch
- Exterior features: Storage
Lot
- Size: 6,969 Square Feet
- Features: Corner Lot, Subdivided
Details
- Parcel number: 148300028000
Construction
Type & style
- Home type: SingleFamily
- Architectural style: Traditional
- Property subtype: Single Family Residence
Materials
- Brick
- Foundation: Crawl Space
- Roof: Composition
Condition
- New construction: No
Utilities & green energy
- Electric: Elec-Municipal (+Entergy)
- Gas: Gas-Natural
- Water: Public
- Utilities for property: Natural Gas Connected
Community & HOA
Community
- Subdivision: MARCUS MORROW
HOA
- Has HOA: No
Location
- Region: Paragould
Financial & listing details
- Price per square foot: $152/sqft
- Tax assessed value: $77,350
- Annual tax amount: $505
- Date on market: 6/30/2026
- Listing terms: VA Loan,FHA,Conventional,Cash
- Road surface type: Paved
Estimated market value
$154,700
$147,000 - $162,000
$1,222/mo
Price history
| Date | Event | Price |
|---|---|---|
| 9/24/2026 | Price change | $157,900-1.3%$152/sqft |
Source:  CARMLS #26026438 Report a problem CARMLS #26026438 Report a problem | ||
| 6/30/2026 | Listed for sale | $159,900+99.9%$153/sqft |
Source: CARMLS #26026438 Report a problem | ||
| 8/30/2024 | Sold | $80,000-11%$77/sqft |
Source: CARMLS #24023553 Report a problem | ||
| 7/31/2024 | Contingent | $89,900$86/sqft |
Source: CARMLS #24023553 Report a problem | ||
| 7/15/2024 | Pending sale | $89,900$86/sqft |
Source: Northeast Arkansas BOR #10115549 Report a problem | ||
| 7/3/2024 | Listed for sale | $89,900$86/sqft |
Source: Northeast Arkansas BOR #10115549 Report a problem | ||
Public tax history
| Year | Property taxes | Tax assessment |
|---|---|---|
| 2025 | $113 -79.8% | $15,470 +28.2% |
| 2024 | $557 +10.1% | $12,070 +10% |
| 2023 | $505 | $10,970 |
| 2022 | $505 | $10,970 |
| 2021 | $505 +9.9% | $10,970 +9.9% |
| 2020 | $460 | $9,980 |
| 2019 | $460 | $9,980 |
| 2018 | $460 +3.1% | $9,980 |
| 2017 | $446 +6.4% | $9,980 |
| 2016 | $419 | $9,980 +17% |
| 2015 | $419 +9.3% | $8,530 |
| 2014 | $383 | $8,530 |
| 2013 | $383 | $8,530 |
| 2012 | -- | $8,530 |
| 2011 | $0 | $8,530 -11.4% |
| 2010 | -- | $9,630 |
| 2009 | -- | $9,630 +19.3% |
| 2008 | -- | $8,070 |
| 2007 | -- | $8,070 |
| 2006 | -- | $8,070 |
| 2005 | -- | $8,070 |
| 2004 | -- | $8,070 +7.5% |
| 2003 | -- | $7,510 |
| 2002 | -- | $7,510 |
| 2001 | -- | $7,510 |
Find assessor info on the county website
Monthly payment
Est. payment
Payment breakdown
Explore the cost of this home by adjusting the details. Changes won't be saved.Climate risks
Neighborhood: 72450
Nearby schools
Schools provided by the listing agent
- Elementary: Paragould
- Middle: Paragould
- High: Paragould
Source: CARMLS. This data may not be complete. We recommend contacting the local school district to confirm school assignments for this home.


Similar homes
- $155,0003 bd1 ba1.4k sqft1011 W Court St, Paragould, AR 72450For Sale

 MLS ID #26034852, Whitney Felty Dwyer, IMAGE Realty. CARMLS
 - $145,0003 bd1 ba1k sqft510 N 9th St, Paragould, AR 72450For Sale
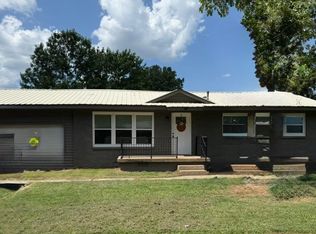 MLS ID #26033344, Karen Crittenden, Century 21 Portfolio. CARMLS
 - $169,9003 bd2 ba1.2k sqft1110 Roberts Dr, Paragould, AR 72450For Sale
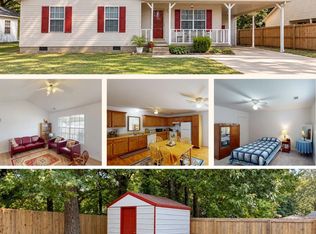 MLS ID #26037124, Justin DuBar, Century 21 Portfolio. CARMLS
 - $130,0003 bd1 ba1k sqft511 N 9 1/2 St, Paragould, AR 72450For Sale
 MLS ID #26035424, Shannon Barnum, IMAGE Realty. CARMLS
 - $149,9003 bd2 ba1.2k sqft829 N 10th Ave, Paragould, AR 72450For SaleMLS ID #26036978, Jameson W McFadden, Coldwell Banker Village Communities. CARMLS
- $164,9003 bd1 ba1.1k sqft104 Cindy Dr, Paragould, AR 72450For SaleMLS ID #26037456, Janet C Janski, Century 21 Portfolio-Bold. CARMLS
- $150,0003 bd2 ba1.3k sqft1109 N 29th St, Paragould, AR 72450For SaleMLS ID #26022419, Linzey Machen, Century 21 Portfolio-Bold. CARMLS
- $179,9003 bd3 ba1.3k sqft306 Walnut Dr, Paragould, AR 72450For SaleMLS ID #26021147, Andrea L Duckert, Compass Rose Realty. CARMLS
- $183,9003 bd2 ba1.2k sqft207 S 14th Ave, Paragould, AR 72450For SaleMLS ID #26037506, Brooksie Felty-Hartness, IMAGE Realty. CARMLS
- $195,0003 bd2 ba1.4k sqft51 Ashcraft Ct, Paragould, AR 72450For SaleMLS ID #26040068, Sandra Kelley, Weichert Realtors, Home Source. CARMLS
- $175,0003 bd2 ba1.2k sqft1109 N 35th St, Paragould, AR 72450For SaleMLS ID #26032409, Leah Adkins, IMAGE Realty. CARMLS
- $135,0003 bd1 ba986 sqft505 Brentwood Dr, Paragould, AR 72450For SaleMLS ID #26027742, Amanda Hood, IMAGE Realty. CARMLS
- $135,0002 bd1 ba979 sqft520 N Pruett St, Paragould, AR 72450For SaleMLS ID #26034829, Judith T Wheelis, Soldasap, LLC. CARMLS
- $150,0003 bd2 ba1.4k sqft1547 Highway 135 S, Paragould, AR 72450For SaleMLS ID #26032869, Angelic Davis, Prestige Real Estate Group. CARMLS
- $185,0003 bd2 ba1.5k sqft6603 W Kingshighway, Paragould, AR 72450For SaleMLS ID #26029415, Jeana Ray, IMAGE Realty. CARMLS
- $214,9005 bd2 ba1.5k sqft811 Thorne Dr, Paragould, AR 72450For SaleMLS ID #26035941, Cheyenne Morgan, Compass Rose Realty. CARMLS
- $214,9003 bd2 ba1.5k sqft1005 Ryan Ln, Paragould, AR 72450For SaleMLS ID #26024012, Pete Cancilla, IMAGE Realty. CARMLS
