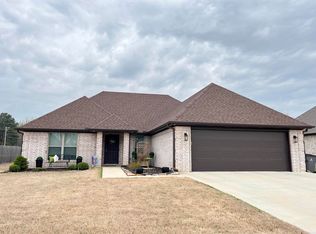

Welcome to Market, 5707 Gene Street of the Walcott Springs Subdivision in Paragould, AR. Modern elegance meets everyday comfort in this stunning newer construction home situated on .19 +/- acreage. This home features crisp white brick, guttering, well maintained landscape, french drainage and eye-catching architectural details. Inside, you'll find approximately 1,512 +/- square footage featuring 3 bedrooms, 2 bathrooms, and an inviting open-concept floor plan. This spacious living area flows seamlessly into the kitchen, where stainless steel appliances, generous cabinetry, and an eat-in bar with seating create the perfect space for gathering and entertaining. The primary suite is thoughtfully designed with a tray ceiling, a luxurious walk-in shower, and separate walk-in closets. Outdoor living is equally inviting with covered front and back patios and a fully wood privacy-fenced backyard. A perfect combination of style, comfort, and functionality, this home is ready to welcome its next owners.
Active
$259,900
5707 Gene St, Paragould, AR 72450
3beds
1,512sqft
Single Family Residence
Built in 2020
8,276 Square Feet Lot
$258,000 Zestimate®
$172/sqft
$-- HOA
What's special
Crisp white brickLuxurious walk-in showerPrimary suiteSeparate walk-in closetsEye-catching architectural detailsEat-in bar with seatingInviting open-concept floor plan
- 149 days
- 269
- 13
Zillow last checked:
Listing updated:
Listed by:
Christiana S McFarland 870-335-8776,
Compass Rose Realty 870-336-1008
Source: CARMLS,MLS#: 26019259
Facts & features
Interior
Bedrooms & bathrooms
- Bedrooms: 3
- Bathrooms: 2
- Full bathrooms: 2
Dining room
- Features: Eat-in Kitchen, Kitchen/Dining Combo, Living/Dining Combo, Breakfast Bar
Appliances
- Included: Free-Standing Range, Microwave, Electric Range, Dishwasher, Disposal, Refrigerator, Water Purifier, Electric Water Heater
- Laundry: Washer Hookup, Electric Dryer Hookup, Laundry Room
Features
- Walk-In Closet(s), Ceiling Fan(s), Walk-in Shower, Breakfast Bar, Granite Counters, Pantry, Sheet Rock, Primary Bedroom/Main Lv, Guest Bedroom/Main Lv, Primary Bedroom Apart, All Bedrooms Down, 3 Bedrooms Same Level
- Flooring: Vinyl
- Doors: Insulated Doors
- Windows: Window Treatments, Insulated Windows
- Basement: None
- Has fireplace: No
- Fireplace features: None
Interior area
- Total structure area: 1,512
- Total interior livable area: 1,512 sqft
Property
Parking
- Total spaces: 2
- Parking features: Garage, Two Car, Garage Faces Rear
- Has garage: Yes
Features
- Levels: One
- Stories: 1
- Patio & porch: Patio, Porch
- Exterior features: Rain Gutters
- Fencing: Full,Wood
Lot
- Size: 8,276 Square Feet
- Features: Level, Cleared, Extra Landscaping, Subdivided
Details
- Parcel number: 169000068000
- Zoning: R
Construction
Type & style
- Home type: SingleFamily
- Architectural style: Traditional,Contemporary,Other (see remarks)
- Property subtype: Single Family Residence
Materials
- Brick
- Foundation: Slab, Permanent
- Roof: Shingle
Condition
- New construction: No
- Year built: 2020
Utilities & green energy
- Electric: Elec-Municipal (+Entergy)
- Sewer: Public Sewer
- Water: Public
- Utilities for property: Cable Connected, Other
Green energy
- Energy efficient items: Doors
Community & HOA
Community
- Security: Smoke Detector(s)
- Subdivision: WALCOTT SPRINGS
HOA
- Has HOA: No
Location
- Region: Paragould
Financial & listing details
- Price per square foot: $172/sqft
- Tax assessed value: $242,850
- Annual tax amount: $2,041
- Date on market: 5/13/2026
- Listing terms: VA Loan,FHA,Conventional,Other (see remarks),Cash
- Road surface type: Paved
Estimated market value
$258,000
$245,000 - $271,000
$1,440/mo
Price history
| Date | Event | Price |
|---|---|---|
| 9/28/2026 | Listed for sale | $259,900$172/sqft |
Source:  CARMLS #26019259 Report a problem CARMLS #26019259 Report a problem | ||
| 8/18/2026 | Contingent | $259,900$172/sqft |
Source: CARMLS #26019259 Report a problem | ||
| 5/13/2026 | Listed for sale | $259,900+15.5%$172/sqft |
Source: CARMLS #26019259 Report a problem | ||
| 11/15/2022 | Sold | $225,000+2.3%$149/sqft |
Source: Northeast Arkansas BOR #10102023 Report a problem | ||
| 10/4/2022 | Pending sale | $220,000$146/sqft |
Source: Northeast Arkansas BOR #10102023 Report a problem | ||
| 9/28/2022 | Listed for sale | $220,000+14.9%$146/sqft |
Source: Northeast Arkansas BOR #10102023 Report a problem | ||
| 11/3/2020 | Sold | $191,400$127/sqft |
Source: CARMLS #20019653 Report a problem | ||
Public tax history
| Year | Property taxes | Tax assessment |
|---|---|---|
| 2025 | $2,041 +9.1% | $44,480 +9.1% |
| 2024 | $1,871 +10% | $40,770 +10% |
| 2023 | $1,701 +28.3% | $37,060 |
| 2022 | $1,326 | $37,060 |
| 2021 | $1,326 +862.9% | $37,060 +1135.3% |
| 2020 | $138 +150% | $3,000 +150% |
| 2019 | $55 | $1,200 |
Find assessor info on the county website
Monthly payment
Est. payment
Payment breakdown
Explore the cost of this home by adjusting the details. Changes won't be saved.Climate risks
Neighborhood: 72450
Nearby schools
Schools provided by the listing agent
- Elementary: Greene County Tech
- Middle: Greene County Tech
- High: Greene County Tech
Source: CARMLS. This data may not be complete. We recommend contacting the local school district to confirm school assignments for this home.

Similar homes
- $249,9003 bd3 ba1.9k sqft801 Brighton St, Paragould, AR 72450For Sale
 MLS ID #26035717, Brooksie Felty-Hartness, IMAGE Realty. CARMLS
 - $239,9003 bd3 ba1.8k sqft400 Saint Renee Dr, Paragould, AR 72450For Sale
 MLS ID #10131994, Janet Janski, Century 21 Portfolio. Northeast Arkansas BOR
 - $239,9003 bd3 ba1.8k sqft400 Saint Renee Dr, Paragould, AR 72450For Sale
 MLS ID #26035328, Janet C Janski, Century 21 Portfolio-Bold. CARMLS
 - $300,0004 bd3 ba1.9k sqft3100 Bronze Leaf, Paragould, AR 72450For Sale
 MLS ID #10132849, Leah Pillow, Image Realty. Northeast Arkansas BOR
 - $260,0004 bd2 ba1.9k sqft2904 Purcell Rd, Paragould, AR 72450For SaleMLS ID #26026700, Christiana S McFarland, Compass Rose Realty. CARMLS
- $224,9003 bd2 ba1.5k sqft1303 Daniel Dr, Paragould, AR 72450For SaleMLS ID #26032075, Janet C Janski, Century 21 Portfolio-Bold. CARMLS
- $214,9003 bd2 ba1.5k sqft1005 Ryan Ln, Paragould, AR 72450For SaleMLS ID #26024012, Pete Cancilla, IMAGE Realty. CARMLS
- $339,9003 bd2 ba2k sqft4303 Phillips Dr, Paragould, AR 72450For SaleMLS ID #26032635, Sandra Kelley, Weichert Realtors, Home Source. CARMLS
- $214,9005 bd2 ba1.5k sqft811 Thorne Dr, Paragould, AR 72450For SaleMLS ID #26035941, Cheyenne Morgan, Compass Rose Realty. CARMLS
- $164,9003 bd1 ba1.1k sqft104 Cindy Dr, Paragould, AR 72450For SaleMLS ID #26037456, Janet C Janski, Century 21 Portfolio-Bold. CARMLS
- $189,9953 bd2 ba1.6k sqft4908 W Kingshighway, Paragould, AR 72450For SaleMLS ID #25043690, Pete Cancilla, IMAGE Realty. CARMLS
- $179,9003 bd3 ba1.3k sqft306 Walnut Dr, Paragould, AR 72450For SaleMLS ID #26021147, Andrea L Duckert, Compass Rose Realty. CARMLS
- $236,9903 bd2 ba1.6k sqft3406 Hawthorn Way, Paragould, AR 72450New ConstructionCARMLS
- $318,0004 bd2 ba2k sqft2202 N 29th St, Paragould, AR 72450For SaleMLS ID #26033115, Lindsey D Burgess, Coldwell Banker Village Communities. CARMLS
- $225,9903 bd2 ba1.4k sqft3509 Sweet Gum St, Paragould, AR 72450New ConstructionCARMLS
- $226,9904 bd2 ba1.4k sqft3502 Hawthorn Way, Paragould, AR 72450New ConstructionMLS ID #26019785, Jeffery Patterson, D.R. Horton Jonesboro. CARMLS
- $183,9003 bd2 ba1.2k sqft207 S 14th Ave, Paragould, AR 72450For SaleMLS ID #26037506, Brooksie Felty-Hartness, IMAGE Realty. CARMLS
- $244,9003 bd2 ba1.4k sqft279 County Road 7922 Rd, Brookland, AR 72417For SaleMLS ID #26022211, Alton Irwin, IMAGE Realty. CARMLS
