Luxury, comfort, & thoughtful design come together in this stunning 3-bedroom, 2-bath home. From the moment you step inside, you’ll appreciate the attention to detail & upscale finishes throughout. The spacious open floor plan is designed for both elegant entertaining & comfortable everyday living, with a beautiful fireplace creating a warm & inviting focal point in the living area. The impressive kitchen features gorgeous granite countertops, an island with seating, generous workspace, & an easy flow into the main living areas. A formal dining room provides the perfect setting for special occasions & gatherings. The spacious main bedroom offers a relaxing private retreat, complete with a large walk-in closet & an ensuite bath featuring a whirlpool tub, separate shower, & dual sinks. Generously sized additional bedrooms & ample closet space add to the home’s comfort & functionality. Outside, the beautifully sodded front yard features an irrigation system for easy maintenance, while the fenced backyard offers privacy & plenty of room for outdoor entertaining, pets, or play. This exceptional home delivers a polished, luxurious feel while still offering comfort and functionality
Accepting back-up offers
Price cut: $10K (9/17)
$339,900
4303 Phillips Dr, Paragould, AR 72450
3beds
2,042sqft
Single Family Residence
Built in 2013
0.31 Acres Lot
$336,700 Zestimate®
$166/sqft
$-- HOA
What's special
Ample closet spaceLarge walk-in closetGenerously sized additional bedroomsGenerous workspaceSpacious open floor planImpressive kitchenGorgeous granite countertops
- 65 days
- 584
- 31
Zillow last checked:
Listing updated:
Listed by:
Sandra Kelley 870-240-5073,
Weichert Realtors, Home Source
Source: CARMLS,MLS#: 26032635
Facts & features
Interior
Bedrooms & bathrooms
- Bedrooms: 3
- Bathrooms: 2
- Full bathrooms: 2
Dining room
- Features: Separate Dining Room, Breakfast Bar
Heating
- Electric
Cooling
- Electric
Appliances
- Included: Microwave, Electric Range, Dishwasher, Disposal, Refrigerator, Plumbed For Ice Maker, Electric Water Heater
- Laundry: Washer Hookup, Electric Dryer Hookup, Laundry Room
Features
- Walk-In Closet(s), Ceiling Fan(s), Walk-in Shower, Breakfast Bar, Granite Counters, Sheet Rock, Primary Bedroom/Main Lv, Primary Bedroom Apart, 3 Bedrooms Same Level
- Flooring: Carpet, Wood, Tile
- Doors: Insulated Doors
- Windows: Insulated Windows
- Has fireplace: Yes
- Fireplace features: Gas Logs Present
Interior area
- Total structure area: 2,042
- Total interior livable area: 2,042 sqft
Property
Parking
- Total spaces: 2
- Parking features: Garage, Two Car
- Has garage: Yes
Features
- Levels: One
- Stories: 1
- Patio & porch: Patio, Porch
- Exterior features: Rain Gutters
- Has spa: Yes
- Spa features: Whirlpool/Hot Tub/Spa
- Fencing: Full,Wood
Lot
- Size: 0.31 Acres
- Dimensions: 90 x 154
- Features: Sloped, Extra Landscaping, Subdivided
Details
- Parcel number: 127200016000
Construction
Type & style
- Home type: SingleFamily
- Architectural style: Traditional
- Property subtype: Single Family Residence
Materials
- Brick
- Foundation: Slab
- Roof: Shingle
Condition
- New construction: No
- Year built: 2013
Utilities & green energy
- Electric: Elec-Municipal (+Entergy)
- Gas: Gas-Propane/Butane
- Sewer: Public Sewer
- Water: Public
- Utilities for property: Gas-Propane/Butane
Green energy
- Energy efficient items: Doors
Community & HOA
Community
- Security: Smoke Detector(s), Security System
- Subdivision: Glen Echo 1
HOA
- Has HOA: No
Location
- Region: Paragould
Financial & listing details
- Price per square foot: $166/sqft
- Tax assessed value: $287,550
- Annual tax amount: $2,639
- Date on market: 8/11/2026
- Listing terms: VA Loan,FHA,Conventional,Cash,USDA Loan
- Road surface type: Paved
Estimated market value
$336,700
$320,000 - $354,000
$1,710/mo
Price history
| Date | Event | Price |
|---|---|---|
| 9/17/2026 | Price change | $339,900-2.9%$166/sqft |
Source:  CARMLS #26032635 Report a problem CARMLS #26032635 Report a problem | ||
| 8/11/2026 | Listed for sale | $349,900+17.8%$171/sqft |
Source: CARMLS #26032635 Report a problem | ||
| 7/8/2024 | Sold | $297,000-1%$145/sqft |
Source: CARMLS #24018558 Report a problem | ||
| 6/11/2024 | Contingent | $299,900$147/sqft |
Source: CARMLS #24018558 Report a problem | ||
| 6/11/2024 | Pending sale | $299,900$147/sqft |
Source: Northeast Arkansas BOR #10114826 Report a problem | ||
| 6/3/2024 | Contingent | $299,900$147/sqft |
Source: Northeast Arkansas BOR #10114826 Report a problem | ||
| 5/29/2024 | Listed for sale | $299,900+35.8%$147/sqft |
Source: CARMLS #24018558 Report a problem | ||
| 4/17/2020 | Sold | $220,825+0.4%$108/sqft |
Source: CARMLS #20002155 Report a problem | ||
| 1/20/2020 | Listed for sale | $219,900+0.9%$108/sqft |
Source: Century 21 Chesser Realty, Inc. #20002155 Report a problem | ||
| 11/13/2019 | Listing removed | $217,900$107/sqft |
Source: CENTURY 21 Chesser Realty, Inc. #19015554 Report a problem | ||
| 5/13/2019 | Price change | $217,900+0.9%$107/sqft |
Source: CENTURY 21 Chesser Realty, Inc. #19015554 Report a problem | ||
| 11/8/2018 | Listed for sale | $215,900+14.2%$106/sqft |
Source: Century 21 Chesser Realty, Inc. #18035320 Report a problem | ||
| 8/7/2013 | Sold | $189,000+800%$93/sqft |
Source: Public Record Report a problem | ||
| 2/4/2013 | Sold | $21,000$10/sqft |
Source: Public Record Report a problem | ||
Public tax history
| Year | Property taxes | Tax assessment |
|---|---|---|
| 2025 | $2,639 +48.7% | $57,510 +16% |
| 2024 | $1,775 +1.9% | $49,580 +5% |
| 2023 | $1,742 -2.8% | $47,220 |
| 2022 | $1,792 | $47,220 |
| 2021 | $1,792 +30.8% | $47,220 +24.2% |
| 2020 | $1,370 | $38,020 |
| 2019 | $1,370 +0.5% | $38,020 |
| 2018 | $1,363 +10% | $38,020 |
| 2017 | $1,239 +6.1% | $38,020 |
| 2016 | $1,167 | $38,020 +18.4% |
| 2015 | $1,167 +442.5% | $32,110 +569% |
| 2014 | $215 | $4,800 |
| 2013 | $215 | $4,800 +150% |
| 2012 | -- | $1,920 |
| 2011 | $0 | $1,920 |
Find assessor info on the county website
Monthly payment
Est. payment
Payment breakdown
Explore the cost of this home by adjusting the details. Changes won't be saved.Climate risks
Neighborhood: 72450
Nearby schools
Schools provided by the listing agent
- Elementary: Greene County Tech
- Middle: Greene County Tech
- High: Greene County Tech
Source: CARMLS. This data may not be complete. We recommend contacting the local school district to confirm school assignments for this home.


Similar homes
- $300,0004 bd3 ba1.9k sqft3100 Bronze Leaf, Paragould, AR 72450For Sale
 MLS ID #10132849, Leah Pillow, Image Realty. Northeast Arkansas BOR
 - $329,9003 bd3 ba2.6k sqft1001 Northwood Dr, Paragould, AR 72450For Sale
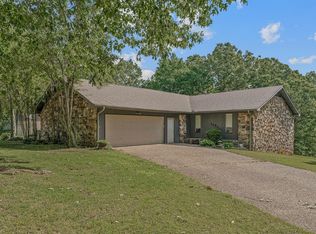
 MLS ID #26018199, Linzey Machen, Century 21 Portfolio-Bold. CARMLS
 - $289,0003 bd2 ba2.7k sqft911 Roselee Dr, Paragould, AR 72450For Sale
 MLS ID #26034926, Justin DuBar, Century 21 Portfolio. CARMLS
 - $355,9004 bd3 ba3k sqft1404 Lexington Dr, Paragould, AR 72450For Sale By Owner
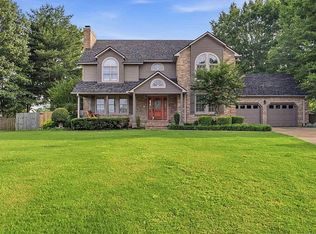
- $389,9003 bd3 ba2.7k sqft315 Mountain Home Rd, Paragould, AR 72450For SaleMLS ID #26032375, Delaine Landrum, Ridgetop Realty. CARMLS
- $313,0004 bd2 ba2k sqft2202 N 29th St, Paragould, AR 72450For SaleMLS ID #26033115, Lindsey D Burgess, Coldwell Banker Village Communities. CARMLS
- $299,9003 bd3 ba2.3k sqft1201 Kirkwood Dr, Paragould, AR 72450For SaleMLS ID #26037469, Janet C Janski, Century 21 Portfolio-Bold. CARMLS
- $299,9004 bd3 ba2.6k sqft2301 Country Club Rd, Paragould, AR 72450For SaleMLS ID #26035924, Delaine Landrum, Ridgetop Realty. CARMLS
- $249,9003 bd3 ba1.9k sqft801 Brighton St, Paragould, AR 72450For SaleMLS ID #26035717, Brooksie Felty-Hartness, IMAGE Realty. CARMLS
- $254,9003 bd2 ba1.5k sqft5707 Gene St, Paragould, AR 72450For SaleMLS ID #26019259, Christiana S McFarland, Compass Rose Realty. CARMLS
- $372,9004 bd3 ba2.6k sqft4162 Gr 818 Rd, Paragould, AR 72450For SaleMLS ID #26032382, Charlie Stone, Weichert Realtors, Home Source. CARMLS
- $235,0003 bd2 ba1.8k sqft5816 Fairview Rd, Paragould, AR 72450For SaleMLS ID #26029191, Aaron N Mobley, Farmland Realty. CARMLS
- $379,9003 bd3 ba2k sqft2100 Greene 514 Rd, Paragould, AR 72450For SaleMLS ID #26029856, Whitney Felty Dwyer, IMAGE Realty. CARMLS
- $449,9005 bd4 ba3k sqft3107 Norman Rockwell Dr, Paragould, AR 72450For SaleMLS ID #26017657, Pat Chesser, Chesser Realty, Inc.. CARMLS
- $195,0003 bd2 ba1.4k sqft51 Ashcraft Ct, Paragould, AR 72450For SaleMLS ID #26040068, Sandra Kelley, Weichert Realtors, Home Source. CARMLS
- $342,0003 bd3 ba2.1k sqft4104 Wetherfield Cv, Jonesboro, AR 72405For SaleMLS ID #26033288, Julie Webbe, Halsey Real Estate. CARMLS
- $214,9003 bd2 ba1.5k sqft1005 Ryan Ln, Paragould, AR 72450For SaleMLS ID #26024012, Pete Cancilla, IMAGE Realty. CARMLS
