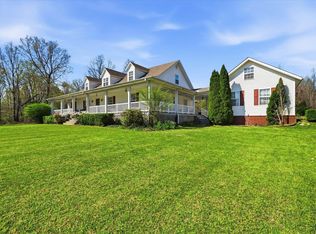
Beautiful Custom built house, all brick, 5 brs, 4 baths, Upstairs bedroom could be an office or bonus room. Formal Dining, Greatroom w/volume ceiling. gas log fireplace. beautiful wide crown molding and other detailed trims. Hardwood through out except kitchen and baths which are tile. Kitchen has cherry finish cabinets with solid surface counters, breakfast bar and breakfast room. Split floor plan. Primary bedroom w/boxed ceiling, bath with whirlpool tub and sep shower. Two separate vanities. Covered back porch with phantom screens and a rock patio and fire pit. Beautiful landscaping and privacy fenced. Double garage plus a single garage. See Agent Remarks .
Active
$449,900
3107 Norman Rockwell Dr, Paragould, AR 72450
5beds
3,037sqft
Single Family Residence
Built in 2007
0.31 Acres Lot
$-- Zestimate®
$148/sqft
$-- HOA
What's special
Gas log fireplaceAll brickBeautiful landscapingSplit floor planTwo separate vanitiesSolid surface countersBreakfast bar
- 115 days |
- 279 |
- 14 |
Zillow last checked:
Listing updated:
Listed by:
Pat Chesser 870-239-1163,
Chesser Realty, Inc.
Source: CARMLS,MLS#: 26017657
Facts & features
Interior
Bedrooms & bathrooms
- Bedrooms: 5
- Bathrooms: 4
- Full bathrooms: 4
Rooms
- Room types: Great Room
Dining room
- Features: Separate Dining Room, Eat-in Kitchen, Separate Breakfast Rm, Breakfast Bar
Heating
- Electric
Cooling
- Electric
Appliances
- Included: Microwave, Electric Range, Surface Range, Dishwasher, Disposal, Refrigerator, Plumbed For Ice Maker, Electric Water Heater
- Laundry: Washer Hookup, Electric Dryer Hookup, Laundry Room
Features
- Walk-In Closet(s), Ceiling Fan(s), Walk-in Shower, Breakfast Bar, Kit Counter-Other, Sheet Rock, See Remarks, Primary Bedroom/Main Lv, Guest Bedroom/Main Lv, Primary Bedroom Apart, Guest Bedroom Apart, 4 Bedrooms Same Level
- Flooring: Wood, Tile
- Doors: Insulated Doors
- Windows: Insulated Windows
- Attic: Floored
- Has fireplace: Yes
- Fireplace features: Gas Logs Present
Interior area
- Total structure area: 3,037
- Total interior livable area: 3,037 sqft
Property
Parking
- Total spaces: 3
- Parking features: Garage, Three Car, Garage Faces Side
- Has garage: Yes
Features
- Levels: One and One Half
- Stories: 1.5
- Patio & porch: Patio
- Exterior features: Rain Gutters
- Has spa: Yes
- Spa features: Whirlpool/Hot Tub/Spa
- Fencing: Full
Lot
- Size: 0.31 Acres
- Features: Level, Extra Landscaping, Subdivided
Details
- Parcel number: 191600043000
Construction
Type & style
- Home type: SingleFamily
- Architectural style: Traditional
- Property subtype: Single Family Residence
Materials
- Brick
- Foundation: Slab
- Roof: Shingle
Condition
- New construction: No
- Year built: 2007
Details
- Builder name: Keith Wycoff
Utilities & green energy
- Electric: Elec-Municipal (+Entergy)
- Gas: Gas-Propane/Butane
- Sewer: Public Sewer
- Water: Public
- Utilities for property: Gas-Propane/Butane
Green energy
- Energy efficient items: Doors
Community & HOA
Community
- Subdivision: Register
HOA
- Has HOA: No
Location
- Region: Paragould
Financial & listing details
- Price per square foot: $148/sqft
- Tax assessed value: $375,550
- Annual tax amount: $2,708
- Date on market: 5/2/2026
- Listing terms: VA Loan,FHA,Conventional,Cash
- Road surface type: Paved
Estimated market value
Not available
Estimated sales range
Not available
Not available
Price history
| Date | Event | Price |
|---|---|---|
| 5/2/2026 | Listed for sale | $449,900+20.8%$148/sqft |
Source:  CARMLS #26017657 Report a problem CARMLS #26017657 Report a problem | ||
| 8/11/2021 | Sold | $372,500+22.9%$123/sqft |
Source: Northeast Arkansas BOR #10094307 Report a problem | ||
| 7/20/2017 | Sold | $303,000-4.6%$100/sqft |
Source: CARMLS #17015599 Report a problem | ||
| 5/25/2017 | Listed for sale | $317,500+13.4%$105/sqft |
Source: CENTURY 21 Chesser-Taylor Realty, Inc #17015599 Report a problem | ||
| 3/2/2010 | Sold | $280,000-1.1%$92/sqft |
Source: Public Record Report a problem | ||
| 11/2/2007 | Sold | $283,000+2472.7%$93/sqft |
Source: Public Record Report a problem | ||
| 9/22/2006 | Sold | $11,000$4/sqft |
Source: Public Record Report a problem | ||
Public tax history
| Year | Property taxes | Tax assessment |
|---|---|---|
| 2025 | $2,109 -4.5% | $58,860 |
| 2024 | $2,209 -3.3% | $58,860 |
| 2023 | $2,284 -2.1% | $58,860 |
| 2022 | $2,334 +16.5% | $58,860 +13.9% |
| 2021 | $2,004 +6% | $51,690 +5% |
| 2020 | $1,891 | $49,230 |
| 2019 | $1,891 -1.3% | $49,230 |
| 2018 | $1,916 +3.7% | $49,230 |
| 2017 | $1,847 | $49,230 |
| 2016 | $1,847 | $49,230 -3.2% |
| 2015 | $1,847 -19.2% | $50,860 |
| 2014 | $2,286 | $50,860 |
| 2013 | $2,286 | $50,860 |
| 2012 | -- | $50,860 |
| 2011 | $0 | $50,860 +0.4% |
| 2010 | -- | $50,670 |
| 2009 | -- | $50,670 |
Find assessor info on the county website
Monthly payment
Est. payment
Payment breakdown
Explore the cost of this home by adjusting the details. Changes won't be saved.Climate risks
Neighborhood: 72450
Nearby schools
GreatSchools rating
- NAParagould Primary SchoolGrades: PK-1Distance: 1.4 mi
- 5/10Paragould Junior High SchoolGrades: 7-8Distance: 1.9 mi
- 4/10Paragould High SchoolGrades: 9-12Distance: 1.8 mi
Schools provided by the listing agent
- Elementary: Paragould
- Middle: Paragould
- High: Paragould
Source: CARMLS. This data may not be complete. We recommend contacting the local school district to confirm school assignments for this home.
- $448,8005 bd3 ba3.9k sqft3105 Norman Rockwell Dr, Paragould, AR 72450Off Market
- $281,5003 bd2 ba1.9k sqft3109 Norman Rockwell Dr, Paragould, AR 72450Off Market
- $310,9004 bd2 ba2.1k sqft3110 Norman Rockwell Dr, Paragould, AR 72450Off Market
- $318,500-- bd3 ba2.6k sqft3106 Norman Rockwell Dr, Paragould, AR 72450Off Market
- $478,800-- bd3 ba3.6k sqft3103 Norman Rockwell Dr, Paragould, AR 72450Off Market
- $202,300-- bd-- ba-- sqft404 Reed Register Dr, Paragould, AR 72450Off Market
- $389,0004 bd3 ba2.1k sqft3106 Craig Cv, Paragould, AR 72450Sold
- $365,8004 bd2 ba2k sqft402 Reed Register Dr, Paragould, AR 72450Off Market
A local agent can set up tours, give advice and negotiate with sellers.
A local lender can help you make sure your offer is ready when you are.
Similar homes
- $485,0005 bd4 ba3.2k sqft3 Victor Dr, Paragould, AR 72450For Sale

 MLS ID #26025402, Lori A Dowdy, Journey Real Estate. CARMLS
 - $369,9004 bd2 ba2.1k sqft1807 Austin Ln, Paragould, AR 72450For Sale
 MLS ID #26032243, Angelic Davis, Prestige Real Estate Group. CARMLS
 - $339,0005 bd3 ba3.1k sqft1507 Greene 721 Rd, Paragould, AR 72450For Sale
 MLS ID #26034649, Nathan R Carter, Farmland Realty. CARMLS
 - $475,0003 bd3 ba2.1k sqft3012 Mount Carmel Rd, Paragould, AR 72450For Sale
 MLS ID #26013536, Kristen Grimes, ERA Doty Real Estate. CARMLS
 - $399,9003 bd3 ba2.7k sqft315 Mountain Home Rd, Paragould, AR 72450For SaleMLS ID #26032375, Delaine Landrum, Ridgetop Realty. CARMLS
- $419,9005 bd4 ba4.5k sqft1304 Wirt St, Paragould, AR 72450For SaleMLS ID #26028009, Jon Moore, Halsey Real Estate. CARMLS
- $349,9004 bd2 ba2.1k sqft3001 Norman Rockwell Dr, Paragould, AR 72450For SaleMLS ID #26013244, Jessica Redden, Chesser Realty, Inc.. CARMLS
- $550,0004 bd4 ba4.2k sqft4577 Greene 628 Rd, Paragould, AR 72450For SaleMLS ID #26032532, Shannon Barnum, IMAGE Realty. CARMLS
- $299,9004 bd2 ba2.2k sqft2800 Cambridge Dr, Paragould, AR 72450For SaleMLS ID #26034305, Delaine Landrum, Ridgetop Realty. CARMLS
- $329,9003 bd3 ba2.6k sqft1001 Northwood Dr, Paragould, AR 72450For SaleMLS ID #26018199, Linzey Machen, Century 21 Portfolio-Bold. CARMLS
- $262,0003 bd2 ba1.6k sqft(Undisclosed Address), Paragould, AR 72450For SaleMLS ID #26034342, Bernard J Raley, Weichert Realtors, Home Source. CARMLS
- $349,9003 bd2 ba2k sqft4303 Phillips Dr, Paragould, AR 72450For SaleMLS ID #26032635, Sandra Kelley, Weichert Realtors, Home Source. CARMLS
- $384,9004 bd3 ba2.6k sqft4162 Greene 818 Rd, Paragould, AR 72450For SaleMLS ID #10131523, Charles Stone, Weichert Realtors Home Source. Northeast Arkansas BOR
- $297,9003 bd2 ba1.8k sqft5816 Fairview Rd, Paragould, AR 72450For SaleMLS ID #26029191, Aaron N Mobley, Farmland Realty. CARMLS
- $384,9004 bd3 ba2.6k sqft4162 Gr 818 Rd, Paragould, AR 72450For SaleMLS ID #26032382, Charles Stone, Weichert Realtors, Home Source. CARMLS
- $379,9004 bd2 ba2k sqft1501 S 30th St, Paragould, AR 72450For SaleMLS ID #26027965, Chrystle Mommsen, Coldwell Banker Village Communities. CARMLS
- $310,0004 bd2 ba2.3k sqft35 Greene 795 Rd, Paragould, AR 72450For SaleMLS ID #26032241, Rebekah D Clairday, Prime Real Estate Partners. CARMLS
- $389,9003 bd3 ba2k sqft2100 Greene 514 Rd, Paragould, AR 72450For SaleMLS ID #26029856, Whitney Felty Dwyer, IMAGE Realty. CARMLS
- $299,9005 bd2 ba2.7k sqft200 Misty Marie, Paragould, AR 72450For SaleMLS ID #26004424, Amber N Ahrent, Compass Rose Realty. CARMLS
- $325,0004 bd5 ba4.2k sqft3784 Greene 707 Rd, Paragould, AR 72450For SaleMLS ID #26008405, Lori A Dowdy, Journey Real Estate. CARMLS
