This home in the Wildwood Meadows subdivision has 5-bedrooms plus a flex room and 2 bathrooms. New roof installed in February 2026! With 2,726 sq ft of well laid out living space, this home welcomes you with a charming front porch, perfect for rocking chairs and morning coffee. Enjoy this spacious living room that creates a smooth flow throughout the entire house. The kitchen features stainless steel appliances, a center island, hanging pot rack, soft-close cabinetry, and under-cabinet lighting for added ambiance. The dining area opens seamlessly to the kitchen, making everyday living and entertaining easy. Just off the dining space, one flex room offers versatility for a home office, sunroom, or formal dining area. Additional highlights include the laundry room on the main floor, a pantry conveniently located near the garage for easy grocery drop-off, and walk-in closets in every bedroom! Enjoy outdoor living with a covered back patio, hot tub, and a private, fenced-in backyard. Schedule your in-person or virtual tour today!
Active under contract
Price cut: $5K (9/6)
$294,900
200 Misty Marie, Paragould, AR 72450
5beds
2,726sqft
Single Family Residence
Built in 2007
0.36 Acres Lot
$-- Zestimate®
$108/sqft
$-- HOA
What's special
Hot tubHanging pot rackPrivate fenced-in backyardCenter islandCovered back patioSoft-close cabinetry
- 260 days
- 146
- 9
Zillow last checked:
Listing updated:
Listed by:
Amber N Ahrent 870-680-3203,
Compass Rose Realty 870-336-1008
Source: CARMLS,MLS#: 26004424
Facts & features
Interior
Bedrooms & bathrooms
- Bedrooms: 5
- Bathrooms: 2
- Full bathrooms: 2
Rooms
- Room types: Formal Living Room, Bonus Room, Unfinished Space, Other (see remarks)
Dining room
- Features: Separate Dining Room, Kitchen/Dining Combo, Breakfast Bar
Heating
- Electric
Cooling
- Electric
Appliances
- Included: Microwave, Electric Range, Dishwasher, Disposal, Refrigerator, Washer, Dryer, Electric Water Heater
- Laundry: Washer Hookup, Electric Dryer Hookup, Laundry Room
Features
- Walk-In Closet(s), Ceiling Fan(s), Walk-in Shower, Breakfast Bar, Kit Counter-Formica, Pantry, Sheet Rock, Sheet Rock Ceiling, Primary Bedroom/Main Lv, Guest Bedroom/Main Lv, Primary Bedroom Apart, Guest Bedroom Apart, 5 Bedrooms Same Level
- Flooring: Carpet, Vinyl, Tile
- Windows: Window Treatments
- Basement: None
- Attic: Floored
- Has fireplace: No
- Fireplace features: None
Interior area
- Total structure area: 2,726
- Total interior livable area: 2,726 sqft
Property
Parking
- Total spaces: 2
- Parking features: Garage, Two Car
- Has garage: Yes
Features
- Levels: Two
- Stories: 2
- Patio & porch: Porch
- Exterior features: Storage, Rain Gutters
- Has spa: Yes
- Spa features: Hot Tub/Spa
- Fencing: Partial,Wood
Lot
- Size: 0.36 Acres
- Features: Level, Corner Lot, Cleared, Subdivided
Details
- Parcel number: 495000035000
Construction
Type & style
- Home type: SingleFamily
- Architectural style: Ranch,Other (see remarks)
- Property subtype: Single Family Residence
Materials
- Metal/Vinyl Siding
- Foundation: Slab
- Roof: Shingle
Condition
- New construction: No
- Year built: 2007
Utilities & green energy
- Electric: Electric-Co-op
- Sewer: Public Sewer
- Water: Public
Community & HOA
Community
- Security: Smoke Detector(s), Video Surveillance
- Subdivision: Wildwood Meadows Phase I
HOA
- Has HOA: No
Location
- Region: Paragould
Financial & listing details
- Price per square foot: $108/sqft
- Tax assessed value: $268,200
- Annual tax amount: $1,768
- Date on market: 2/4/2026
- Listing terms: VA Loan,FHA,Conventional,Cash,USDA Loan
- Road surface type: Paved
Estimated market value
Not available
Estimated sales range
Not available
$1,990/mo
Price history
| Date | Event | Price |
|---|---|---|
| 9/30/2026 | Pending sale | $294,900$108/sqft |
Source: Northeast Arkansas BOR #10127445 Report a problem | ||
| 9/30/2026 | Contingent | $294,900$108/sqft |
Source:  CARMLS #26004424 Report a problem CARMLS #26004424 Report a problem | ||
| 9/6/2026 | Price change | $294,900-1.7%$108/sqft |
Source: CARMLS #26004424 Report a problem | ||
| 5/6/2026 | Price change | $299,900-3.3%$110/sqft |
Source: Northeast Arkansas BOR #10127445 Report a problem | ||
| 4/22/2026 | Price change | $310,000-1.6%$114/sqft |
Source: CARMLS #26004424 Report a problem | ||
| 3/18/2026 | Price change | $315,000-3%$116/sqft |
Source: Northeast Arkansas BOR #10127445 Report a problem | ||
| 2/4/2026 | Listed for sale | $324,900+41.3%$119/sqft |
Source: CARMLS #26004424 Report a problem | ||
| 8/27/2021 | Sold | $230,000-2.1%$84/sqft |
Source: Public Record Report a problem | ||
| 7/12/2021 | Listed for sale | $234,900+82.6%$86/sqft |
Source: Owner Report a problem | ||
| 11/5/2019 | Sold | $128,610+3.7%$47/sqft |
Source: CARMLS #19030379 Report a problem | ||
| 10/16/2019 | Listed for sale | $124,000$45/sqft |
Source: REMAX REAL ESTATE CENTRE #10082763 Report a problem | ||
| 10/16/2019 | Pending sale | $124,000$45/sqft |
Source: REMAX REAL ESTATE CENTRE #10082763 Report a problem | ||
| 9/17/2019 | Listed for sale | $124,000-6.9%$45/sqft |
Source: REMAX REAL ESTATE CENTRE #10082763 Report a problem | ||
| 6/17/2019 | Sold | $133,219-21.6%$49/sqft |
Source: Public Record Report a problem | ||
| 9/15/2014 | Listing removed | $169,900$62/sqft |
Source: ERA Doty Real Estate #10056810 Report a problem | ||
| 8/13/2014 | Listed for sale | $169,900+107.2%$62/sqft |
Source: ERA Doty Real Estate #10396696 Report a problem | ||
| 7/28/2008 | Sold | $82,000$30/sqft |
Source: Public Record Report a problem | ||
Public tax history
| Year | Property taxes | Tax assessment |
|---|---|---|
| 2025 | $1,168 -7.9% | $39,100 |
| 2024 | $1,268 -5.6% | $39,100 |
| 2023 | $1,343 -3.6% | $39,100 |
| 2022 | $1,393 -13.5% | $39,100 +9.8% |
| 2021 | $1,610 +10% | $35,600 +10% |
| 2020 | $1,463 +60% | $32,360 |
| 2019 | $915 -2.7% | $32,360 |
| 2018 | $940 +3.1% | $32,360 |
| 2017 | $911 | $32,360 |
| 2016 | $911 | $32,360 +13.5% |
| 2015 | $911 -18.3% | $28,520 |
| 2014 | $1,115 | $28,520 |
| 2013 | $1,115 | $28,520 |
| 2012 | -- | $28,520 |
| 2011 | $0 | $28,520 +3.4% |
| 2010 | -- | $27,570 +1278.5% |
| 2009 | -- | $2,000 |
Find assessor info on the county website
Monthly payment
Est. payment
Payment breakdown
Explore the cost of this home by adjusting the details. Changes won't be saved.Climate risks
Neighborhood: 72450
Nearby schools
Schools provided by the listing agent
- Elementary: Oak Grove
- Middle: Middle: Oak Grove, Junior High: Paragould
- High: Paragould
Source: CARMLS. This data may not be complete. We recommend contacting the local school district to confirm school assignments for this home.
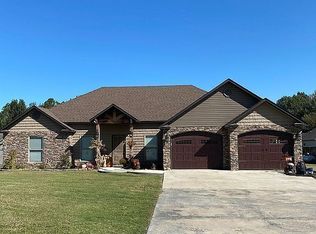

Similar homes
- $297,5004 bd3 ba2.6k sqft2301 Country Club Rd, Paragould, AR 72450For Sale

 MLS ID #26035924, Delaine Landrum, Ridgetop Realty. CARMLS
 - $339,0005 bd3 ba3.2k sqft138 Greene 640 Rd, Paragould, AR 72450For Sale
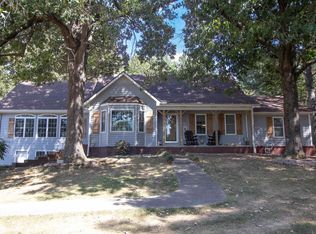 MLS ID #26035491, Christina Ferguson, Ferguson Realty Group. CARMLS
 - $239,9003 bd2 ba1.9k sqft44 Oak Grove Rd, Paragould, AR 72450For Sale
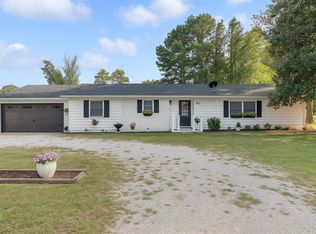 MLS ID #26008418, Teagan J Cox, Dustin White Realty. CARMLS
 - $299,0003 bd3 ba1.7k sqft905 W Unity Rd, Paragould, AR 72450For Sale
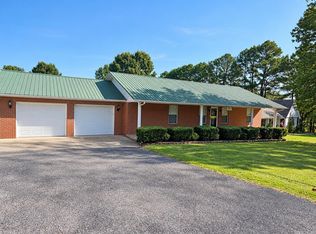 MLS ID #26037519, Linda Dickinson, Century 21 Portfolio-Bold. CARMLS
 - $319,9003 bd3 ba3.2k sqft5703 Fairview Rd, Paragould, AR 72450For SaleMLS ID #26037393, Lexi Hester, Century 21 Portfolio-Bold. CARMLS
- $329,9003 bd3 ba2.6k sqft1001 Northwood Dr, Paragould, AR 72450For SaleMLS ID #26018199, Linzey Machen, Century 21 Portfolio-Bold. CARMLS
- $299,9003 bd3 ba2.3k sqft1201 Kirkwood Dr, Paragould, AR 72450For SaleMLS ID #26037469, Janet C Janski, Century 21 Portfolio-Bold. CARMLS
- $260,0004 bd2 ba1.9k sqft2904 Purcell Rd, Paragould, AR 72450For SaleMLS ID #26026700, Christiana S McFarland, Compass Rose Realty. CARMLS
- $313,0004 bd2 ba2k sqft2202 N 29th St, Paragould, AR 72450For SaleMLS ID #26033115, Lindsey D Burgess, Coldwell Banker Village Communities. CARMLS
- $225,9005 bd2 ba2.1k sqft1210 W Emerson St, Paragould, AR 72450For SaleMLS ID #26041998, Marissa Evans, Weichert Realtors, Home Source. CARMLS
- $247,9003 bd3 ba2.5k sqft1609 Campground Rd, Paragould, AR 72450For SaleMLS ID #26037009, Chris C Conger, Arkansas Elite Realty. CARMLS
- $289,0003 bd2 ba2.7k sqft911 Roselee Dr, Paragould, AR 72450For SaleMLS ID #26034926, Justin DuBar, Century 21 Portfolio. CARMLS
- $214,9005 bd2 ba1.5k sqft811 Thorne Dr, Paragould, AR 72450For SaleMLS ID #26035941, Cheyenne Morgan, Compass Rose Realty. CARMLS
- $349,5003 bd3 ba2.3k sqft3700 W Kingshighway, Paragould, AR 72450For SaleMLS ID #26032509, Brooksie Felty-Hartness, IMAGE Realty. CARMLS
