A Beautiful Transformation Ready for Its New Owners! This beautifully transformed home offers 3 bedrooms, 3 baths, and a 2-car garage, with numerous updates throughout. Freshly painted and enhanced with new luxury vinyl plank flooring, new lighting, added insulation, new fixtures, a new deck, fresh landscaping, and a newly poured sidewalk. A screened-in porch provides the perfect spot to relax and enjoy the peaceful surroundings. The home features a spacious bonus room that offers endless possibilities — use it as a media room, office, playroom, additional sleeping space, or customize it to fit your family's needs. The custom kitchen is a standout, featuring granite countertops, an island with a new butcher-block top, stainless-steel appliances, and a black oven with stainless trim. The kitchen also offers hardwood flooring, a formal dining room, and a cozy breakfast nook. The large living room provides plenty of space for entertaining, while the main-level master suite offers a wonderful retreat with a beautiful master bath. Upstairs, you have two bedrooms and a full bath, providing privacy and plenty of room for family or guests
Active
Price cut: $10K (9/4)
$389,900
315 Mountain Home Rd, Paragould, AR 72450
3beds
2,785sqft
Single Family Residence
Built in 1999
1.3 Acres Lot
$-- Zestimate®
$140/sqft
$-- HOA
What's special
Spacious bonus roomMain-level master suiteAdded insulationBeautiful master bathCustom kitchenFormal dining roomCozy breakfast nook
- 46 days
- 626
- 34
Zillow last checked:
Listing updated:
Listed by:
Delaine Landrum 870-335-5575,
Ridgetop Realty 870-335-5575
Source: CARMLS,MLS#: 26032375
Facts & features
Interior
Bedrooms & bathrooms
- Bedrooms: 3
- Bathrooms: 3
- Full bathrooms: 3
Rooms
- Room types: Bonus Room
Dining room
- Features: Separate Dining Room, Breakfast Bar
Heating
- Electric
Cooling
- Electric
Appliances
- Included: Built-In Range, Microwave, Electric Range, Dishwasher, Disposal, Refrigerator
- Laundry: Laundry Room
Features
- Primary Bedroom Apart, 2 Bedrooms Upper Level
- Flooring: Carpet, Wood, Tile
- Doors: Insulated Doors
- Windows: Insulated Windows
- Has fireplace: No
- Fireplace features: None
Interior area
- Total structure area: 2,785
- Total interior livable area: 2,785 sqft
Property
Parking
- Total spaces: 2
- Parking features: Garage, Two Car
- Has garage: Yes
Features
- Levels: Two
- Stories: 2
- Patio & porch: Deck
- Exterior features: Storage
Lot
- Size: 1.3 Acres
- Features: Sloped, Not in Subdivision, Lawn Sprinkler
Details
- Parcel number: 100229430020
Construction
Type & style
- Home type: SingleFamily
- Architectural style: Traditional
- Property subtype: Single Family Residence
Materials
- Frame
- Foundation: Crawl Space
- Roof: Shingle
Condition
- New construction: No
- Year built: 1999
Utilities & green energy
- Electric: Elec-Municipal (+Entergy)
- Sewer: Public Sewer
- Water: Public
- Utilities for property: Underground Utilities
Green energy
- Energy efficient items: Doors
Community & HOA
Community
- Subdivision: Metes & Bounds
HOA
- Has HOA: No
Location
- Region: Paragould
Financial & listing details
- Price per square foot: $140/sqft
- Tax assessed value: $361,800
- Annual tax amount: $2,702
- Date on market: 8/8/2026
- Road surface type: Paved
Estimated market value
Not available
Estimated sales range
Not available
Not available
Price history
| Date | Event | Price |
|---|---|---|
| 9/4/2026 | Price change | $389,900-2.5%$140/sqft |
Source:  CARMLS #26032375 Report a problem CARMLS #26032375 Report a problem | ||
| 8/8/2026 | Listed for sale | $399,900+73.4%$144/sqft |
Source: CARMLS #26032375 Report a problem | ||
| 3/16/2026 | Sold | $230,667-7.7%$83/sqft |
Source: CARMLS #26010280 Report a problem | ||
| 9/20/2017 | Sold | $249,900$90/sqft |
Source: CARMLS #17023939 Report a problem | ||
| 8/5/2017 | Listed for sale | $249,900-62.1%$90/sqft |
Source: EXIT REALTY PARAGOULD #17023939 Report a problem | ||
| 6/4/2012 | Sold | $660,000+168.4%$237/sqft |
Source: Public Record Report a problem | ||
| 3/10/2012 | Listed for sale | $245,900$88/sqft |
Source: Century 21 Chesser-Taylor Realty, I #10298210 Report a problem | ||
Public tax history
| Year | Property taxes | Tax assessment |
|---|---|---|
| 2025 | $2,102 +1.1% | $58,720 +4.8% |
| 2024 | $2,079 +2.4% | $56,050 +5% |
| 2023 | $2,032 -2.4% | $53,380 |
| 2022 | $2,082 | $53,380 |
| 2021 | $2,082 +4.8% | $53,380 +4% |
| 2020 | $1,987 | $51,320 |
| 2019 | $1,987 -15.9% | $51,320 |
| 2018 | $2,362 +21.7% | $51,320 |
| 2017 | $1,940 | $51,320 |
| 2016 | $1,940 | $51,320 0% |
| 2015 | $1,940 -15.9% | $51,340 |
| 2014 | $2,308 | $51,340 |
| 2013 | $2,308 | $51,340 |
| 2012 | -- | $51,340 |
| 2011 | $0 | $51,340 +3.7% |
| 2010 | -- | $49,520 |
| 2009 | -- | $49,520 +6.4% |
| 2008 | -- | $46,520 |
| 2007 | -- | $46,520 |
| 2006 | -- | $46,520 |
| 2005 | -- | $46,520 |
| 2004 | -- | $46,520 +19.1% |
| 2003 | -- | $39,070 |
| 2002 | -- | $39,070 |
| 2001 | -- | $39,070 |
Find assessor info on the county website
Monthly payment
Est. payment
Payment breakdown
Explore the cost of this home by adjusting the details. Changes won't be saved.Climate risks
Neighborhood: 72450
Nearby schools
Schools provided by the listing agent
- Elementary: Paragould
- Middle: Paragould
- High: Paragould
Source: CARMLS. This data may not be complete. We recommend contacting the local school district to confirm school assignments for this home.
- $235,900-- bd2 ba1.9k sqft307 Mountain Home Rd, Paragould, AR 72450Off Market
- $313,9005 bd3 ba4k sqft314 Mountain Home Rd, Paragould, AR 72450Off Market
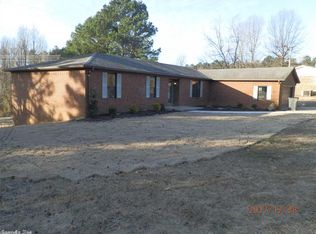
- $181,100-- bd1 ba1.1k sqft306 Mountain Home Rd, Paragould, AR 72450Off Market
- $17,100-- bd2 ba1.5k sqft407 Mountain Home Rd, Paragould, AR 72450Off Market
Similar homes
- $359,0003 bd3 ba2.3k sqft3700 W Kingshighway, Paragould, AR 72450For Sale
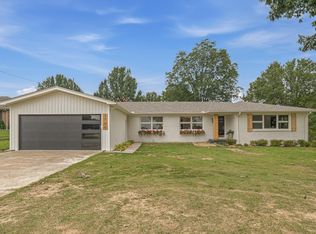
 MLS ID #26032509, Brooksie Felty-Hartness, IMAGE Realty. CARMLS
 - $339,0005 bd3 ba3.2k sqft138 Greene 640 Rd, Paragould, AR 72450For Sale
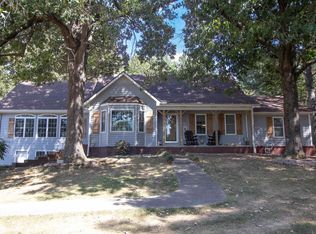 MLS ID #26035491, MacKenzie B Orrick, Ferguson Realty Group. CARMLS
 - $299,9003 bd2 ba2.7k sqft911 Roselee Dr, Paragould, AR 72450For Sale
 MLS ID #26034926, Justin DuBar, Century 21 Portfolio. CARMLS
 - $339,9003 bd2 ba2k sqft4303 Phillips Dr, Paragould, AR 72450For Sale
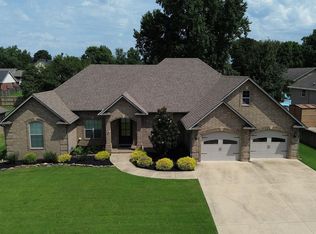 MLS ID #26032635, Sandra Kelley, Weichert Realtors, Home Source. CARMLS
 - $384,9003 bd3 ba2k sqft2100 Greene 514 Rd, Paragould, AR 72450For SaleMLS ID #26029856, Whitney Felty Dwyer, IMAGE Realty. CARMLS
- $339,0005 bd3 ba3.1k sqft1507 Greene 721 Rd, Paragould, AR 72450For SaleMLS ID #26034649, Nathan R Carter, Farmland Realty. CARMLS
- $379,9004 bd3 ba2.6k sqft4162 Gr 818 Rd, Paragould, AR 72450For SaleMLS ID #26032382, Charlie Stone, Weichert Realtors, Home Source. CARMLS
- $310,0004 bd2 ba2.3k sqft35 Greene 795 Rd, Paragould, AR 72450For SaleMLS ID #26032241, Rebekah D Clairday, Prime Real Estate Partners. CARMLS
- $299,9004 bd3 ba2.6k sqft2301 Country Club Rd, Paragould, AR 72450For SaleMLS ID #26035924, Delaine Landrum, Ridgetop Realty. CARMLS
- $309,9005 bd3 ba2.9k sqft1006 Roselee Dr, Paragould, AR 72450For SaleMLS ID #26010903, Jon Moore, Halsey Real Estate. CARMLS
- $235,0003 bd2 ba1.8k sqft5816 Fairview Rd, Paragould, AR 72450For SaleMLS ID #26029191, Aaron N Mobley, Farmland Realty. CARMLS
- $449,9005 bd4 ba3k sqft3107 Norman Rockwell Dr, Paragould, AR 72450For SaleMLS ID #26017657, Pat Chesser, Chesser Realty, Inc.. CARMLS
- $379,9003 bd2 ba2.4k sqft250 County Road 793, Brookland, AR 72417For SaleMLS ID #26037825, Kristen Grimes, ERA Doty Real Estate. CARMLS
- $299,0003 bd3 ba1.7k sqft905 W Unity Rd, Paragould, AR 72450For SaleMLS ID #26037519, Linda Dickinson, Century 21 Portfolio-Bold. CARMLS
- $379,9004 bd2 ba2k sqft1501 S 30th St, Paragould, AR 72450For SaleMLS ID #26027965, Chrystle Mommsen, Coldwell Banker Village Communities. CARMLS
- $349,9004 bd2 ba2.1k sqft3001 Norman Rockwell Dr, Paragould, AR 72450For SaleMLS ID #26013244, Jessica Redden, Chesser Realty, Inc.. CARMLS
- $485,0005 bd4 ba3.2k sqft3 Victor Dr, Paragould, AR 72450For SaleMLS ID #26025402, Lori A Dowdy, Journey Real Estate. CARMLS
- $344,9003 bd2 ba2.1k sqft3202 Fairview Rd, Paragould, AR 72450For SaleMLS ID #26014066, Carrie Dozier, IMAGE Realty. CARMLS
- $377,0003 bd2 ba2.2k sqft705 Greene 756 Rd, Paragould, AR 72450New ConstructionMLS ID #26017571, Stacey Allred, Johnson Real Estate Group. CARMLS
