Welcome home to 3 Victor Drive in Hill Home Estates Subdivision. This beautiful home has it all! With almost 3300 sq ft of living space this home features 5 bedrooms, 3.5 baths, a bonus area, large den with wet bar, 2 car garage with additional golf cart bay, a safe room, and so much more. There are 4 BRs on the main level and a bedroom, bath and bonus room upstairs. The 0.54 acre privacy fenced and artfully landscaped yard with grilling porch and flagstone patio is perfect for outdoor entertaining. See agent remarks.
Active
$485,000
3 Victor Dr, Paragould, AR 72450
5beds
3,295sqft
Single Family Residence
Built in 2004
0.54 Acres Lot
$-- Zestimate®
$147/sqft
$8/mo HOA
What's special
Bonus areaFlagstone patioSafe roomGrilling porchPerfect for outdoor entertaining
- 108 days
- 224
- 15
Zillow last checked:
Listing updated:
Listed by:
Lori A Dowdy 870-476-1141,
Journey Real Estate 870-236-9110
Source: CARMLS,MLS#: 26025402
Facts & features
Interior
Bedrooms & bathrooms
- Bedrooms: 5
- Bathrooms: 4
- Full bathrooms: 3
- 1/2 bathrooms: 1
Rooms
- Room types: Den/Family Room, Bonus Room
Dining room
- Features: Separate Dining Room, Eat-in Kitchen
Heating
- Electric
Cooling
- Electric
Appliances
- Included: Microwave, Electric Range, Dishwasher, Refrigerator, Plumbed For Ice Maker, Electric Water Heater
- Laundry: Laundry Room
Features
- Wet Bar, Walk-In Closet(s), Walk-in Shower, Pantry, Sheet Rock, Sheet Rock Ceiling, Primary Bedroom/Main Lv, Primary Bedroom Apart, 4 Bedrooms Same Level
- Flooring: Carpet, Wood, Tile, Concrete
- Basement: None
- Has fireplace: Yes
- Fireplace features: Gas Logs Present
Interior area
- Total structure area: 3,295
- Total interior livable area: 3,295 sqft
Property
Parking
- Total spaces: 2
- Parking features: Two Car, Garage Door Opener, Golf Cart Garage
- Has garage: Yes
Features
- Levels: One and One Half
- Stories: 1.5
- Patio & porch: Porch
- Fencing: Full,Wood
Lot
- Size: 0.54 Acres
- Dimensions: 130 x 164
- Features: Level, Subdivided
Details
- Parcel number: 185800002000
Construction
Type & style
- Home type: SingleFamily
- Architectural style: Traditional
- Property subtype: Single Family Residence
Materials
- Brick
- Foundation: Slab
- Roof: Shingle
Condition
- New construction: No
- Year built: 2004
Utilities & green energy
- Electric: Elec-Municipal (+Entergy)
- Sewer: Public Sewer
- Water: Public
- Utilities for property: Cable Connected, Underground Utilities
Community & HOA
Community
- Security: Safe/Storm Room
- Subdivision: Hill Home Estates Phase II
HOA
- Has HOA: Yes
- HOA fee: $100 annually
Location
- Region: Paragould
Financial & listing details
- Price per square foot: $147/sqft
- Tax assessed value: $415,550
- Annual tax amount: $3,395
- Date on market: 6/24/2026
- Listing terms: VA Loan,FHA,Conventional,Cash,USDA Loan
- Road surface type: Paved
Estimated market value
Not available
Estimated sales range
Not available
Not available
Price history
| Date | Event | Price |
|---|---|---|
| 6/24/2026 | Listed for sale | $485,000+879.8%$147/sqft |
Source:  CARMLS #26025402 Report a problem CARMLS #26025402 Report a problem | ||
| 8/5/2014 | Sold | $49,500+26.9%$15/sqft |
Source: Public Record Report a problem | ||
| 4/9/2008 | Sold | $39,000$12/sqft |
Source: Public Record Report a problem | ||
Public tax history
| Year | Property taxes | Tax assessment |
|---|---|---|
| 2025 | $2,796 +2% | $74,000 +4.8% |
| 2024 | $2,742 +3% | $70,640 +5% |
| 2023 | $2,662 -1.8% | $67,280 |
| 2022 | $2,712 +5.3% | $67,280 +4.6% |
| 2021 | $2,576 +5.8% | $64,300 +5% |
| 2020 | $2,435 | $61,240 |
| 2019 | $2,435 -1% | $61,240 |
| 2018 | $2,460 +6.8% | $61,240 |
| 2017 | $2,304 +5.5% | $61,240 |
| 2016 | $2,183 | $61,240 +12.9% |
| 2015 | $2,183 -10.2% | $54,230 |
| 2014 | $2,431 | $54,230 |
| 2013 | $2,431 | $54,230 |
| 2012 | -- | $54,230 |
| 2011 | $0 | $54,230 +2.2% |
| 2010 | -- | $53,080 +16.1% |
| 2009 | -- | $45,730 -2.2% |
| 2008 | -- | $46,770 |
| 2007 | -- | $46,770 |
| 2006 | -- | $46,770 |
Find assessor info on the county website
Monthly payment
Est. payment
Payment breakdown
Explore the cost of this home by adjusting the details. Changes won't be saved.Climate risks
Neighborhood: 72450
Nearby schools
Schools provided by the listing agent
- Elementary: Greene County Tech
- Middle: Greene County Tech
- High: Greene County Tech
Source: CARMLS. This data may not be complete. We recommend contacting the local school district to confirm school assignments for this home.
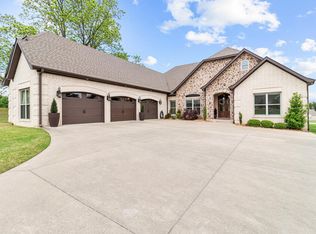
Similar homes
- $500,0004 bd4 ba4.2k sqft4577 Greene 628 Rd, Paragould, AR 72450For Sale
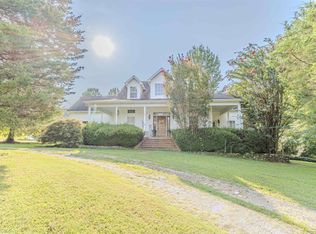
 MLS ID #26032532, Shannon Barnum, IMAGE Realty. CARMLS
 - $449,9005 bd4 ba3k sqft3107 Norman Rockwell Dr, Paragould, AR 72450For Sale
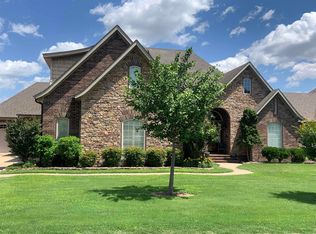 MLS ID #26017657, Pat Chesser, Chesser Realty, Inc.. CARMLS
 - $355,9004 bd3 ba3k sqft1404 Lexington Dr, Paragould, AR 72450For Sale By Owner
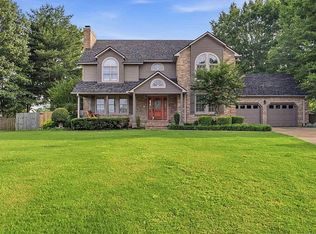
- $300,0004 bd3 ba1.9k sqft3100 Bronze Leaf, Paragould, AR 72450For Sale
 MLS ID #10132849, Leah Pillow, Image Realty. Northeast Arkansas BOR
 - $339,0005 bd3 ba3.2k sqft138 Greene 640 Rd, Paragould, AR 72450For SaleMLS ID #26035491, MacKenzie B Orrick, Ferguson Realty Group. CARMLS
- $389,9003 bd3 ba2.7k sqft315 Mountain Home Rd, Paragould, AR 72450For SaleMLS ID #26032375, Delaine Landrum, Ridgetop Realty. CARMLS
- $299,9004 bd3 ba2.6k sqft2301 Country Club Rd, Paragould, AR 72450For SaleMLS ID #26035924, Delaine Landrum, Ridgetop Realty. CARMLS
- $334,9005 bd3 ba3.1k sqft1507 Greene 721 Rd, Paragould, AR 72450For SaleMLS ID #26034649, Nathan R Carter, Farmland Realty. CARMLS
- $319,9003 bd3 ba3.2k sqft5703 Fairview Rd, Paragould, AR 72450For SaleMLS ID #26037393, Lexi Hester, Century 21 Portfolio-Bold. CARMLS
- $329,9003 bd3 ba2.6k sqft1001 Northwood Dr, Paragould, AR 72450For SaleMLS ID #26018199, Linzey Machen, Century 21 Portfolio-Bold. CARMLS
- $339,9003 bd2 ba2k sqft4303 Phillips Dr, Paragould, AR 72450For SaleMLS ID #26032635, Sandra Kelley, Weichert Realtors, Home Source. CARMLS
- $299,9003 bd3 ba2.3k sqft1201 Kirkwood Dr, Paragould, AR 72450For SaleMLS ID #26037469, Janet C Janski, Century 21 Portfolio-Bold. CARMLS
- $469,9004 bd4 ba3.3k sqft4910 Peachtree Ave, Jonesboro, AR 72405For SaleMLS ID #26024924, Kevin W Kercheval, Coldwell Banker Village Communities. CARMLS
- $289,0003 bd2 ba2.7k sqft911 Roselee Dr, Paragould, AR 72450For SaleMLS ID #26034926, Justin DuBar, Century 21 Portfolio. CARMLS
- $262,0003 bd2 ba1.6k sqft2603 S 18th St, Paragould, AR 72450For SaleMLS ID #26034342, Bernard J Raley, Weichert Realtors, Home Source. CARMLS
- $254,9003 bd3 ba2.5k sqft1609 Campground Rd, Paragould, AR 72450For SaleMLS ID #26037009, Chris C Conger, Arkansas Elite Realty. CARMLS
- $379,9003 bd3 ba2k sqft2100 Greene 514 Rd, Paragould, AR 72450For SaleMLS ID #26029856, Whitney Felty Dwyer, IMAGE Realty. CARMLS
- $260,0004 bd2 ba1.9k sqft2904 Purcell Rd, Paragould, AR 72450For SaleMLS ID #26026700, Christiana S McFarland, Compass Rose Realty. CARMLS
- $299,0003 bd3 ba1.7k sqft905 W Unity Rd, Paragould, AR 72450For SaleMLS ID #26037519, Linda Dickinson, Century 21 Portfolio-Bold. CARMLS
