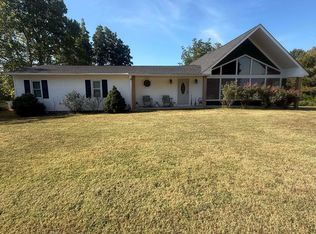
Check out this 3 bedroom & 2 bath home that has a wonderful ABOVE GROUND pool and awesome deck connected to the back of the home. The floor plan offers a kitchen/dining combo AND private dining room. A private laundry room is centrally located just off the hallway close to bedrooms. The living room has double doors out to a screened deck/porch then onto another deck built around the pool with another entertaining area with overhead protection while lounging by the pool. Roof is approximately 7 years old. HVAC is approximately 9 years old. Call today for your chance to take a look at this; centrally located to Highway 49, home and see if it's a good fit for you.
Active
$262,000
2603 S 18th St, Paragould, AR 72450
3beds
1,684sqft
Single Family Residence
Built in 1995
0.28 Acres Lot
$257,500 Zestimate®
$156/sqft
$-- HOA
What's special
Above ground poolPrivate dining room
- 53 days
- 134
- 9
Zillow last checked:
Listing updated:
Listed by:
Bernard J Raley 870-335-8007,
Weichert Realtors, Home Source
Source: CARMLS,MLS#: 26034342
Facts & features
Interior
Bedrooms & bathrooms
- Bedrooms: 3
- Bathrooms: 2
- Full bathrooms: 2
Rooms
- Room types: None
Dining room
- Features: Separate Dining Room, Eat-in Kitchen
Heating
- Electric
Cooling
- Electric
Appliances
- Included: Built-In Range, Dishwasher, Disposal
- Laundry: Washer Hookup, Electric Dryer Hookup
Features
- Kit Counter-Other, Sheet Rock, 3 Bedrooms Same Level
- Flooring: Vinyl
- Windows: Window Treatments
- Basement: None
- Has fireplace: No
- Fireplace features: None
Interior area
- Total structure area: 1,684
- Total interior livable area: 1,684 sqft
Property
Parking
- Total spaces: 2
- Parking features: Carport, Two Car, Garage Faces Rear
- Has carport: Yes
Features
- Levels: One
- Stories: 1
- Patio & porch: Deck, Screened
- Exterior features: Rain Gutters
- Has private pool: Yes
- Pool features: Above Ground
- Fencing: Partial
Lot
- Size: 0.28 Acres
- Dimensions: 102 x 120
- Features: Level, Subdivided
Details
- Parcel number: 186400042000
Construction
Type & style
- Home type: SingleFamily
- Architectural style: Traditional,Ranch
- Property subtype: Single Family Residence
Materials
- Metal/Vinyl Siding
- Foundation: Slab
- Roof: 3 Tab Shingles
Condition
- New construction: No
- Year built: 1995
Utilities & green energy
- Electric: Electric-Co-op
- Sewer: Public Sewer
- Water: Public
- Utilities for property: Telephone-Private
Community & HOA
Community
- Features: Pool
- Subdivision: HUNTERS GLEN
HOA
- Has HOA: No
Location
- Region: Paragould
Financial & listing details
- Price per square foot: $156/sqft
- Tax assessed value: $186,350
- Annual tax amount: $1,505
- Date on market: 8/22/2026
- Listing terms: VA Loan,FHA,Conventional,Cash,USDA Loan
- Road surface type: Paved
Estimated market value
$257,500
$245,000 - $270,000
$1,472/mo
Price history
| Date | Event | Price |
|---|---|---|
| 8/22/2026 | Listed for sale | $262,000+33%$156/sqft |
Source:  CARMLS #26034342 Report a problem CARMLS #26034342 Report a problem | ||
| 6/6/2022 | Sold | $197,000-1.5%$117/sqft |
Source: CARMLS #22011004 Report a problem | ||
| 4/18/2022 | Pending sale | $199,900$119/sqft |
Source: Northeast Arkansas BOR #10098743 Report a problem | ||
| 4/18/2022 | Contingent | $199,900$119/sqft |
Source: CARMLS #22011004 Report a problem | ||
| 4/7/2022 | Price change | $199,900-4.8%$119/sqft |
Source: Northeast Arkansas BOR #10098743 Report a problem | ||
| 4/6/2022 | Listed for sale | $209,900+39.9%$125/sqft |
Source: CARMLS #22011004 Report a problem | ||
| 7/10/2020 | Sold | $150,000-1.3%$89/sqft |
Source: CARMLS #20013922 Report a problem | ||
| 6/8/2020 | Price change | $151,900-5%$90/sqft |
Source: Paragould - Weichert, Realtors - Home Source #10086565 Report a problem | ||
| 5/6/2020 | Listed for sale | $159,900+40.3%$95/sqft |
Source: Weichert Realtors, Home Source #20013922 Report a problem | ||
| 1/13/2014 | Sold | $114,000$68/sqft |
Source: Public Record Report a problem | ||
| 10/30/2013 | Price change | $114,000-8.7%$68/sqft |
Source: IMAGE Realty #10363316 Report a problem | ||
| 9/11/2013 | Listed for sale | $124,900$74/sqft |
Source: IMAGE Realty #10363316 Report a problem | ||
Public tax history
| Year | Property taxes | Tax assessment |
|---|---|---|
| 2025 | $1,505 +9.1% | $32,800 +9.1% |
| 2024 | $1,380 +10% | $30,070 +10% |
| 2023 | $1,255 +42.6% | $27,340 |
| 2022 | $880 | $27,340 |
| 2021 | $880 +29% | $27,340 +18.7% |
| 2020 | $682 | $23,030 |
| 2019 | $682 -3.5% | $23,030 |
| 2018 | $707 +4.8% | $23,030 |
| 2017 | $675 | $23,030 |
| 2016 | $675 | $23,030 +1.7% |
| 2015 | $675 -33.5% | $22,640 |
| 2014 | $1,015 | $22,640 |
| 2013 | $1,015 | $22,640 |
| 2012 | -- | $22,640 |
| 2011 | $1 | $22,640 -5.5% |
| 2010 | -- | $23,950 |
| 2009 | -- | $23,950 +10.8% |
| 2008 | -- | $21,620 |
| 2007 | -- | $21,620 |
| 2006 | -- | $21,620 |
| 2005 | -- | $21,620 |
| 2004 | -- | $21,620 +6.2% |
| 2003 | -- | $20,360 |
| 2002 | -- | $20,360 |
| 2001 | -- | $20,360 |
Find assessor info on the county website
Monthly payment
Est. payment
Payment breakdown
Explore the cost of this home by adjusting the details. Changes won't be saved.Climate risks
Neighborhood: 72450
Nearby schools
Schools provided by the listing agent
- Elementary: Greene County Tech
- Middle: Greene County Tech
- High: Greene County Tech
Source: CARMLS. This data may not be complete. We recommend contacting the local school district to confirm school assignments for this home.
Similar homes
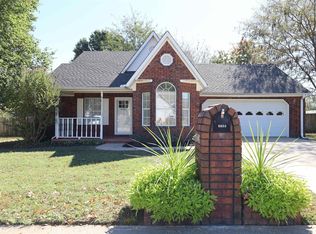
- $225,0003 bd2 ba1.5k sqft1413 Asa St, Paragould, AR 72450For Sale By Owner
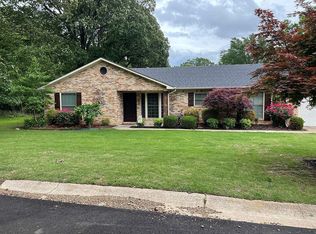
- $259,9003 bd2 ba1.4k sqft486 Greene 747 Rd, Paragould, AR 72450For Sale
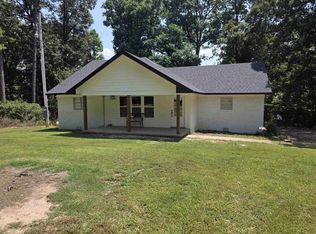
 MLS ID #26032655, Marshall Ghant, Coldwell Banker Village Communities. CARMLS
 - $249,9003 bd3 ba1.9k sqft801 Brighton St, Paragould, AR 72450For Sale
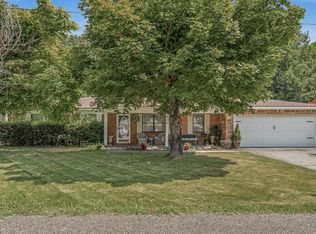 MLS ID #26035717, Brooksie Felty-Hartness, IMAGE Realty. CARMLS
 - $235,0003 bd2 ba1.8k sqft5816 Fairview Rd, Paragould, AR 72450For Sale
 MLS ID #26029191, Aaron N Mobley, Farmland Realty. CARMLS
 - $249,9003 bd2 ba1.6k sqft902 S 59th St, Paragould, AR 72450For SaleMLS ID #26041342, Brooksie Felty-Hartness, IMAGE Realty. CARMLS
- $249,9003 bd2 ba2.2k sqft407 Meriwether Dr, Paragould, AR 72450For SaleMLS ID #26020943, Laura King, Prime Real Estate Partners. CARMLS
- $214,9003 bd2 ba1.5k sqft1005 Ryan Ln, Paragould, AR 72450For SaleMLS ID #26024012, Pete Cancilla, IMAGE Realty. CARMLS
- $299,0003 bd3 ba1.7k sqft905 W Unity Rd, Paragould, AR 72450For SaleMLS ID #26037519, Linda Dickinson, Century 21 Portfolio-Bold. CARMLS
- $220,0003 bd2 ba1.4k sqft53 Ashcraft Ct, Paragould, AR 72450For SaleMLS ID #26040294, Lori A Dowdy, Journey Real Estate. CARMLS
- $249,9004 bd2 ba2.5k sqft605 W Highland St, Paragould, AR 72450For SaleMLS ID #26025528, Lori A Dowdy, Journey Real Estate. CARMLS
- $239,9003 bd2 ba1.9k sqft44 Oak Grove Rd, Paragould, AR 72450For SaleMLS ID #26008418, Teagan J Cox, Dustin White Realty. CARMLS
- $169,9004 bd2 ba1.4k sqft1302 E Court St, Paragould, AR 72450For SaleMLS ID #26041234, Joey Seibert, Seibert Real Estate. CARMLS
- $339,9003 bd2 ba2k sqft4303 Phillips Dr, Paragould, AR 72450For SaleMLS ID #26032635, Sandra Kelley, Weichert Realtors, Home Source. CARMLS
- $185,0003 bd2 ba1.5k sqft6603 W Kingshighway, Paragould, AR 72450For SaleMLS ID #26029415, Jeana Ray, IMAGE Realty. CARMLS
- $214,9005 bd2 ba1.5k sqft811 Thorne Dr, Paragould, AR 72450For SaleMLS ID #26035941, Cheyenne Morgan, Compass Rose Realty. CARMLS
- $212,0005 bd2 ba2.2k sqft609 W Poplar St, Paragould, AR 72450For SaleMLS ID #26019800, Lori A Dowdy, Journey Real Estate. CARMLS
